

For SaleCondominiumActive
2010 E Palm Avenue 14205
Tampa, FL 33605
$179,900
10 Days On Site
- 1Bed
- 1Baths1 full
- 1,044Sq Ft
- $172Per Sq Ft
- 2001Built
- Subdivision
- The Quarter At Ybor
- County
- Hillsborough
- MLS®
- TB8565609
Overview
A QUIETER SIDE OF YBOR WITH A PEACEFUL COURTYARD VIEW in a BEAUTIFULLY UPGRADED METICULOUS UNIT! WHAT ELSE SETS THIS ONE APART? FOR STARTERS, French doors open to a covered lanai overlooking a bubbling fountain and lush green courtyard space. A designer shade adds a finishing touch to the lanai, while premium custom shutters dress the indoor windows and French door. There's custom carpentry including crown molding, and wood built-ins in both large primary bedroom walk-in closets for added character inside. Other notable features include carpet-free Mohawk luxury vinyl plank and tile flooring, granite countertops throughout, newer appliances, and a brand-new indoor A/C unit. There's also plenty of closet space throughout! Owner-occupied for over a decade and meticulously maintained, the condo is surrounded by other longtime neighbors and a peaceful setting. The home is available TURNKEY with all the furnishings as viewed (even down to the silverware) with an acceptable offer if you desire a true turnkey unit. The seller paid the assessment (being used for improvements) in full last year and will provide two street parking permits in addition to the unit’s numbered space in the gated garage. The secure pet-friendly community offers key fobs for building access, a call box for visitors, valet trash service, a resident lounge with a pool table, sofas, large-screen TVs and a kitchen, a full fitness center that doesn't disappoint, and TWO SWIMMING POOLS, one with a hot tub. Just three streets from historic Ybor, you’re close to local dining, entertainment, and the greatly anticipated Gasworx project connecting Ybor to Channelside. With a nearby streetcar stop for trips to the channel district, downtown, and to the Tampa Riverwalk you'll love having the city of Tampa right at your fingertips. Investor-friendly with a seven-month minimum lease this unit provides so much instant value and future investment potential. You'll thank yourself for getting in now! Call for your viewing appointment today!
Listing Snapshot
- Price
- $179,900
- Days On Site
- 10 Days
- Bedrooms
- 1
- Inside Area (SqFt)
- 1,044 sqft
- Total Baths
- 1
- Full Baths
- 1
- Partial Baths
- 0
- Lot Size
- N/A
- Year Built
- 2001
- MLS® Number
- TB8565609
- Status
- Active
- Property Tax
- $2,415 (2025)
- HOA/Condo/Coop Fees
- $813.21 monthly
- Sq Ft Source
- Public Records
Property Details
General Features
15 items
- Attached Garage
- Yes
- Direction Faces
- East
- Foundation
- Slab
- Garage
- Yes
- Levels
- One
- Number Of Stories
- 3
- Parking
- Assigned, Covered, Basement, Attached
- Pets
- Breed Restrictions, Cats OK, Dogs OK, Number Limit
- Property Sub Type
- Condominium
- Security
- Fire Sprinkler System, Gated Community, Key Card Entry, Secured Garage/Parking, Security Gate, Smoke Detector(s)
- Sewer
- Public Sewer
- SqFt Total
- 1,089
- Utilities
- Cable Available, Cable Connected
- Water Source
- Public
- Zoning
- YC-4
Interior Features
16 items
- Appliances
- Dishwasher, Disposal, Dryer, Electric Water Heater, Microwave, Range, Refrigerator, Washer, Wine Refrigerator
- Cooling
- Central Air
- Flooring
- Ceramic Tile
- Furnished
- Negotiable
- Heating
- Central
- Interior
- Elevator, Built-in Features, Crown Molding, Open Floorplan, Stone Counters, Walk-In Closet(s)
- Laundry Features
- Electric Dryer Hookup, Inside, Laundry Closet, Washer Hookup
- Window Features
- Window Coverings, Shutters, Solar Screens, Window Treatments
Rooms
| Room | Dimensions | Level | Features |
|---|---|---|---|
| Balcony/Porch/Lanai | 10.2x7.4 | Second | |
| Dining Room | 12x10.1 | Second | |
| Foyer | 4.5x5.7 | Second | |
| Kitchen | Second | Breakfast Bar, Pantry, Stone Counters | |
| Laundry | 2.3x5.7 | Second | |
| Living Room | 14.5x17.4 | Second | |
| Master Bathroom | 16.9x9.8 | Second | Ceiling Fan(s), Double Vanity, Granite Counters |
| Master Bedroom | 12.1x24.7 | Second | Ceiling Fan(s) |
Exterior Features
7 items
- Construction Details
- Brick
- Exterior
- Awning(s), Balcony, Courtyard, Lighting
- Fencing
- Fenced
- Lot Features
- Landscaped, Near Golf Course, Near Public Transit
- Patio And Porch
- Covered
- Roof
- Shingle
- Windows/Doors
- Window Coverings, Shutters, Solar Screens, Window Treatments
Community Features
8 items
- Association Amenities
- Barbecue, Clubhouse, Elevator(s), Fitness Center, Gated, Maintenance, Pool, Recreation Facilities
- Association Fee
- $813.21
- Association Fee Frequency
- Monthly
- Community Features
- Gated, Clubhouse, Fitness Center, Pool, Sidewalks, Street Lights
- MLS Area
- 33605 - Tampa / Ybor City
- Township
- 29
- Financing Terms Available
- Cash, Conventional, VA Loan
- Roads
- Asphalt
Location
2010 E Palm Avenue 14205, Tampa, FL 33605 · 33605 - Tampa / Ybor City


Neighborhood & Commute
ZIP Code 33605
- Median household income
- $46,199
- Income per person
- $29,758
- Households
- 8,175
- Average household size
- 2.35
- Median age
- 36.4
Source: Walk Score.
Disclosure: Community information and market data powered by Constellation Data Labs. Information is deemed reliable but not guaranteed.
Schools
- Middle School
- Madison-HB
- High School
- Middleton-HB
Price & Status History
- Listing updated with changes from the MLS®
- Status changed to Active
- Listing first seen on site
Friends & Family
Similar Homes
For sale in Tampa, condominium, within 20% of this price.
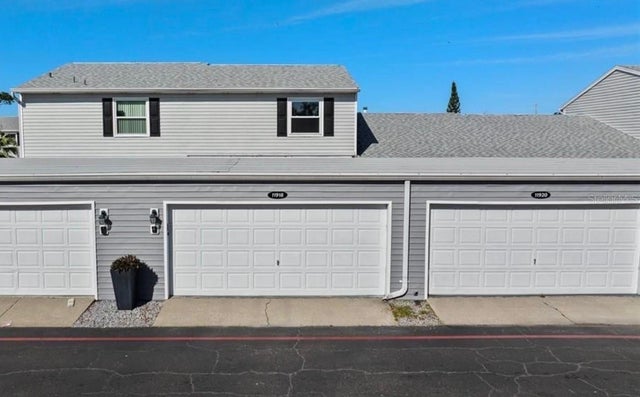 $205,000Condominium For SaleActive2Beds1Total Baths840Sqft11920 DIETZ DRIVE 11920TAMPA, FL 33626CYPRESS PARK GARDEN HMS 1 CONDO Subdivision
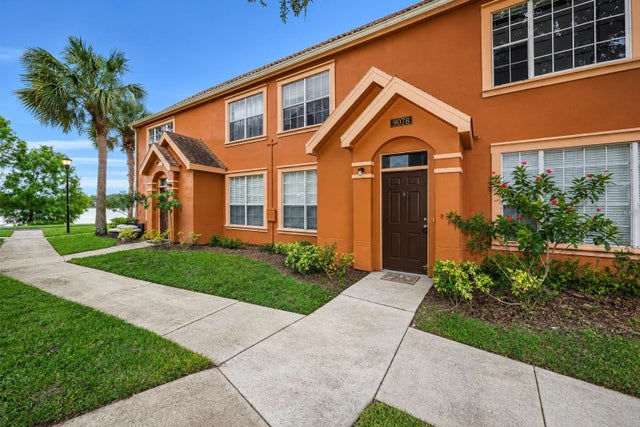 $205,000Condominium For SaleActive2Beds2Total Baths1,168Sqft9078 LAKE CHASE ISLAND WAY 9078TAMPA, FL 33626LAKE CHASE CONDO Subdivision
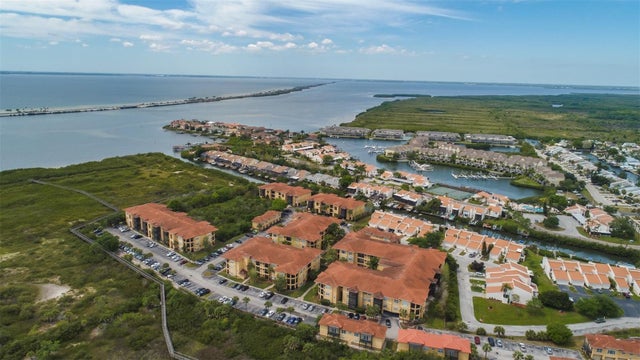 $205,000Condominium For SaleActive1Beds1Total Baths929Sqft4323 BAYSIDE VILLAGE DRIVE 219TAMPA, FL 33615BEACHWALK CONDO Subdivision
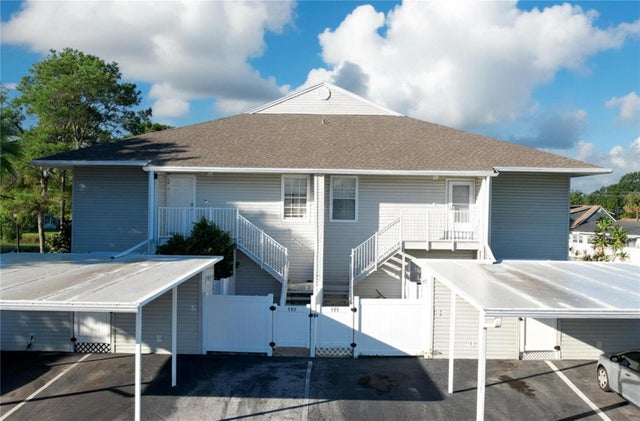 $205,000Condominium For SaleActive2Beds2Total Baths1,122Sqft8350 SAVANNAH TRACE CIRCLE 102TAMPA, FL 33615SAVANNAH TRACE I A CONDOM Subdivision