

For SaleCondominiumActive
12724 N 57th Street 12724
Tampa, FL 33617
$179,900
30 Days On Site
- 2Beds
- 3Baths2 full, 1 half
- 1,280Sq Ft
- $141Per Sq Ft
- 0.01Acres
- 1985Built
- Subdivision
- Oak Knoll A Condo
- County
- Hillsborough
- MLS®
- TB8559158
Overview
Welcome to Oak Knoll Condo! This spacious and well-maintained END UNIT - two-story townhome/condo in the desirable Oak Knoll community is perfect for both homeowners and investors. Currently tenant-occupied, the long-term tenant (over 4 years) would love to stay, offering solid income potential. The home features a semi-open floor plan with carpet over tile on the first floor. The dining room, living room, and half bath are all located downstairs. The second floor features laminate flooring throughout—no carpet upstairs! *Upstairs, you’ll find a laundry closet and two master suites, each with dual closets, new ceiling fans, and tiled tub/shower combos. Step outside to your covered, screened-in back porch. There’s also an additional storage closet on the porch for your convenience. Located just minutes from I-75, shopping, restaurants, and only 4 minutes from USF, this home combines convenience, comfort, and strong rental appeal. With low HOA fees, this is an excellent opportunity you don’t want to miss. Schedule your private showing today!
Listing Snapshot
- Price
- $179,900
- Days On Site
- 30 Days
- Bedrooms
- 2
- Inside Area (SqFt)
- 1,280 sqft
- Total Baths
- 3
- Full Baths
- 2
- Partial Baths
- 1
- Lot Size
- 0.01 Acres
- Year Built
- 1985
- MLS® Number
- TB8559158
- Status
- Active
- Property Tax
- $2,864.33 (2025)
- HOA/Condo/Coop Fees
- $345 monthly
- Sq Ft Source
- Public Records
Property Details
General Features
12 items
- Acres
- 0.01
- Direction Faces
- South
- Foundation
- Slab
- Levels
- Two
- Number Of Stories
- 2
- Pets
- Breed Restrictions
- Property Sub Type
- Condominium
- Sewer
- Public Sewer
- SqFt Total
- 1,310
- Utilities
- Cable Available, Cable Connected, Electricity Connected, Sewer Connected, Water Connected
- Water Source
- Public
- Zoning
- PD
Interior Features
10 items
- Appliances
- Dishwasher, Dryer, Electric Water Heater, Range, Range Hood, Refrigerator, Washer
- Cooling
- Central Air
- Flooring
- Carpet, Ceramic Tile, Laminate
- Furnished
- Unfurnished
- Heating
- Central
- Laundry Features
- Laundry Closet
Rooms
| Room | Dimensions | Level | Features |
|---|---|---|---|
| Bedroom 1 | 11x11 | Second | |
| Kitchen | 8x10 | First | |
| Living Room | 15x15 | First | |
| Master Bedroom | 12x12 | Second |
Exterior Features
5 items
- Construction Details
- Block, Frame
- Exterior
- None
- Fencing
- Masonry, Vinyl
- Patio And Porch
- Patio
- Roof
- Shingle
Community Features
7 items
- Association Fee
- $345.0
- Association Fee Frequency
- Monthly
- Community Features
- Pool
- MLS Area
- 33617 - Tampa / Temple Terrace
- Township
- 28
- Financing Terms Available
- Cash, Conventional
- Roads
- Asphalt
Location
12724 N 57th Street 12724, Tampa, FL 33617 · 33617 - Tampa / Temple Terrace


Neighborhood & Commute
ZIP Code 33617
- Median household income
- $55,312
- Income per person
- $29,653
- Households
- 20,151
- Average household size
- 2.36
- Median age
- 33.3
Source: Walk Score.
Disclosure: Community information and market data powered by Constellation Data Labs. Information is deemed reliable but not guaranteed.
Schools
- Elementary School
- Lewis-HB
- Middle School
- Greco-HB
- High School
- King-HB
Price & Status History
- Listing updated with changes from the MLS®
- Price changed to $179,900
- Status changed to Active
- Listing first seen on site
Friends & Family
Similar Homes
For sale in Tampa, condominium, within 20% of this price.
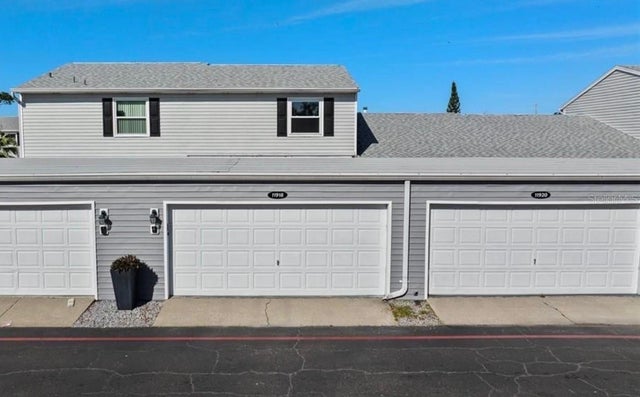 $205,000Condominium For SaleActive2Beds1Total Baths840Sqft11920 DIETZ DRIVE 11920TAMPA, FL 33626CYPRESS PARK GARDEN HMS 1 CONDO Subdivision
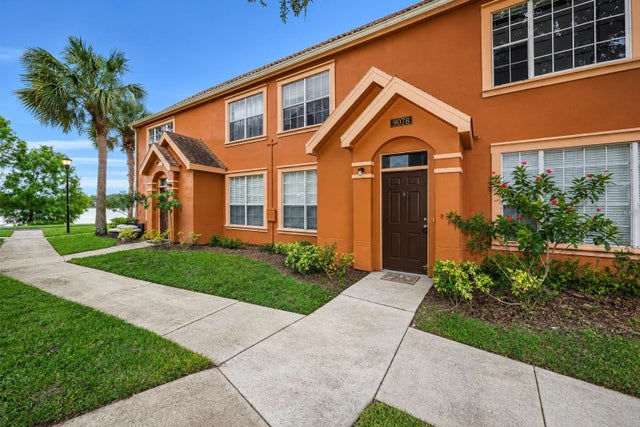 $205,000Condominium For SaleActive2Beds2Total Baths1,168Sqft9078 LAKE CHASE ISLAND WAY 9078TAMPA, FL 33626LAKE CHASE CONDO Subdivision
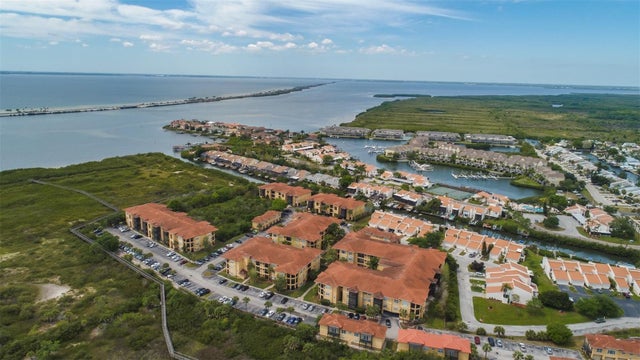 $205,000Condominium For SaleActive1Beds1Total Baths929Sqft4323 BAYSIDE VILLAGE DRIVE 219TAMPA, FL 33615BEACHWALK CONDO Subdivision
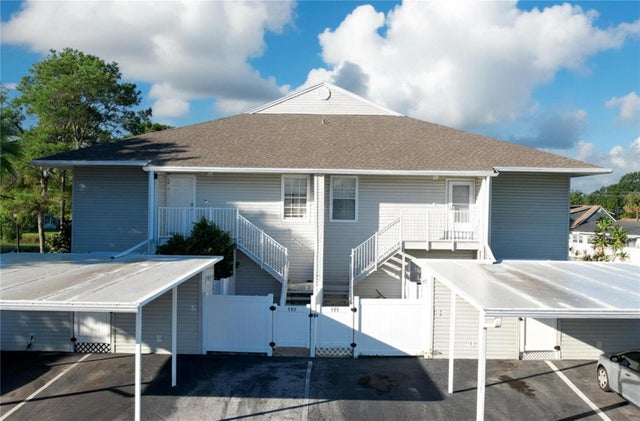 $205,000Condominium For SaleActive2Beds2Total Baths1,122Sqft8350 SAVANNAH TRACE CIRCLE 102TAMPA, FL 33615SAVANNAH TRACE I A CONDOM Subdivision