

For SaleSingle Family ResidenceActive
17802 Saint Lucia Isle Drive
Tampa, FL 33647
$995,000
109 Days On Site
- 5Beds
- 4Baths3 full, 1 half
- 3,208Sq Ft
- $310Per Sq Ft
- 0.35Acres
- 1999Built
- Subdivision
- Cory Lake Isles Ph 1 Unit 2
- County
- Hillsborough
- MLS®
- L4963314
Overview
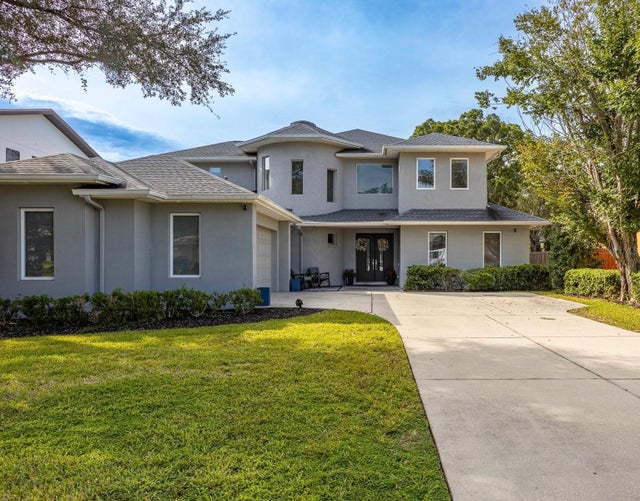
SELLER OFFERING RATE BUY DOWN! Experience ultimate waterfront luxury in the highly sought after, 24-hour guard-gated community of Cory Lake Isles. Perfectly positioned on an expansive, pie-shaped lot at the premier vantage point of a 165-acre ski lake, this Key West-inspired estate seamlessly blends resort-style living with everyday functionality.
The main level welcomes you with timeless, rustic hardwood flooring leading into a light-filled open layout. A chef-inspired kitchen features custom beadboard cabinetry with pull-out storage, premium granite countertops, and stainless steel appliances—all framed by panoramic water views. The primary suite serves as a private sanctuary, boasting a massive sitting area, a private sunset-view balcony, and a spa-like travertine marble bathroom complete with a dual-head walk-in shower with independent temperature controls.
Designed for multi-generational living and entertaining, the floor plan includes four spacious bedrooms plus a massive upstairs bonus/theater room. Outside, your private oasis awaits: a custom 33’ x 17’ open-air pool with a dedicated sun-shelf, a heated Jacuzzi, and an expansive yard secured by an unobstructed aluminum fence. Enjoy premier lakefront access from your private boat dock, perfect for jet skis, boating, or fishing.
Upgrades & Features: 3-car garage with soaring 11 ft ceilings (ideal for extra storage) Wrap-around front porch & sweeping lakeside balconies 2026 dock, seawall Elite community amenities: Brand-new resort pool, clubhouse, tennis, basketball, and ball hockey courts.
Listing Snapshot
- Price
- $995,000
- Days On Site
- 109 Days
- Bedrooms
- 5
- Inside Area (SqFt)
- 3,208 sqft
- Total Baths
- 4
- Full Baths
- 3
- Partial Baths
- 1
- Lot Size
- 0.35 Acres
- Year Built
- 1999
- MLS® Number
- L4963314
- Status
- Active
- Property Tax
- $12,057.57 (2025)
- HOA/Condo/Coop Fees
- $26.33 monthly
- Sq Ft Source
- Public Records
Property Details
General Features
19 items
- Acres
- 0.35
- Attached Garage
- Yes
- Direction Faces
- East
- Foundation
- Slab
- Garage
- Yes
- Garage Spaces
- 3
- Green Energy Efficient
- Appliances, Doors, HVAC, Insulation, Lighting, Thermostat, Water Heater
- Levels
- Two
- Number Of Stories
- 2
- Parking
- Driveway, Off Street, Attached
- Pets
- Number Limit
- Property Sub Type
- Single Family Residence
- Security
- Gated Community, Secured Garage/Parking, Smoke Detector(s)
- Sewer
- Public Sewer
- SqFt Total
- 4,679
- Style
- Key West
- Utilities
- Cable Available, Natural Gas Available, Cable Connected, Electricity Connected, Natural Gas Connected, Sewer Connected, Water Connected
- Water Source
- Public
- Zoning
- PD
Interior Features
25 items
- Appliances
- Cooktop, Dishwasher, Disposal, Dryer, Exhaust Fan, Gas Water Heater, Microwave, Refrigerator, Washer
- Cooling
- Central Air
- Fireplace
- Yes
- Fireplace Features
- Gas, Living Room
- Flooring
- Ceramic Tile
- Furnished
- Negotiable
- Heating
- Central, Electric, Heat Pump, Natural Gas
- Interior
- Eat-in Kitchen, High Ceilings, Stone Counters, Walk-In Closet(s)
- Laundry Features
- Gas Dryer Hookup, Inside, Laundry Room, Washer Hookup
- Spa
- Yes
- Window Features
- Window Coverings, Blinds, Double Pane Windows, Window Treatments
Rooms
| Room | Dimensions | Level | Features |
|---|---|---|---|
| Bathroom 1 | First | ||
| Bathroom 2 | Second | ||
| Bathroom 3 | First | ||
| Bedroom 1 | First | ||
| Bedroom 2 | Second | ||
| Bedroom 3 | Second | ||
| Bedroom 4 | Second | ||
| Bonus Room | First | ||
| Foyer | First | ||
| Kitchen | First | ||
| Laundry | First | ||
| Living Room | First | ||
| Master Bathroom | Second | ||
| Master Bedroom | Second |
Exterior Features
15 items
- Construction Details
- Frame
- Exterior
- Balcony, Fire Pit, Garden, Lighting, Outdoor Kitchen, Private Entrance, Private Yard, Rain Gutters, Dock
- Fencing
- Fenced, Other
- Lot Features
- Landscaped, Waterfront
- Patio And Porch
- Covered, Front Porch, Rear Porch, Screened
- Pool Features
- Gunite, Heated, In Ground, Private
- Private Pool
- Yes
- Roof
- Shingle
- Spa
- Yes
- Spa Features
- Heated, In Ground
- View
- Lake, Water, Pool
- Waterfront
- Yes
- Waterfront Features
- Lake Privileges, Lake Front
- Waterview
- Lake, Water, Pool
- Windows/Doors
- Window Coverings, Blinds, Double Pane Windows, Window Treatments
Community Features
7 items
- Association Amenities
- Basketball Court, Clubhouse, Fitness Center, Gated, Park, Playground, Pool, Security
- Association Fee
- $316.0
- Association Fee Frequency
- Annually
- Community Features
- Gated, Clubhouse, Fitness Center, Park, Playground, Pool, Sidewalks, Tennis Court(s), Street Lights
- MLS Area
- 33647 - Tampa / Tampa Palms
- Township
- 27
- Financing Terms Available
- Cash, Conventional
Location
17802 Saint Lucia Isle Drive, Tampa, FL 33647 · 33647 - Tampa / Tampa Palms


Neighborhood & Commute
ZIP Code 33647
- Median household income
- $106,387
- Income per person
- $51,558
- Households
- 26,617
- Average household size
- 2.64
- Median age
- 37.4
Source: Walk Score.
Disclosure: Community information and market data powered by Constellation Data Labs. Information is deemed reliable but not guaranteed.
Schools
- Elementary School
- Hunter's Green-HB
- Middle School
- Benito-HB
- High School
- Wharton-HB
Price & Status History
- Listing updated with changes from the MLS®
- Status changed to Active
- Price changed to $995,000
- Listing first seen on site
Friends & Family
Similar Homes
For sale in Tampa, single family residence, within 20% of this price.
 New Listing · a week on site$1,100,000Single Family Residence For SaleActive4Beds4Total Baths3,775Sqft2112 BRANCH HILL STREETTAMPA, FL 33612CARROLL LANDING Subdivision
 $1,100,000Single Family Residence For SaleActive2Beds1Total Baths915Sqft605 N BRADFORD AVENUETAMPA, FL 33609HARDING SUB Subdivision
 New Listing · 3 weeks on site$1,100,000Single Family Residence For SaleActive5Beds4Total Baths3,615Sqft17912 CACHET ISLE DRIVETAMPA, FL 33647CORY LAKE ISLES PH 1 UNIT 1 Subdivision
 $1,119,900Single Family Residence For SaleActive4Beds3Total Baths3,864Sqft14231 AVON FARMS DRIVETAMPA, FL 33618RETREAT AT CARROLLWOOD Subdivision