

For SaleSingle Family ResidenceActive
14231 Avon Farms Drive
Tampa, FL 33618
$1,099,000
125 Days On Site
- 4Beds
- 3Baths3 full
- 3,864Sq Ft
- $284Per Sq Ft
- 0.16Acres
- 2014Built
- Subdivision
- Retreat At Carrollwood
- County
- Hillsborough
- MLS®
- TB8525782
Overview
Same house. Fresh perspective. Virtually enhanced to showcase the possibilities with a little paint, new flooring, and a few cosmetic touches. Welcome to the kind of home that checks every box…and then adds a few you didn’t know were on your list. Tucked inside a gated Carrollwood community just one mile from Carrollwood Day School, this beautiful 4-bedroom, 3-bath residence blends everyday comfort with spaces designed to enjoy life. The first-floor primary suite is a true retreat, featuring private access to the covered lanai, a spa-inspired ensuite bath, and a custom walk-in closet designed with both style and function in mind. Upstairs, you’ll find a spacious loft and a dedicated movie theater complete with a projection screen, bringing the big-screen experience home. At the heart of the home, the chef’s kitchen is outfitted with brand-new appliances, double ovens, a steam dishwasher, a large center island, and generous storage that keeps everything within reach. Additional recent upgrades include brand-new A/C systems, offering peace of mind and year-round comfort. Thoughtful designer finishes, including custom window treatments throughout, add warmth, style, and a polished finishing touch. Step outside and the backyard steals the show. A covered lanai with a fireplace, a peaceful waterfall, and a spacious side yard create the perfect setting for entertaining, relaxing, or letting pets and kids run free. Add in a 3-car garage, oversized walk-in closets, and beautifully maintained landscaping, and you’ll quickly see this home offers more than just square footage…it offers a lifestyle. All just minutes from shopping, dining, Tampa International Airport, major interstates, and everything Tampa has to offer.
Listing Snapshot
- Price
- $1,099,000
- Days On Site
- 125 Days
- Bedrooms
- 4
- Inside Area (SqFt)
- 3,864 sqft
- Total Baths
- 3
- Full Baths
- 3
- Partial Baths
- 0
- Lot Size
- 0.16 Acres
- Year Built
- 2014
- MLS® Number
- TB8525782
- Status
- Active
- Property Tax
- $7,303.07 (2025)
- HOA/Condo/Coop Fees
- $150 monthly
- Sq Ft Source
- Public Records
Property Details
General Features
17 items
- Acres
- 0.16
- Attached Garage
- Yes
- Direction Faces
- North
- Foundation
- Slab
- Garage
- Yes
- Garage Spaces
- 3
- Levels
- Two
- Number Of Stories
- 2
- Parking
- Attached
- Pets
- Cats OK, Dogs OK
- Property Sub Type
- Single Family Residence
- Security
- Closed Circuit Camera(s), Fire Alarm, Fire Sprinkler System, Gated Community, Security System, Smoke Detector(s)
- Sewer
- Public Sewer
- SqFt Total
- 4,768
- Utilities
- Cable Available, Natural Gas Available, Cable Connected, Electricity Available, Electricity Connected, Natural Gas Connected
- Water Source
- None
- Zoning
- RSC-9
Interior Features
18 items
- Appliances
- Cooktop, Dishwasher, Disposal, Dryer, Freezer, Microwave, Refrigerator, Tankless Water Heater, Washer
- Cooling
- Central Air
- Fireplace
- Yes
- Fireplace Features
- Electric, Family Room, Outside, Stone
- Flooring
- Carpet, Hardwood, Tile, Wood
- Furnished
- Negotiable
- Heating
- Central
- Interior
- Built-in Features, Crown Molding, Eat-in Kitchen, Open Floorplan, Stone Counters, Walk-In Closet(s)
- Laundry Features
- Common Area, Inside, Laundry Room
Rooms
| Room | Dimensions | Level | Features |
|---|---|---|---|
| Bathroom 1 | First | ||
| Bedroom 2 | 14x13 | First | |
| Bedroom 3 | 19x18 | Second | |
| Bedroom 4 | 8x6 | Second | |
| Family Room | 14x12 | First | |
| Kitchen | 10x11 | First | |
| Laundry | 16x12 | First | |
| Living Room | First | ||
| Master Bedroom | 11x12 | First | Granite Counters |
Exterior Features
4 items
- Construction Details
- Block, Stone, Stucco
- Exterior
- Fire Pit, Lighting, Private Yard
- Roof
- Shingle
- Windows/Doors
- Sliding Doors
Community Features
7 items
- Association Fee
- $150.0
- Association Fee Frequency
- Monthly
- Community Features
- Gated
- MLS Area
- 33618 - Tampa / Carrollwood / Lake Carroll
- Township
- 27
- Financing Terms Available
- Cash, Conventional, FHA, VA Loan
- Roads
- Asphalt
Location
14231 Avon Farms Drive, Tampa, FL 33618 · 33618 - Tampa / Carrollwood / Lake Carroll


Neighborhood & Commute
ZIP Code 33618
- Median household income
- $78,670
- Income per person
- $52,127
- Households
- 12,434
- Average household size
- 2.22
- Median age
- 44.6
Source: Walk Score.
Disclosure: Community information and market data powered by Constellation Data Labs. Information is deemed reliable but not guaranteed.
Schools
- Elementary School
- Lake Magdalene-HB
- Middle School
- Hill-HB
- High School
- Chamberlain-HB
Price & Status History
- Listing updated with changes from the MLS®
- Price changed to $1,099,000
- Listing first seen on site
- Status changed to Active
Friends & Family
Similar Homes
For sale in Tampa, single family residence, within 20% of this price.
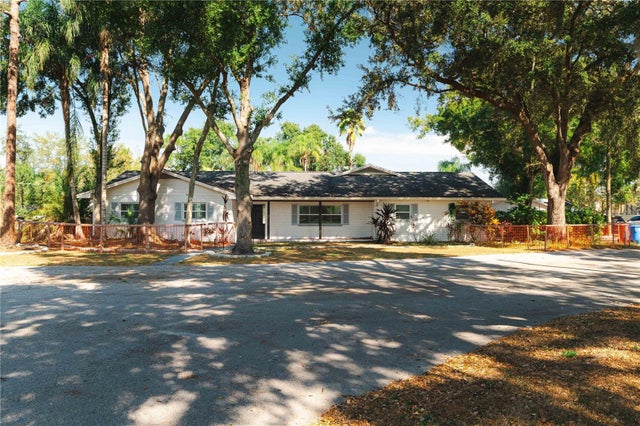 $1,250,000Single Family Residence For SaleActive4Beds3Total Baths2,952Sqft15509 CASEY ROADTAMPA, FL 33624UNPLATTED Subdivision
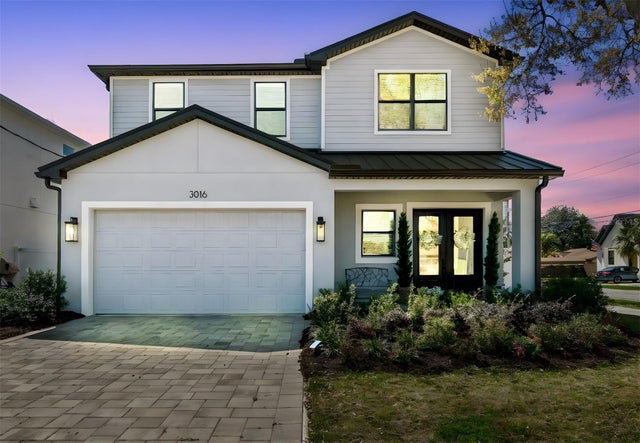 New Listing · 3 weeks on site$1,250,000Single Family Residence For SaleActive4Beds4Total Baths3,194Sqft3016 W BALLAST POINT BOULEVARDTAMPA, FL 33611TROPICAL TERRACE UNIT 3 Subdivision
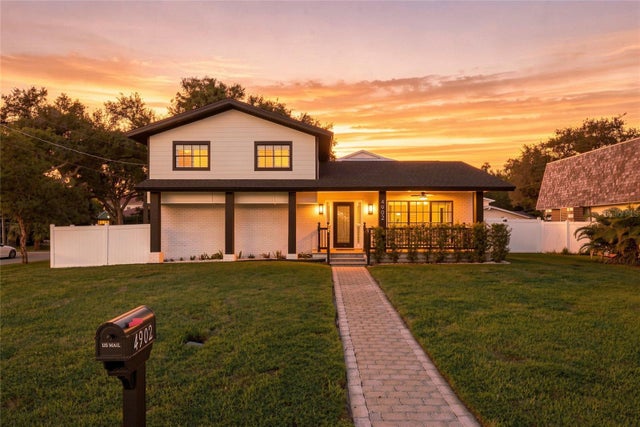 $1,250,000Single Family Residence For SaleActive4Beds3Total Baths2,290Sqft4902 W SAN RAFAEL STREETTAMPA, FL 33629HENDERSON BEACH Subdivision
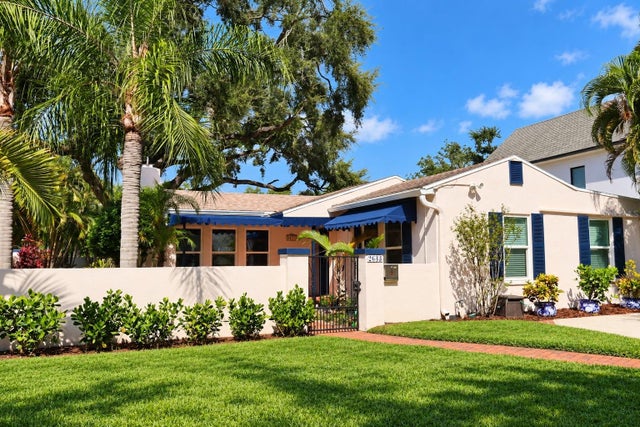 New Listing · 3 weeks on site$1,250,000Single Family Residence For SaleActive3Beds3Total Baths2,456Sqft2633 W SUNSET DRIVETAMPA, FL 33629WEST NEW SUBURB BEAUTIFUL Subdivision