

For SaleSingle Family ResidenceActive
3206 W Price Avenue
Tampa, FL 33611
$1,280,000
49 Days On Site
- 4Beds
- 4Baths3 full, 1 half
- 3,144Sq Ft
- $407Per Sq Ft
- 0.16Acres
- 2018Built
- Subdivision
- Mac Dill Heights
- County
- Hillsborough
- MLS®
- O6441046
Overview
Some homes are designed to be lived in. This one was designed to be enjoyed — with friends, with family, and with the kind of thoughtful upgrades that reveal themselves room after room. Curb appeal makes an immediate impression: soft coastal blue stucco with crisp white trim, a striking red front door, and a sweeping brick paver driveway curving past manicured palms and sculpted planting beds. The low-maintenance exterior is a quiet luxury in itself, with eco-friendly artificial turf throughout the yard, water-conserving drip irrigation, and custom low-voltage lighting front and back. Exterior Ring cameras add peace of mind whether you're home or away. A proper foyer greets you at the entry, opening onto a handsome formal dining room. A long hallway draws you toward the rear of the home, where the space expands dramatically into a vaulted open living and kitchen area — complete with a built-in banquette that becomes the natural gathering point for game nights and long dinners alike. The kitchen is a genuine cook's space. Upgraded soft-close wood cabinetry in crisp white surrounds a deep charcoal island topped in dramatically veined granite with an integrated single-basin sink. A hexagonal tile backsplash, custom vent hood surround, and KitchenAid Elite appliance package — including a gas range — round out the design, while sculptural black cage pendants add a modern architectural note overhead. Wide-plank wood-look tile, crown molding, and plantation shutters carry throughout the main level. Step out back and the home reveals its best feature. A generously scaled screened lanai shelters a custom saltwater pool and spa with LED lighting, dual waterfalls, a bubbler, and a gas fire feature that transforms the space after dark. Travertine paver decking wraps the entire area, framed by privacy fencing and lush tropical landscaping. Double TV hookups and a SonArray surround sound system with eight speakers and a subwoofer mean movie nights and game days happen right here. Also on the main level, a spacious bedroom with a Murphy bed and ensuite full bath — currently configured as an office — makes an ideal landing spot for overnight guests. Upstairs holds more than its share of surprises, beginning with an air-conditioned closet with electrical currently serving as a coffee and wine bar. A large bedroom with walk-in closet, a guest room with a deluxe closet system, and a shared Jack-and-Jill bath occupy one side. Behind double doors, the oversized owner's retreat delivers a walk-in closet with custom cabinetry and an ensuite bath featuring a hydro-massage spa tub. A well-appointed laundry room with sink and additional custom storage completes the level. Back downstairs, a mudroom leads to a garage that has been reimagined as yet another entertaining space — air conditioned, outfitted for darts, sports, or workouts, and fitted with dual custom retractable screen doors that invite a cross breeze on cooler days. When the party's over, it still parks two cars comfortably. Located in one of Tampa's most sought-after corridors, minutes from Bayshore Boulevard, Hyde Park Village, MacDill AFB, downtown Tampa, and South Tampa's best dining and shopping. Turnkey, custom, and built for the way you actually want to live. Included 100-Day Home Warranty with buyer activation
Listing Snapshot
- Price
- $1,280,000
- Days On Site
- 49 Days
- Bedrooms
- 4
- Inside Area (SqFt)
- 3,144 sqft
- Total Baths
- 4
- Full Baths
- 3
- Partial Baths
- 1
- Lot Size
- 0.16 Acres
- Year Built
- 2018
- MLS® Number
- O6441046
- Status
- Active
- Property Tax
- $15,968 (2025)
- HOA/Condo/Coop Fees
- N/A
- Sq Ft Source
- Public Records
Property Details
General Features
14 items
- Acres
- 0.16
- Attached Garage
- Yes
- Direction Faces
- North
- Foundation
- Slab
- Garage
- Yes
- Garage Spaces
- 2
- Levels
- One
- Parking
- Tandem, Attached
- Property Sub Type
- Single Family Residence
- Sewer
- Public Sewer
- SqFt Total
- 3,144
- Utilities
- Electricity Available, Natural Gas Available, Water Available
- Water Source
- Public
- Zoning
- RS-60
Interior Features
11 items
- Appliances
- Dishwasher, Microwave, Other, Range
- Cooling
- Central Air
- Flooring
- Tile
- Furnished
- Unfurnished
- Heating
- Central
- Interior
- Stone Counters
- Laundry Features
- Laundry Room
- Spa
- Yes
Rooms
| Room | Dimensions | Level | Features |
|---|---|---|---|
| Kitchen | First | ||
| Living Room | First | ||
| Master Bedroom | Second |
Exterior Features
6 items
- Construction Details
- Block, Stucco
- Exterior
- Other
- Pool Features
- In Ground, Private
- Private Pool
- Yes
- Roof
- Shingle
- Spa
- Yes
Community Features
5 items
- Community Features
- None
- MLS Area
- 33611 - Tampa
- Township
- 30
- Financing Terms Available
- Cash, Conventional, VA Loan
- Roads
- Asphalt
Location
3206 W Price Avenue, Tampa, FL 33611 · 33611 - Tampa


Neighborhood & Commute
ZIP Code 33611
- Median household income
- $84,029
- Income per person
- $60,061
- Households
- 17,660
- Average household size
- 2.00
- Median age
- 42.0
Source: Walk Score.
Disclosure: Community information and market data powered by Constellation Data Labs. Information is deemed reliable but not guaranteed.
Price & Status History
- Listing updated with changes from the MLS®
- Price changed to $1,280,000
- Listing first seen on site
- Status changed to Active
Friends & Family
Similar Homes
For sale in Tampa, single family residence, within 20% of this price.
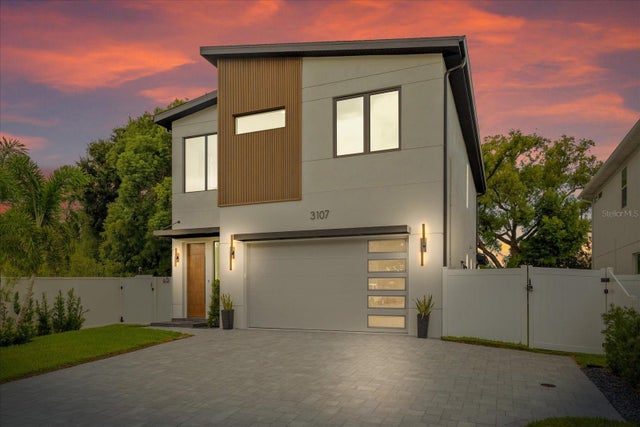 $1,398,511Single Family Residence For SaleActive5Beds4Total Baths3,334Sqft3107 W BEACH STREETTAMPA, FL 33607GHIRA Subdivision
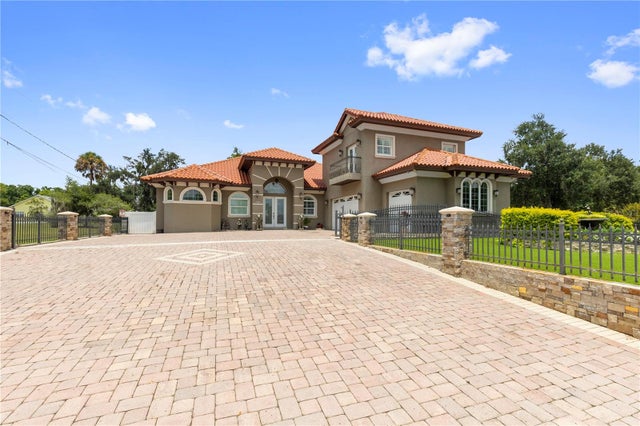 $1,399,000Single Family Residence For SaleActive4Beds4Total Baths4,314Sqft2101 W BEARSS AVENUETAMPA, FL 33618UNPLATTED Subdivision
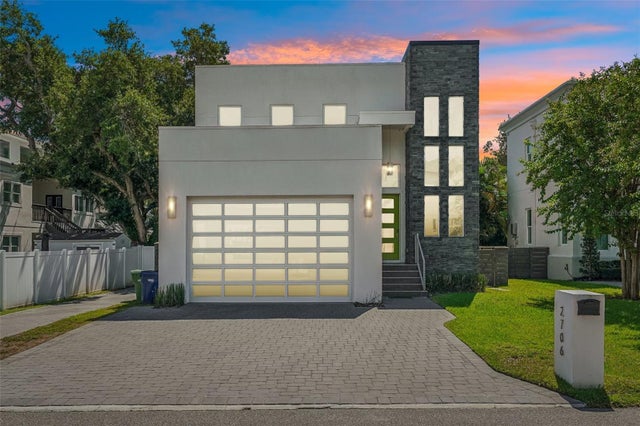 $1,399,000Single Family Residence For SaleActive4Beds3Total Baths3,099Sqft2706 W TRILBY AVENUETAMPA, FL 33611WRIGHTS ALLOTMENT AN ADD Subdivision
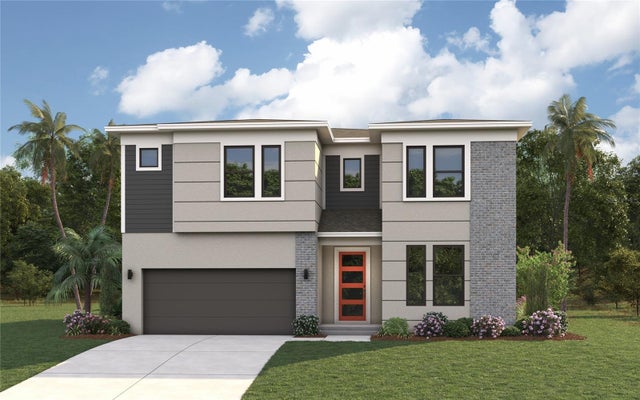 $1,399,990Single Family Residence For SaleActive5Beds4Total Baths4,120Sqft1008 W ADALEE STREETTAMPA, FL 33603RIVERSIDE HEIGHTS Subdivision