

SoldSingle Family ResidenceSold
15043 Hidden Deer Trail
Brooksville, FL 34614
$850,000
- 3Beds
- 2Baths2 full
- 1,973Sq Ft
- $431Per Sq Ft
- 9.6Acres
- 2025Built
- Subdivision
- Country Haven Estates
- County
- Hernando
- MLS®
- TB8470734
Overview
MOTIVATED SELLER! BRING OFFERS! BRAND NEW HOME...This 2025 country-style home on 9.6 private wooded acres in sought-after Country Haven Estates! Nestled in the peaceful enclave of Country Haven Estates, this 9.6-acre wooded estate offers privacy, serenity, and the perfect setting for your dream home. Envision a charming country-style cottage with vaulted ceilings, wood-plank tile floors, and an open-concept living space centered around a cozy fireplace and a wall of sliding glass doors opening to a covered porch with tranquil forest views. The kitchen features granite counters, a breakfast bar, nook, and pantry. A split layout provides a luxurious primary suite with tray ceiling, uplighting, dual walk-in closets, and spa-like bath. Two guest bedrooms, a versatile den, and even a HIDDEN BUNKER ADDS A UNIQUE APPEAL. A spacious laundry room with sink, IMPRESSIVE OVERSIZED THREE DOOR GARAGE GEARED AS THE ULTIMATE MANCAVE FOR ALL YOUR HOBBIES WHICH IS IS EQUIPED WITH ELECTRICITY AND PLUMBED FOR WATER. The fully fenced grounds make it both practical and inviting. Located just minutes from Weeki Wachee Springs, the Suncoast Trail, and Pine Island Beach, with easy access to the Suncoast Parkway for a quick commute to Tampa Bay, this property offers the perfect blend of rural charm and convenience. Deed restrictions ensure quality, and a survey is included.
Listing Snapshot
- Price
- $850,000
- Days On Site
- N/A
- Bedrooms
- 3
- Inside Area (SqFt)
- 1,973 sqft
- Total Baths
- 2
- Full Baths
- 2
- Partial Baths
- 0
- Lot Size
- 9.6 Acres
- Year Built
- 2025
- MLS® Number
- TB8470734
- Status
- Sold
- Property Tax
- $2,796.79 (2025)
- HOA/Condo/Coop Fees
- $25 monthly
- Sq Ft Source
- Owner
Property Details
General Features
15 items
- Acres
- 9.6
- Attached Garage
- Yes
- Direction Faces
- East
- Foundation
- Slab
- Garage
- Yes
- Garage Spaces
- 2
- Levels
- One
- Parking
- Oversized, RV Carport, Attached
- Pets
- Yes
- Property Sub Type
- Single Family Residence
- Sewer
- Septic Tank
- SqFt Total
- 2,830
- Utilities
- Electricity Available
- Water Source
- Private, Well
- Zoning
- X
Interior Features
14 items
- Appliances
- Cooktop, Dishwasher, Disposal, Electric Water Heater, Microwave, Refrigerator
- Cooling
- Central Air
- Fireplace
- Yes
- Fireplace Features
- Wood Burning
- Flooring
- Carpet, Ceramic Tile
- Furnished
- Unfurnished
- Heating
- Central, Electric
- Interior
- Crown Molding, Eat-in Kitchen
- Laundry Features
- Inside
Rooms
| Room | Dimensions | Level | Features |
|---|---|---|---|
| Bathroom 3 | 9.6x8 | First | |
| Bedroom 2 | 11x12 | First | |
| Great Room | 20x15 | First | |
| Kitchen | 12x10 | First | |
| Master Bedroom | 13x14 | First |
Exterior Features
3 items
- Construction Details
- Block, Concrete, Stucco
- Exterior
- Private Entrance
- Roof
- Shingle
Community Features
5 items
- Association Fee
- $300.0
- Association Fee Frequency
- Annually
- MLS Area
- 34614 - Brooksville/Weeki Wachee
- Township
- 21S
- Roads
- Asphalt, Gravel
Location
15043 Hidden Deer Trail, Brooksville, FL 34614 · 34614 - Brooksville/Weeki Wachee


Neighborhood & Commute
ZIP Code 34614
- Median household income
- $85,530
- Income per person
- $35,417
- Households
- 4,461
- Average household size
- 2.65
- Median age
- 44.0
Source: Walk Score.
Disclosure: Community information and market data powered by Constellation Data Labs. Information is deemed reliable but not guaranteed.
Price & Status History
- Listing updated with changes from the MLS®
- Status changed to Closed
Friends & Family
Similar Homes
For sale in Brooksville, single family residence, within 20% of this price.
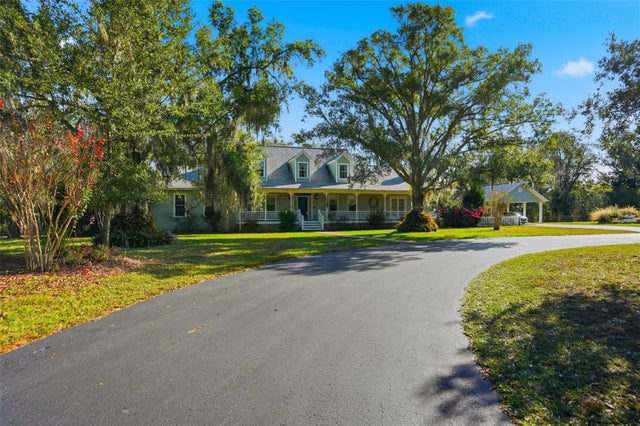 $870,000Single Family Residence SoldSold4Beds3Total Baths3,086Sqft3330 ENDSLEY ROADBROOKSVILLE, FL 34604N/A Subdivision
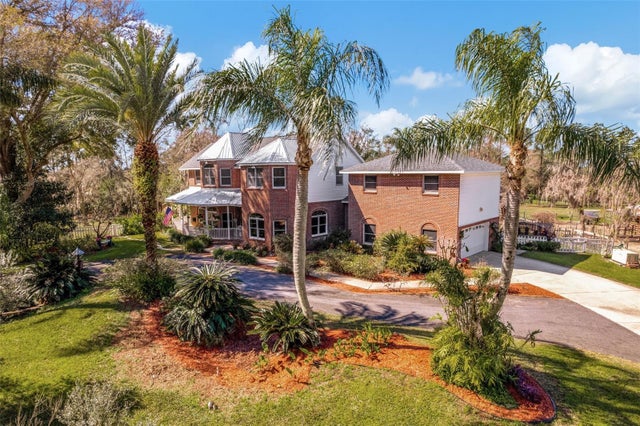 $875,000Single Family Residence SoldSold5Beds5Total Baths4,555Sqft6375 EMANUELS WAYBROOKSVILLE, FL 34602ACREAGE Subdivision
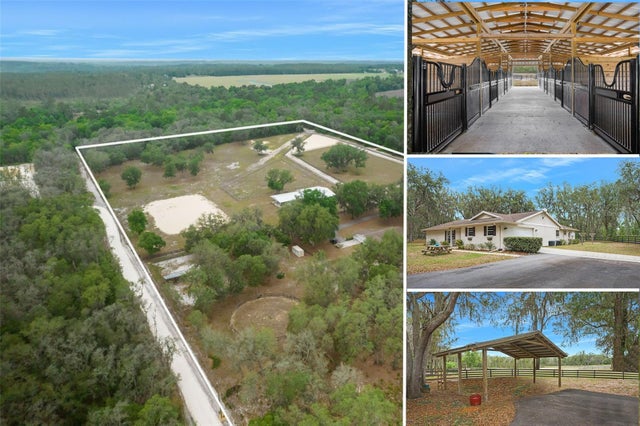 $875,000Single Family Residence SoldSold3Beds2Total Baths2,355Sqft4148 BATTEN ROADBROOKSVILLE, FL 34602ACREAGE Subdivision
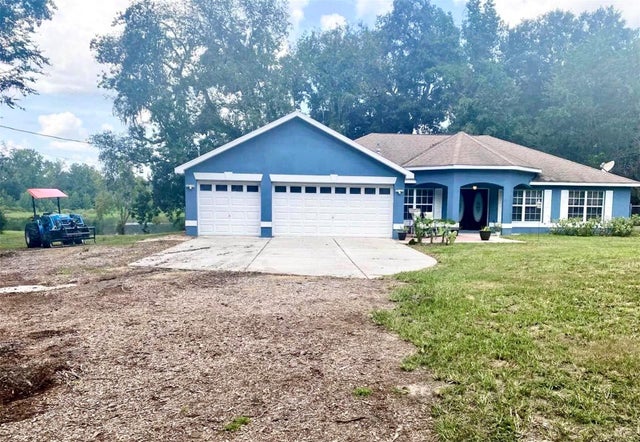 $800,000Single Family Residence SoldSold3Beds2Total Baths1,936Sqft6079 SPRING LAKE HIGHWAYBROOKSVILLE, FL 34601UNPLATTED Subdivision