

SoldSingle Family ResidenceSold
214 Aranda Street NE
St Petersburg, FL 33704
$3,550,000
- 5Beds
- 7Baths6 full, 1 half
- 4,741Sq Ft
- $749Per Sq Ft
- 0.24Acres
- 2025Built
- Subdivision
- Snell Isle Brightwaters Sec 1 Rep
- County
- Pinellas
- MLS®
- TB8443460
Overview
Newly constructed luxurious Coastal Contemporary estate home in beautiful Snell Isle crafted by Bayside Custom Homes. Perfectly positioned on a ¼-acre lot, this brand-new custom pool home includes 5 bedrooms, 6 full and 1 half baths plus office, including upper and lower primary suites for flexible living. The custom chef’s kitchen features quartzite countertops, custom maple cabinetry, Sub-Zero and Wolf appliances, a large island, and a butler’s pantry with prep sink and wine refrigerator. The open-concept great room, formal dining room, large breakfast area, and spacious office are designed for modern living and entertaining. Imported 9.5-inch brushed oak hardwood floors run throughout (except baths). Jeld-Wen Siteline bronze-clad wood impact doors and premium bronze impact windows provide strength, beauty, and efficiency. 8-foot 4-panel and multi-slide glass doors open to an expansive private outdoor oasis featuring cypress-paneled ceilings, a summer kitchen, and a 35 x 26 lanai overlooking an oversized 30’ x 15’ custom saltwater pool featuring spa and sun shelf with LED lighting, telescopic bubblers, and a 24x24 Akoya leathered marble pool deck. Additional features include hand-forged steel interior railings, full-height custom closets, and a two-car garage with EV charging station. Both primary suites include spa-inspired baths appointed with Waterworks and Brizo polished nickel plumbing fixtures, designer lighting, and custom finishes, while all secondary bedrooms are generously sized with ensuite baths. The home is plumbed for an optional bath in the study. Additional appointments include (2) Rinnai tankless recirculating water heaters, a smart-home pre-wiring package, designer lighting, and premium millwork throughout. From its open and airy layout to the seamless indoor-outdoor flow, this residence was designed for both comfortable family living and elegant entertaining. Located in the highly sought-after waterfront community of Snell Isle—one of St. Petersburg’s most desirable and historic neighborhoods—just minutes from downtown St. Petersburg, The Vinoy Golf Resort & Spa, upscale dining, shopping, museums, and waterfront parks. This exceptional Bayside Custom Homes residence perfectly blends craftsmanship, coastal elegance, and contemporary design to create the ultimate Florida luxury lifestyle.
Listing Snapshot
- Price
- $3,550,000
- Days On Site
- N/A
- Bedrooms
- 5
- Inside Area (SqFt)
- 4,741 sqft
- Total Baths
- 7
- Full Baths
- 6
- Partial Baths
- 1
- Lot Size
- 0.24 Acres
- Year Built
- 2025
- MLS® Number
- TB8443460
- Status
- Sold
- Property Tax
- $14,126.91 (2024)
- HOA/Condo/Coop Fees
- N/A
- Sq Ft Source
- Estimated
Property Details
General Features
18 items
- Acres
- 0.24
- Attached Garage
- Yes
- Direction Faces
- Northwest
- Foundation
- Slab
- Garage
- Yes
- Garage Spaces
- 2
- Levels
- Two
- Number Of Stories
- 2
- Parking
- Covered, Driveway, Garage Door Opener, Guest, Attached
- Pets
- Cats OK, Dogs OK
- Property Condition
- New Construction
- Property Sub Type
- Single Family Residence
- Security
- Fire Alarm, Secured Garage/Parking, Security System, Smoke Detector(s)
- Sewer
- Public Sewer
- SqFt Total
- 6,057
- Style
- Coastal, Contemporary
- Utilities
- Natural Gas Available, Cable Available, Electricity Connected, Natural Gas Connected, Phone Available, Sewer Connected, Underground Utilities, Water Connected
- Water Source
- Public
Interior Features
19 items
- Appliances
- Bar Fridge, Convection Oven, Cooktop, Dishwasher, Disposal, Exhaust Fan, Freezer, Gas Water Heater, Ice Maker, Indoor Grill, Microwave, Range Hood, Refrigerator, Tankless Water Heater, Wine Refrigerator
- Cooling
- Central Air, Zoned
- Flooring
- Tile, Wood
- Furnished
- Unfurnished
- Heating
- Central, Electric
- Interior
- Built-in Features, Coffered Ceiling(s), Crown Molding, Eat-in Kitchen, High Ceilings, Open Floorplan, Stone Counters, Tray Ceiling(s), Walk-In Closet(s), Wet Bar
- Laundry Features
- Inside, Laundry Room, Upper Level
- Spa
- Yes
Rooms
| Room | Dimensions | Level | Features |
|---|---|---|---|
| Balcony/Porch/Lanai | 35x26 | First | |
| Bedroom 2 | 15x13 | Second | Ceiling Fan(s) |
| Bedroom 3 | 15x13 | Second | Ceiling Fan(s) |
| Bedroom 4 | 16x12 | Second | Ceiling Fan(s) |
| Den | 18x15 | First | |
| Dining Room | 15x13 | First | |
| Great Room | 22x20 | First | |
| Kitchen | 31x25 | First | Breakfast Bar, Kitchen Island, Pantry, Stone Counters, Wet Bar |
| Laundry | 10x9 | Second | |
| Master Bathroom | 17x15 | First | Stone Counters |
| Master Bedroom | 17x16 | First |
Exterior Features
11 items
- Construction Details
- Block, Concrete
- Exterior
- Balcony, Lighting, Outdoor Grill, Outdoor Kitchen, Outdoor Shower, Rain Gutters
- Fencing
- Fenced, Vinyl
- Patio And Porch
- Deck, Front Porch, Patio, Porch, Rear Porch
- Pool Features
- Gunite, Heated, In Ground, Salt Water, Private
- Private Pool
- Yes
- Roof
- Shingle
- Spa
- Yes
- Spa Features
- Heated, In Ground
- View
- Garden
- Waterview
- Garden
Community Features
4 items
- Community Features
- Street Lights
- MLS Area
- 33704 - St Pete/Euclid
- Township
- 31
- Roads
- Paved
Location
214 Aranda Street NE, St Petersburg, FL 33704 · 33704 - St Pete/Euclid


Neighborhood & Commute
ZIP Code 33704
- Median household income
- $107,985
- Income per person
- $73,235
- Households
- 8,101
- Average household size
- 2.08
- Median age
- 48.2
Source: Walk Score.
Disclosure: Community information and market data powered by Constellation Data Labs. Information is deemed reliable but not guaranteed.
Schools
- Elementary School
- North Shore Elementary-PN
- Middle School
- John Hopkins Middle-PN
- High School
- St. Petersburg High-PN
Price & Status History
- Listing updated with changes from the MLS®
- Status changed to Closed
- Price changed to $3,799,900
Friends & Family
Similar Homes
For sale in St Petersburg, single family residence, within 20% of this price.
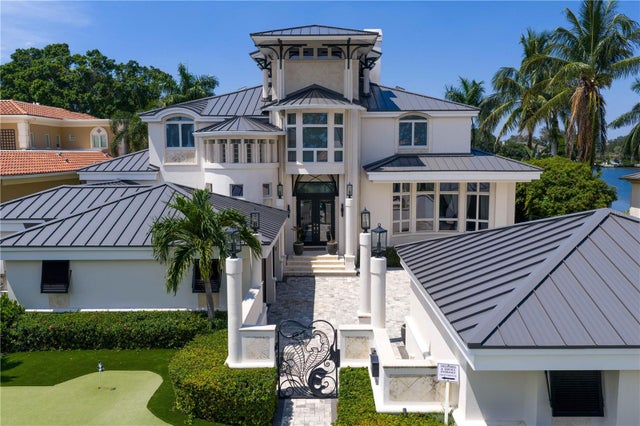 $3,450,000Single Family Residence SoldSold5Beds5Total Baths5,144Sqft420 COFFEE POT RIVIERA NEST PETERSBURG, FL 33704SNELL PARK ESTS Subdivision
 $3,775,000Single Family Residence SoldSold3Beds2Total Baths3,512Sqft105 CORDOVA BOULEVARD NEST PETERSBURG, FL 33704SNELL ISLE BRIGHTWATERS UNIT B Subdivision
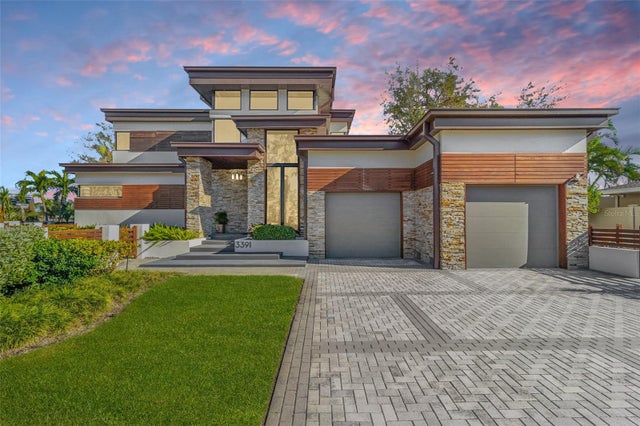 $3,800,000Single Family Residence SoldSold5Beds4Total Baths4,722Sqft3391 MAPLE STREET NEST PETERSBURG, FL 33704NORTH EAST PARK PLACIDO SHORES Subdivision
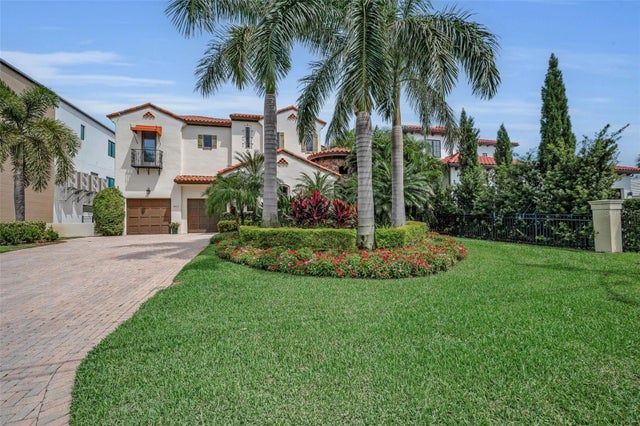 $3,850,000Single Family Residence SoldSold4Beds6Total Baths5,834Sqft801 BRIGHTWATERS BOULEVARD NEST PETERSBURG, FL 33704SNELL ISLE BRIGHTWATERS SEC 1 REP Subdivision