

SoldSingle Family ResidenceSold
826 79th Street S
St Petersburg, FL 33707
$3,900,000
- 5Beds
- 3Baths3 full
- 3,400Sq Ft
- $1,147Per Sq Ft
- 0.2Acres
- 2021Built
- Subdivision
- South Cswy Isle Yacht Club Add
- County
- Pinellas
- MLS®
- TB8326159
Overview
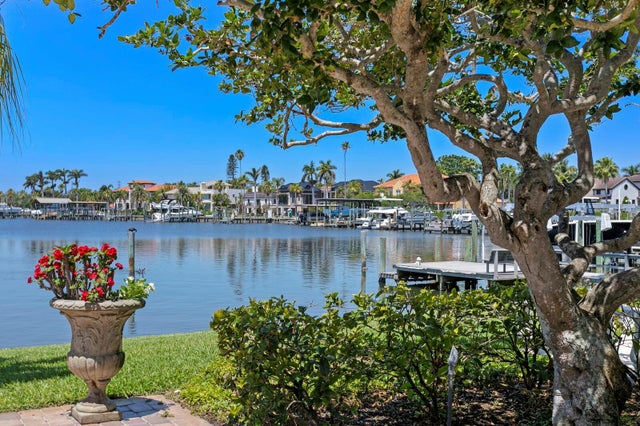
Coastal living at its finest. This elevated waterfront home was built in 2021. Built to entertain this home has 3300sq ft of heated living and over 2200 of covered outdoor porches with exotic wood ceilings to take advantage of both the sunrise and the sunsets. It includes gas lights, TWO outdoor kitchens, TWO outdoor fireplaces, surround sound, bonus spaces, oversized saltwater pool with hot tub, up lighting, tropical landscaping, composite decking on dock with fish cleaning station, 13,000lb boat lift, floating dock and that’s just the outside. When you step inside you are immediately captivated by the views. This 5 bedroom home has high ceilings, water views from every room in the house and was custom built in 2021. All centered around a dream kitchen. The kitchen boasts custom cabintry, walk in pantry, all state of the art high end appliances to include a natural gas 48in stove, wine cooler, built in coffee machine, ice maker, beverage drawers, luxury hardware and leathered quartzite counter tops. With engineered hardwood flooring, custom bathroom and closet cabintry, custom blinds, solid hardwood doors, fiive security cameras surround the home, Sonos surround sound speakers, a double sided fireplace, entire home and faucet water filtration system and wifi connectors inside out only names a few of the many features this home has. There is nothing more to do but move in and enjoy the breathtaking sunrise and sunset views this home has. A home that offers peace and tranquility when you need it and a boater/entertainers dream when you want it. Minutes to the beaches and downtown St. Petersburg make this an ideal location and most importantly its located in the highly desirable and highly coveted Yacht Club Estates. CHECK OUT THE VIRTUAL TOUR
Listing Snapshot
- Price
- $3,900,000
- Days On Site
- N/A
- Bedrooms
- 5
- Inside Area (SqFt)
- 3,400 sqft
- Total Baths
- 3
- Full Baths
- 3
- Partial Baths
- 0
- Lot Size
- 0.2 Acres
- Year Built
- 2021
- MLS® Number
- TB8326159
- Status
- Sold
- Property Tax
- $29,356.05 (2023)
- HOA/Condo/Coop Fees
- N/A
- Sq Ft Source
- Owner
Property Details
General Features
15 items
- Acres
- 0.2
- Attached Garage
- Yes
- Direction Faces
- Northwest
- Foundation
- Block
- Garage
- Yes
- Garage Spaces
- 3
- Levels
- Three Or More
- Number Of Stories
- 3
- Parking
- Circular Driveway, Covered, Driveway, Garage Door Opener, Garage, Attached
- Property Sub Type
- Single Family Residence
- Security
- Closed Circuit Camera(s), Fire Alarm, Security Lights, Smoke Detector(s)
- Sewer
- Public Sewer
- SqFt Total
- 7,030
- Utilities
- Cable Available, Natural Gas Available, Cable Connected, Electricity Connected, Natural Gas Connected
- Water Source
- Public
Interior Features
15 items
- Appliances
- Bar Fridge, Cooktop, Dishwasher, Disposal, Dryer, Exhaust Fan, Freezer, Ice Maker, Indoor Grill, Microwave, Range, Range Hood, Refrigerator, Tankless Water Heater, Washer, Water Purifier, Water Softener, Wine Refrigerator
- Cooling
- Central Air
- Fireplace
- Yes
- Fireplace Features
- Family Room, Gas
- Flooring
- Hardwood, Tile
- Furnished
- Negotiable
- Heating
- Central, Natural Gas
- Interior
- Dry Bar, Eat-in Kitchen, High Ceilings, Open Floorplan, Stone Counters, Vaulted Ceiling(s), Walk-In Closet(s)
- Laundry Features
- Inside, Laundry Room
- Spa
- Yes
- Window Features
- Window Coverings, Storm Window(s), Window Treatments
Rooms
| Room | Dimensions | Level | Features |
|---|---|---|---|
| Bedroom 1 | 11x13 | Second | |
| Great Room | 23x22 | Second | |
| Kitchen | 20x31 | Second | |
| Master Bedroom | 14x18 | Third |
Exterior Features
15 items
- Construction Details
- Block, HardiPlank Type
- Exterior
- Balcony, Dog Run, Lighting, Outdoor Grill, Outdoor Kitchen, Rain Gutters, Storage, Dock
- Fencing
- Vinyl
- Lot Features
- Landscaped, Paved, Waterfront
- Other Structures
- Outdoor Kitchen
- Patio And Porch
- Covered, Front Porch, Porch, Rear Porch
- Pool Features
- Heated, In Ground, Pool Sweep, Salt Water, Private
- Private Pool
- Yes
- Roof
- Shingle
- Spa
- Yes
- Spa Features
- Heated, In Ground
- View
- Water
- Waterfront
- Yes
- Waterview
- Water
- Windows/Doors
- Window Coverings, Storm Window(s), Window Treatments
Community Features
4 items
- MLS Area
- 33707 - St Pete/South Pasadena/Gulfport/St Pete Bch
- Township
- 31
- Financing Terms Available
- Cash, Conventional, FHA
- Roads
- Asphalt, Paved
Location
826 79th Street S, St Petersburg, FL 33707 · 33707 - St Pete/South Pasadena/Gulfport/St Pete Bch


Neighborhood & Commute
ZIP Code 33707
- Median household income
- $64,915
- Income per person
- $47,880
- Households
- 13,322
- Average household size
- 1.80
- Median age
- 58.4
Source: Walk Score.
Disclosure: Community information and market data powered by Constellation Data Labs. Information is deemed reliable but not guaranteed.
Price & Status History
- Listing updated with changes from the MLS®
- Status changed to Closed
Friends & Family
Similar Homes
For sale in St Petersburg, single family residence, within 20% of this price.
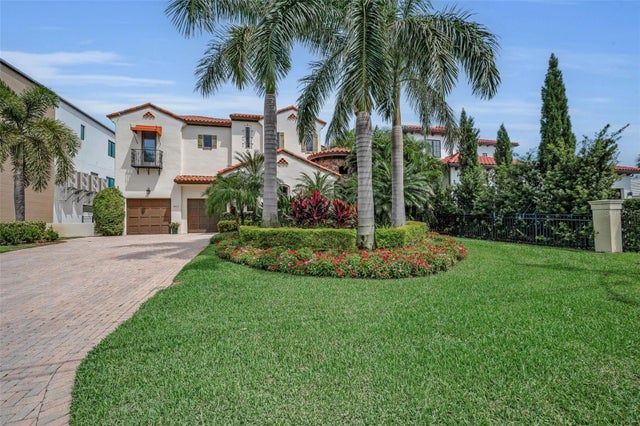
 $3,900,000Single Family Residence SoldSold4Beds7Total Baths4,127Sqft5366 62ND AVENUE SST PETERSBURG, FL 33715BAYWAY ISLES UNIT 2 REP Subdivision
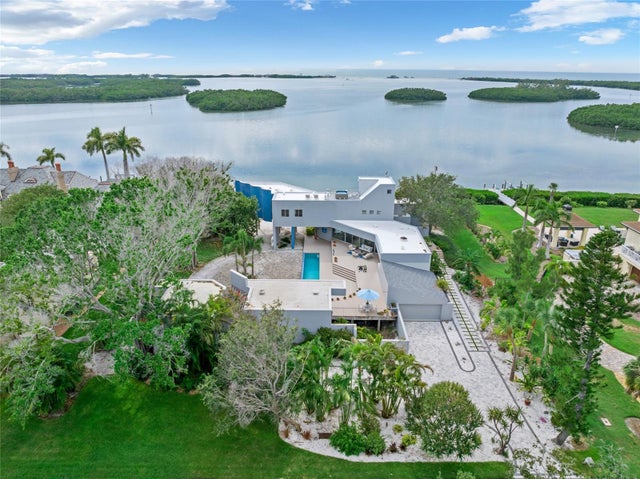
 $3,950,000Single Family Residence SoldSold4Beds5Total Baths5,378Sqft321 BRIGHTWATERS BOULEVARD NEST PETERSBURG, FL 33704SNELL ISLE BRIGHTWATERS SEC 1 REP Subdivision
 $3,850,000Single Family Residence SoldSold4Beds6Total Baths5,834Sqft801 BRIGHTWATERS BOULEVARD NEST PETERSBURG, FL 33704SNELL ISLE BRIGHTWATERS SEC 1 REP Subdivision
 $4,000,000Single Family Residence SoldSold3Beds3Total Baths3,935Sqft1761 OCEANVIEW DRIVEST PETERSBURG, FL 33715TIERRA VERDE Subdivision