

SoldSingle Family ResidenceSold
801 Brightwaters Boulevard NE
St Petersburg, FL 33704
$3,850,000
- 4Beds
- 6Baths5 full, 1 half
- 5,834Sq Ft
- $660Per Sq Ft
- 0.23Acres
- 2005Built
- Subdivision
- Snell Isle Brightwaters Sec 1 Rep
- County
- Pinellas
- MLS®
- TB8430922
Overview
One or more photo(s) has been virtually staged. Welcome to the crown jewel of Snell Isle—where timeless elegance meets modern luxury on one of the most prestigious waterfront streets in all of Pinellas County. Built in 2005 by award-winning Windstar Homes, this 5,834 sq. ft. stunner is more than a home—it’s a lifestyle statement. Located on a deep protected canal with direct access to open Tampa Bay. From the moment you enter into the private courtyard, complete with a bubbling fountain, you’ll know this is something special. Inside, high ceilings, rich finishes, and sun-drenched spaces set the tone. An absolute ideal layout with four en-suite bedrooms, a private guest suite, executive study, and a second level bonus room or family room nestled in between the two additional bedrooms. The kitchen is a showstopper—custom cabinetry, gleaming granite, Wolf appliances, and a double Sub-Zero fridge all flowing effortlessly into the family room, where walls of glass frame postcard-worthy views of the pool, dock, and calm canal waters. Upstairs, the primary suite is your personal sanctuary. Sip your morning coffee on the private lanai as the sun rises over the bay. The spa-worthy primary bath was completely reimagined in 2019 with marble floors, luxury fixtures, cabinetry and a massive walk-in closet with its own laundry. Outside, the backyard is pure Florida magic. A fully renovated pool and spa, lush landscaping, and a dock setup for the boating enthusiast—deep water slip for up to 60 feet, a 16,000 lb lift, and a separate lift for your jet skis. And yes, there’s more: a whole-house generator, impact-rated windows and doors, elevator, butler’s pantry, three-car garage, large inside laundry, natural gas, and even a second office or creative workspace tucked just off the kitchen. All of this just minutes from downtown St. Pete, Interstate 275, the Vinoy Golf Club, North Shore Park, and some of the best dining, shopping, and culture in the region. This isn’t just a home—it’s your forever vacation. Be sure to view the beautiful virtual tour.
Listing Snapshot
- Price
- $3,850,000
- Days On Site
- N/A
- Bedrooms
- 4
- Inside Area (SqFt)
- 5,834 sqft
- Total Baths
- 6
- Full Baths
- 5
- Partial Baths
- 1
- Lot Size
- 0.23 Acres
- Year Built
- 2005
- MLS® Number
- TB8430922
- Status
- Sold
- Property Tax
- $84,321.15 (2024)
- HOA/Condo/Coop Fees
- N/A
- Sq Ft Source
- Public Records
Property Details
General Features
14 items
- Acres
- 0.23
- Attached Garage
- Yes
- Direction Faces
- Southwest
- Foundation
- Slab
- Garage
- Yes
- Garage Spaces
- 3
- Levels
- Two
- Number Of Stories
- 2
- Parking
- Attached
- Property Sub Type
- Single Family Residence
- Sewer
- Public Sewer
- SqFt Total
- 7,585
- Utilities
- Natural Gas Available, Cable Available, Electricity Connected, Natural Gas Connected, Sewer Connected, Water Connected
- Water Source
- Public
Interior Features
19 items
- Appliances
- Bar Fridge, Cooktop, Dishwasher, Disposal, Dryer, Electric Water Heater, Microwave, Refrigerator, Washer, Water Softener, Wine Refrigerator
- Cooling
- Central Air, Zoned
- Fireplace
- Yes
- Fireplace Features
- Gas, Living Room
- Flooring
- Brick, Carpet, Marble
- Furnished
- Partially
- Heating
- Central
- Interior
- Built-in Features, Coffered Ceiling(s), Crown Molding, Eat-in Kitchen, High Ceilings, Open Floorplan, Walk-In Closet(s)
- Laundry Features
- Inside, Laundry Room
- Window Features
- Window Coverings, Insulated Windows, Storm Window(s), Window Treatments
Rooms
| Room | Dimensions | Level | Features |
|---|---|---|---|
| Bedroom 2 | 14x14 | Second | |
| Bedroom 3 | 17x13 | Second | |
| Bedroom 4 | 14x13 | First | |
| Bonus Room | 20x20 | Second | |
| Dining Room | 12x10 | First | |
| Family Room | 20x20 | First | |
| Kitchen | 20x12 | First | |
| Living Room | 23x17 | First | |
| Master Bedroom | 23x17 | Second |
Exterior Features
13 items
- Construction Details
- Block, Stucco
- Exterior
- Balcony, Courtyard, Lighting, Dock
- Fencing
- Masonry
- Lot Features
- Waterfront
- Pool Features
- Heated, In Ground, Pool Sweep, Private
- Private Pool
- Yes
- Roof
- Tile
- Spa Features
- Heated, In Ground
- View
- Canal, Water
- Waterfront
- Yes
- Waterfront Features
- Canal Front
- Waterview
- Canal, Water
- Windows/Doors
- Window Coverings, Insulated Windows, Storm Window(s), Window Treatments
Community Features
5 items
- Community Features
- Street Lights
- MLS Area
- 33704 - St Pete/Euclid
- Township
- 31
- Financing Terms Available
- Cash, Conventional
- Roads
- Paved
Location
801 Brightwaters Boulevard NE, St Petersburg, FL 33704 · 33704 - St Pete/Euclid


Neighborhood & Commute
ZIP Code 33704
- Median household income
- $107,985
- Income per person
- $73,235
- Households
- 8,101
- Average household size
- 2.08
- Median age
- 48.2
Source: Walk Score.
Disclosure: Community information and market data powered by Constellation Data Labs. Information is deemed reliable but not guaranteed.
Price & Status History
- Listing updated with changes from the MLS®
- Status changed to Closed
- Price changed to $4,295,000
Friends & Family
Similar Homes
For sale in St Petersburg, single family residence, within 20% of this price.
 $3,900,000Single Family Residence SoldSold4Beds7Total Baths4,127Sqft5366 62ND AVENUE SST PETERSBURG, FL 33715BAYWAY ISLES UNIT 2 REP Subdivision
 $3,775,000Single Family Residence SoldSold3Beds2Total Baths3,512Sqft105 CORDOVA BOULEVARD NEST PETERSBURG, FL 33704SNELL ISLE BRIGHTWATERS UNIT B Subdivision
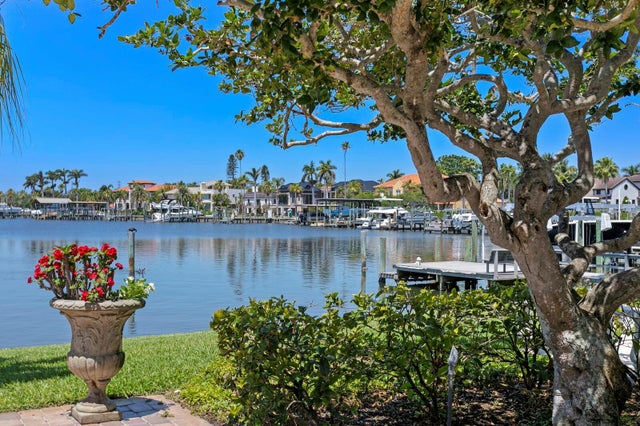 $3,950,000Single Family Residence SoldSold4Beds5Total Baths5,378Sqft321 BRIGHTWATERS BOULEVARD NEST PETERSBURG, FL 33704SNELL ISLE BRIGHTWATERS SEC 1 REP Subdivision
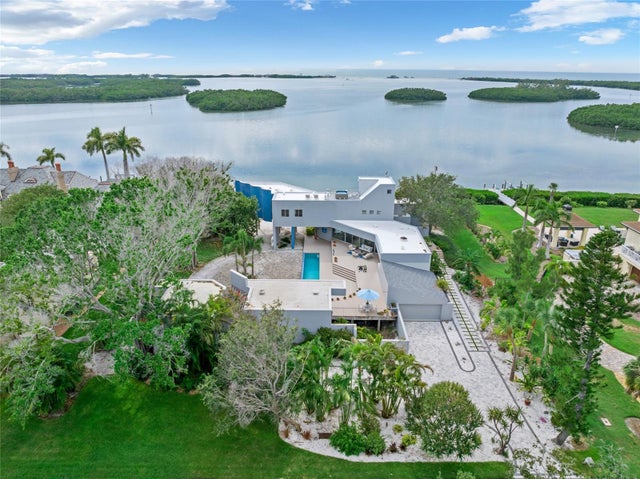 $4,000,000Single Family Residence SoldSold3Beds3Total Baths3,935Sqft1761 OCEANVIEW DRIVEST PETERSBURG, FL 33715TIERRA VERDE Subdivision