

SoldCondominiumSold
126 4th Avenue NE 2001
St Petersburg, FL 33701
$4,860,000
- 3Beds
- 4Baths3 full, 1 half
- 3,341Sq Ft
- $1,455Per Sq Ft
- 2025Built
- Subdivision
- The Nolen
- County
- Pinellas
- MLS®
- TB8442541
Overview
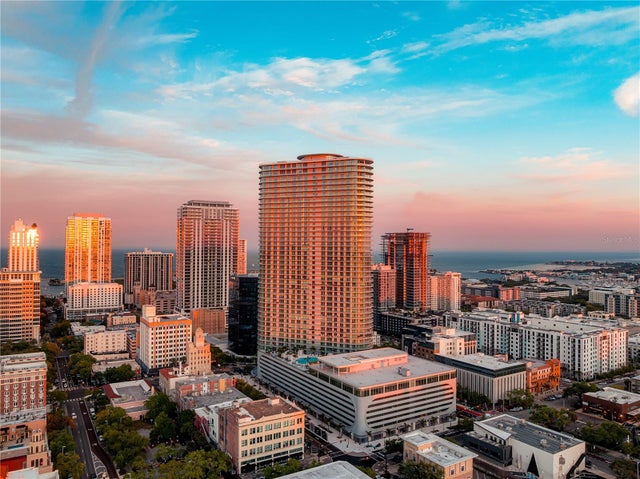
Now complete and move-in ready, this full floor home at The Nolen St. Pete offers an exceptional blend of luxury, privacy, and design within a 23-story boutique tower of only 31 residences. The elevator opens directly into a spacious foyer with a storage closet and double-door entry revealing breathtaking views of Old Northeast, Tampa Bay, and the Vinoy Basin.
Listing Snapshot
- Price
- $4,860,000
- Days On Site
- N/A
- Bedrooms
- 3
- Inside Area (SqFt)
- 3,341 sqft
- Total Baths
- 4
- Full Baths
- 3
- Partial Baths
- 1
- Lot Size
- N/A
- Year Built
- 2025
- MLS® Number
- TB8442541
- Status
- Sold
- Property Tax
- $2,275 (2025)
- HOA/Condo/Coop Fees
- N/A
- Sq Ft Source
- Public Records
Property Details
General Features
18 items
- Attached Garage
- Yes
- Direction Faces
- North
- Foundation
- Slab
- Garage
- Yes
- Garage Spaces
- 2
- Green Energy Efficient
- Appliances, Construction, HVAC, Insulation, Lighting, Windows
- Home Warranty
- Yes
- Levels
- One
- Number Of Stories
- 23
- Parking
- Alley Access, Garage Door Opener, On Street, Basement, Attached
- Pets
- Breed Restrictions, Cats OK, Dogs OK, Number Limit, Yes
- Property Condition
- New Construction
- Property Sub Type
- Condominium
- Security
- Closed Circuit Camera(s), Fire Alarm, Fire Sprinkler System, Gated Community, Key Card Entry, Secured Garage/Parking, Security Gate, Security Lights, Security System, Smoke Detector(s)
- Sewer
- Public Sewer
- SqFt Total
- 4,023
- Utilities
- Cable Available, Cable Connected, Electricity Connected, Underground Utilities, Water Connected
- Water Source
- Public
Interior Features
13 items
- Appliances
- Convection Oven, Cooktop, Dishwasher, Disposal, Dryer, Freezer, Microwave, Refrigerator, Washer
- Cooling
- Central Air
- Flooring
- Tile, Wood
- Furnished
- Unfurnished
- Heating
- Central
- Interior
- Elevator, High Ceilings, Open Floorplan, Smart Home, Stone Counters, Walk-In Closet(s)
- Laundry Features
- Inside, Laundry Room
- Window Features
- Window Coverings, ENERGY STAR Qualified Windows, Insulated Windows, Storm Window(s), Tinted Windows, Window Treatments
Rooms
| Room | Dimensions | Level | Features |
|---|---|---|---|
| Bedroom 2 | 13x14 | First | |
| Den | 19x12 | First | |
| Great Room | 38x16 | First | |
| Kitchen | First | ||
| Master Bedroom | 18x16 | First |
Exterior Features
7 items
- Construction Details
- Concrete, Stucco
- Exterior
- Balcony, Storage
- Roof
- Other
- View
- Water, City, Park/Greenbelt, Pool
- Waterfront Features
- TAMPA BAY
- Waterview
- Water, City, Park/Greenbelt, Pool
- Windows/Doors
- Window Coverings, ENERGY STAR Qualified Windows, Insulated Windows, Storm Window(s), Tinted Windows, Window Treatments
Community Features
7 items
- Association Amenities
- Cable TV, Clubhouse, Elevator(s), Fitness Center, Gated, Maintenance, Pool, Security, Spa/Hot Tub, Storage
- Association Fee Frequency
- Monthly
- Community Features
- Gated, Clubhouse, Fitness Center, Pool, Restaurant, Sidewalks, Street Lights
- MLS Area
- 33701 - St Pete
- Township
- 31
- Financing Terms Available
- Cash, Conventional
- Roads
- Paved
Location
126 4th Avenue NE 2001, St Petersburg, FL 33701 · 33701 - St Pete


Neighborhood & Commute
ZIP Code 33701
- Median household income
- $70,004
- Income per person
- $60,105
- Households
- 11,586
- Average household size
- 1.58
- Median age
- 46.6
Source: Walk Score.
Disclosure: Community information and market data powered by Constellation Data Labs. Information is deemed reliable but not guaranteed.
Price & Status History
- Listing updated with changes from the MLS®
- Status changed to Closed
Friends & Family
Similar Homes
For sale in St Petersburg, condominium, within 20% of this price.
 $4,795,000Condominium SoldSold4Beds4Total Baths3,927Sqft400 CENTRAL AVENUE 4102ST PETERSBURG, FL 33701400 CENTRAL Subdivision
 $4,940,000Condominium SoldSold3Beds4Total Baths3,341Sqft126 4TH AVENUE NE 2201ST PETERSBURG, FL 33701THE NOLEN Subdivision
 $4,750,000Condominium SoldSold3Beds4Total Baths3,341Sqft126 4TH AVENUE NE 2301ST PETERSBURG, FL 33701THE NOLEN Subdivision
 $5,000,000Condominium SoldSold3Beds4Total Baths3,707Sqft400 CENTRAL AVENUE PH BST PETERSBURG, FL 33701400 CENTRAL Subdivision