

SoldCondominiumSold
400 Central Avenue 4102
St Petersburg, FL 33701
$4,795,000
- 4Beds
- 4Baths4 full
- 3,927Sq Ft
- $1,221Per Sq Ft
- 2.3Acres
- 2021Built
- Subdivision
- 400 Central
- County
- Pinellas
- MLS®
- TB8486020
Overview
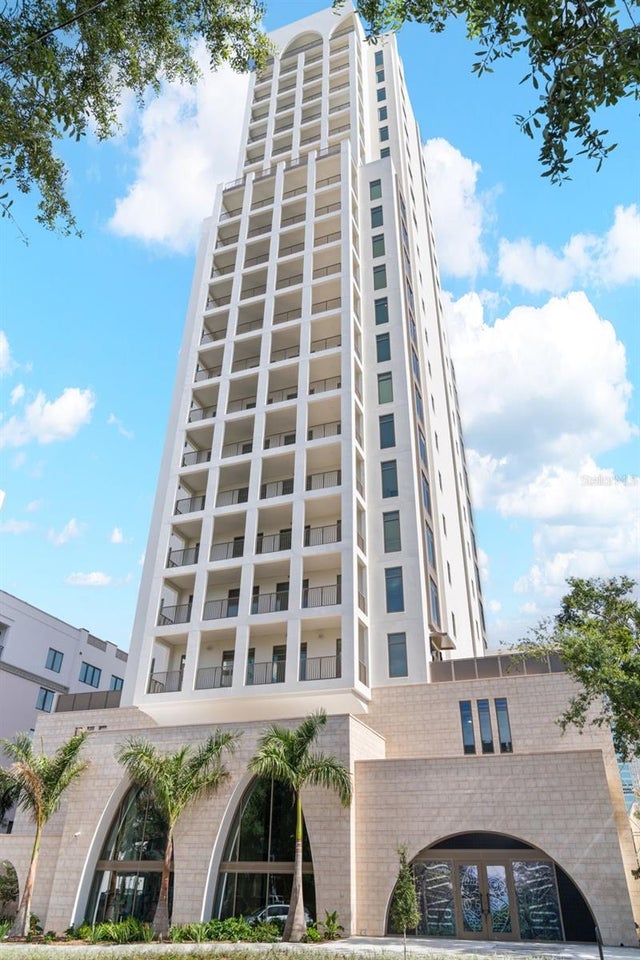
Discover the pinnacle of downtown St. Petersburg living in Penthouse 4102 at 400 Central. This extraordinary residence offers expansive floor-to-ceiling windows and soaring 11' ceilings that showcase breathtaking city and waterfront views. The open-concept design seamlessly blends living, dining, and entertaining spaces, featuring a chef’s kitchen with premium appliances, spa-inspired bathrooms, and elegant custom finishes throughout. The luxurious primary suite is a true retreat, boasting a generous 33' x 11' walk-in closet ready to welcome the most curated of wardrobes. Step outside onto your 120' private terrace to entertain against the backdrop of stunning sunsets or enjoy a quiet moment above the city.
Living at 400 Central means access to world-class amenities that elevate everyday life: a state-of-the-art fitness center, resort-style pool, sky lounge and landscaped rooftop terrace, private dining and event spaces, and 24-hour concierge service. From curated social experiences to the convenience of downtown St. Pete’s finest dining, arts, and culture just steps away, Penthouse 4102 embodies the ultimate in modern luxury, comfort, and city lifestyle.
Listing Snapshot
- Price
- $4,795,000
- Days On Site
- N/A
- Bedrooms
- 4
- Inside Area (SqFt)
- 3,927 sqft
- Total Baths
- 4
- Full Baths
- 4
- Partial Baths
- 0
- Lot Size
- 2.3 Acres
- Year Built
- 2021
- MLS® Number
- TB8486020
- Status
- Sold
- Property Tax
- N/A
- HOA/Condo/Coop Fees
- $2,839 Monthly
- Sq Ft Source
- Builder
Property Details
General Features
17 items
- Acres
- 2.3
- Direction Faces
- Southwest
- Foundation
- Slab
- Garage
- Yes
- Garage Spaces
- 2
- Levels
- One
- Number Of Stories
- 45
- Parking
- Assigned, Guest, Basement, Valet
- Pets
- Yes
- Property Condition
- New Construction
- Property Sub Type
- Condominium
- Security
- Fire Alarm, Key Card Entry, Secured Garage/Parking, Smoke Detector(s)
- Sewer
- Public Sewer
- SqFt Total
- 4,734
- Utilities
- Cable Available, Cable Connected, Electricity Connected, Natural Gas Available, Water Connected
- Water Source
- Public
- Zoning
- DC-C
Interior Features
14 items
- Appliances
- Cooktop, Dishwasher, Dryer, Electric Water Heater, Freezer, Ice Maker, Microwave, Range, Refrigerator, Washer
- Cooling
- Central Air
- Flooring
- Tile
- Furnished
- Unfurnished
- Heating
- Central
- Interior
- Elevator, Open Floorplan, Stone Counters, Walk-In Closet(s)
- Laundry Features
- Inside, Laundry Closet
Rooms
| Room | Dimensions | Level | Features |
|---|---|---|---|
| Bedroom 1 | 14.8x13.7 | First | |
| Bedroom 2 | 12.8x12.7 | First | |
| Bedroom 3 | First | ||
| Kitchen | 24.5x10 | First | Kitchen Island, Pantry |
| Living Room | 40x19.1 | First | |
| Master Bathroom | 11x12 | First | Double Vanity |
| Master Bedroom | 24.5x19.1 | First |
Exterior Features
7 items
- Construction Details
- Block, Stucco
- Exterior
- Balcony, Dog Run, Lighting, Outdoor Grill, Outdoor Kitchen
- Pool Features
- Heated
- Roof
- Membrane
- View
- Water, City, Park/Greenbelt
- Waterfront Features
- TAMPA BAY; GULF OF MEXICO
- Waterview
- Water, City, Park/Greenbelt
Community Features
6 items
- Association Amenities
- Elevator(s), Fitness Center, Pool, Recreation Facilities, Security, Spa/Hot Tub
- Association Fee Frequency
- Monthly
- Community Features
- Fitness Center, Pool
- MLS Area
- 33701 - St Pete
- Township
- 31
- Roads
- Paved
Location
400 Central Avenue 4102, St Petersburg, FL 33701 · 33701 - St Pete


Neighborhood & Commute
ZIP Code 33701
- Median household income
- $70,004
- Income per person
- $60,105
- Households
- 11,586
- Average household size
- 1.58
- Median age
- 46.6
Source: Walk Score.
Disclosure: Community information and market data powered by Constellation Data Labs. Information is deemed reliable but not guaranteed.
Schools
- Elementary School
- Campbell Park Elementary-PN
- Middle School
- John Hopkins Middle-PN
- High School
- St. Petersburg High-PN
Price & Status History
- Listing updated with changes from the MLS®
- Status changed to Closed
- Price changed to $4,795,000
Friends & Family
Similar Homes
For sale in St Petersburg, condominium, within 20% of this price.
 $4,750,000Condominium SoldSold3Beds4Total Baths3,341Sqft126 4TH AVENUE NE 2301ST PETERSBURG, FL 33701THE NOLEN Subdivision
 $4,860,000Condominium SoldSold3Beds4Total Baths3,341Sqft126 4TH AVENUE NE 2001ST PETERSBURG, FL 33701THE NOLEN Subdivision
 $4,705,235Condominium SoldSold4Beds4Total Baths3,927Sqft400 CENTRAL AVENUE 4202ST PETERSBURG, FL 33701400 CENTRAL Subdivision
 $4,940,000Condominium SoldSold3Beds4Total Baths3,341Sqft126 4TH AVENUE NE 2201ST PETERSBURG, FL 33701THE NOLEN Subdivision