

SoldCondominiumSold
126 4th Avenue NE 2301
St Petersburg, FL 33701
$4,750,000
- 3Beds
- 4Baths3 full, 1 half
- 3,341Sq Ft
- $1,422Per Sq Ft
- 2025Built
- Subdivision
- The Nolen
- County
- Pinellas
- MLS®
- TB8428278
Overview
The Nolen is a prestigious boutique condominium featuring 31 exclusive residences and 23 floors, with private elevators that open into each resident's dedicated foyer. The Nolen was designed by an experienced local development team that will introduce St Petersburg to a new level of elegance in high-end luxury. As an NGBS designated GREEN BUILDING, the Nolen comes complete with a comprehensive building generator providing emergency power to all residences and an integrated water softening system for the whole building. Residence B will feature 11-foot ceilings, inclusive of LED lighting throughout, and will be pre-wired for blinds in the main living areas. The interior features include cabinet panel Gaggenau appliances, an induction range, a double wine fridge, a kitchen island with quartz countertops and waterfall edges, an impact-resistant granite farmhouse sink, and beautiful light polished porcelain tile flooring. The owner’s bathroom features a freestanding soaking tub, large walk-in shower, House of Role plumbing fixtures, Toto toilets, and designer featured wall tile. The two large outdoor terraces stretches 38’; one North-facing and one South-facing allowing sunrise and sunset views. This community also has a gorgeous fourth floor elevated amenities level with a club room, fitness center, saltwater pool, and spa, covered cabanas for shade, an outdoor barbecue area and fire pit conversation areas. With a concierge service and a full-time property manager, residents can experience a convenient and managed living environment. THE NOLEN is the new place to be for immediate access to restaurants, museums, art, and retail and all the top attractions in St Pete. All penthouses come with a two-car garage within the garage, pre-wired for electric car charging, and a climate-controlled private storage room in front of one space. Please contact us to schedule your private showing.
Listing Snapshot
- Price
- $4,750,000
- Days On Site
- N/A
- Bedrooms
- 3
- Inside Area (SqFt)
- 3,341 sqft
- Total Baths
- 4
- Full Baths
- 3
- Partial Baths
- 1
- Lot Size
- N/A
- Year Built
- 2025
- MLS® Number
- TB8428278
- Status
- Sold
- Property Tax
- $24,803.84 (2025)
- HOA/Condo/Coop Fees
- N/A
- Sq Ft Source
- Builder
Property Details
General Features
16 items
- Attached Garage
- Yes
- Direction Faces
- North
- Foundation
- Slab
- Garage
- Yes
- Garage Spaces
- 2
- Green Energy Efficient
- Appliances, Windows
- Levels
- One
- Number Of Stories
- 23
- Parking
- Assigned, Electric Vehicle Charging Station(s), Guest, Basement, Attached
- Pets
- Number Limit, Yes
- Property Condition
- New Construction
- Property Sub Type
- Condominium
- Security
- Key Card Entry, Secured Garage/Parking
- Sewer
- Public Sewer
- SqFt Total
- 4,023
- Water Source
- Public
Interior Features
16 items
- Appliances
- Convection Oven, Cooktop, Dishwasher, Disposal, Freezer, Microwave, Refrigerator, Wine Refrigerator
- Cooling
- Central Air
- Flooring
- Tile, Wood
- Heating
- Central
- Interior
- Elevator, High Ceilings, Open Floorplan, Walk-In Closet(s)
- Laundry Features
- Laundry Room
Rooms
| Room | Dimensions | Level | Features |
|---|---|---|---|
| Balcony/Porch/Lanai | 39x9 | First | |
| Bedroom 2 | 13x14 | First | |
| Bedroom 3 | 13x14 | First | |
| Den | 19x12 | First | |
| Foyer | 14x8 | First | |
| Great Room | 38x16 | First | |
| Kitchen | 16x17 | First | |
| Laundry | 9x8 | First | |
| Master Bathroom | 19x12 | First | |
| Master Bedroom | 18x16 | First |
Exterior Features
6 items
- Construction Details
- Concrete, Stucco
- Exterior
- Balcony, Storage
- Pool Features
- In Ground
- Roof
- Other
- View
- Water, City
- Waterview
- Water, City
Community Features
7 items
- Association Amenities
- Clubhouse, Fitness Center, Pool, Security, Spa/Hot Tub
- Association Fee Frequency
- Monthly
- Community Features
- Fitness Center, Pool, Sidewalks
- MLS Area
- 33701 - St Pete
- Township
- 31
- Financing Terms Available
- Cash, Conventional
- Roads
- Paved
Location
126 4th Avenue NE 2301, St Petersburg, FL 33701 · 33701 - St Pete


Neighborhood & Commute
ZIP Code 33701
- Median household income
- $70,004
- Income per person
- $60,105
- Households
- 11,586
- Average household size
- 1.58
- Median age
- 46.6
Source: Walk Score.
Disclosure: Community information and market data powered by Constellation Data Labs. Information is deemed reliable but not guaranteed.
Price & Status History
- Listing updated with changes from the MLS®
- Status changed to Closed
Friends & Family
Similar Homes
For sale in St Petersburg, condominium, within 20% of this price.
 $4,705,235Condominium SoldSold4Beds4Total Baths3,927Sqft400 CENTRAL AVENUE 4202ST PETERSBURG, FL 33701400 CENTRAL Subdivision
 $4,795,000Condominium SoldSold4Beds4Total Baths3,927Sqft400 CENTRAL AVENUE 4102ST PETERSBURG, FL 33701400 CENTRAL Subdivision
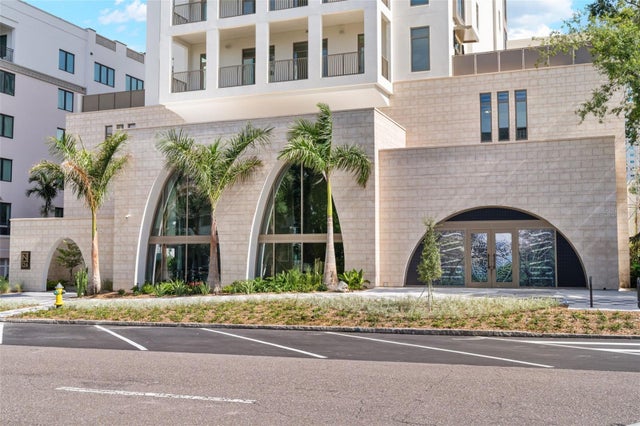 $4,650,000Condominium SoldSold3Beds4Total Baths3,341Sqft126 4TH AVENUE NE 1701ST PETERSBURG, FL 33701THE NOLEN Subdivision
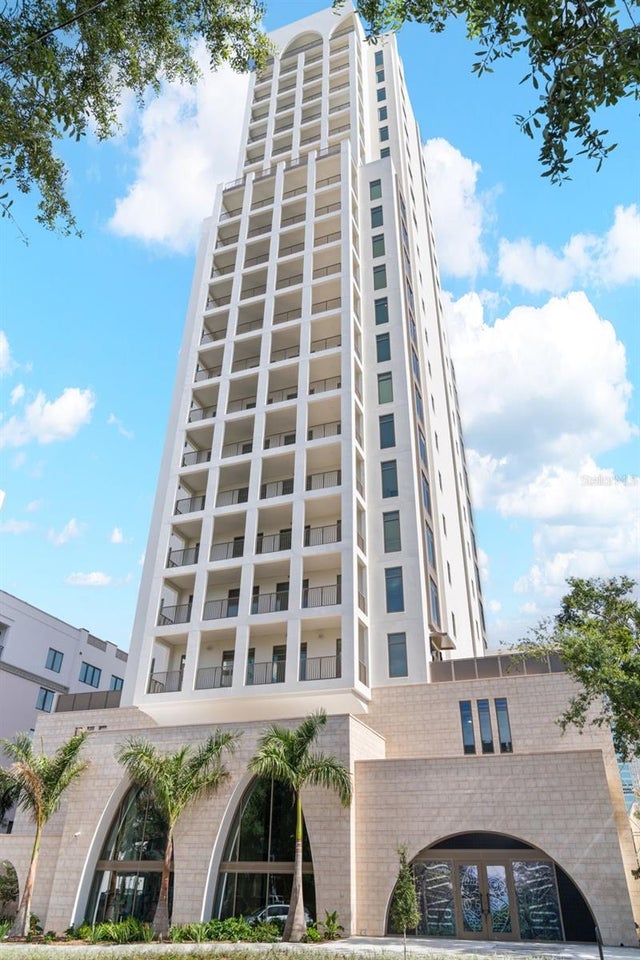 $4,860,000Condominium SoldSold3Beds4Total Baths3,341Sqft126 4TH AVENUE NE 2001ST PETERSBURG, FL 33701THE NOLEN Subdivision