

SoldSingle Family ResidenceSold
14906 N Rome Avenue
Tampa, FL 33613
$2,550,000
- 4Beds
- 4Baths3 full, 1 half
- 3,646Sq Ft
- $699Per Sq Ft
- 0.42Acres
- 2024Built
- Subdivision
- Zzz/ Unplatted
- County
- Hillsborough
- MLS®
- TB8440579
Overview
2024 Custom Coastal Sol II home by Arthur Rutenburg Lyon Heritage. This Green rated, modern gem on Lake Magdalene in the heart of Tampa has it all! Loaded with upgrades throughout, pool, spa, outdoor Kitchen, 2 story dock, private boat launch, boat slip, Ez-Dock for jet skis, and pull through boat garage. 4 bedrooms, 2 on first floor with en-suite baths. Wake up to serene lake views from the Primary bedroom with its gorgeous en-suite bath. Upgraded kitchen, within the beautiful great room with 10’ sliders to the lanai and pool. Den off of the kitchen. Second floor has 2 bedrooms, full bath, huge Bonus room with kitchenette, screened balcony for more incredible views, and a second floor laundry room for convenience. This home has it all! A great multi-generational home giving you the best of Florida! No HOA, just donations for fireworks for 4th of July right on the lake! Lake Magdalene is 252 acre ski lake with Largemouth Bass, Common Snook, and Red Drum. Boat slip is 10,000 lb. Furniture, some art, jet skis, kayaks, and paddle boards all negotiable. Located in Carrollwood, close to all highways, Airport, Busch Gardens, Downtown, Raymond James Stadium, Amalie, Armature Works, Hyde Park, University of Tampa, USF. Close to Carrollwood Day School, an all IB (International Baccalaureate) school, grades 1-12, with separate campus for PreK and Kindergarden close by. Also, Corbett Prep, IB, Grades Prek3-8th.
Listing Snapshot
- Price
- $2,550,000
- Days On Site
- N/A
- Bedrooms
- 4
- Inside Area (SqFt)
- 3,646 sqft
- Total Baths
- 4
- Full Baths
- 3
- Partial Baths
- 1
- Lot Size
- 0.42 Acres
- Year Built
- 2024
- MLS® Number
- TB8440579
- Status
- Sold
- Property Tax
- $5,135.29 (2024)
- HOA/Condo/Coop Fees
- N/A
- Sq Ft Source
- Builder
Property Details
General Features
17 items
- Acres
- 0.42
- Attached Garage
- Yes
- Direction Faces
- East
- Foundation
- Slab
- Garage
- Yes
- Garage Spaces
- 2
- Green Energy Efficient
- Construction, Doors, HVAC, Insulation, Water Heater, Windows
- Home Warranty
- Yes
- Levels
- Two
- Parking
- Boat, Driveway, Electric Vehicle Charging Station(s), Garage Door Opener, Garage Faces Rear, Garage Faces Side, Guest, Off Street, Oversized, Attached
- Property Sub Type
- Single Family Residence
- Security
- Closed Circuit Camera(s), Secured Garage/Parking, Security System, Security System Owned
- Sewer
- Septic Tank, Aerobic Septic
- SqFt Total
- 5,489
- Utilities
- Cable Available, Electricity Connected, Propane, Underground Utilities, Water Connected
- Water Source
- Public
- Zoning
- RESI
Interior Features
16 items
- Appliances
- Bar Fridge, Dishwasher, Disposal, Dryer, Electric Water Heater, Microwave, Range, Range Hood, Refrigerator, Tankless Water Heater, Washer, Water Purifier, Water Softener, Wine Refrigerator
- Cooling
- Central Air, Humidity Control
- Fireplace
- Yes
- Fireplace Features
- Electric, Gas, Living Room, Outside
- Flooring
- Tile
- Heating
- Central, Propane
- Interior
- Crown Molding, High Ceilings, Open Floorplan, Tray Ceiling(s), Walk-In Closet(s), Wet Bar
- Laundry Features
- Common Area, Electric Dryer Hookup, Gas Dryer Hookup, Inside, Laundry Room, Upper Level
- Spa
- Yes
- Window Features
- Window Coverings, Window Treatments
Rooms
| Room | Dimensions | Level | Features |
|---|---|---|---|
| Bedroom 2 | 11x13 | First | |
| Bedroom 3 | 13x13 | Second | |
| Bedroom 4 | 11x12 | Second | |
| Great Room | 18x28 | First | Breakfast Bar, Ceiling Fan(s), Kitchen Island, Stone Counters, Wet Bar |
| Kitchen | 12x20 | First | Breakfast Bar, Kitchen Island, Wet Bar |
| Master Bedroom | 15x16 | First | Ceiling Fan(s), Double Vanity, Stone Counters |
Exterior Features
15 items
- Construction Details
- Block
- Exterior
- Balcony, Lighting, Outdoor Grill, Outdoor Kitchen, Storage, Dock
- Lot Features
- Paved, Waterfront
- Other Structures
- Boat House, Outdoor Kitchen
- Patio And Porch
- Covered, Screened
- Pool Features
- Gunite, Heated, In Ground, Salt Water, Screen Enclosure, Tile, Private
- Private Pool
- Yes
- Roof
- Tile
- Spa
- Yes
- Spa Features
- Heated, In Ground
- View
- Lake, Water, Pool
- Waterfront
- Yes
- Waterfront Features
- Lake Privileges, Lake Front
- Waterview
- Lake, Water, Pool
- Windows/Doors
- Window Coverings, Window Treatments
Community Features
4 items
- MLS Area
- 33613 - Tampa
- Township
- 27
- Financing Terms Available
- Cash, Conventional
- Roads
- Paved
Location
14906 N Rome Avenue, Tampa, FL 33613 · 33613 - Tampa


Neighborhood & Commute
ZIP Code 33613
- Median household income
- $48,671
- Income per person
- $29,238
- Households
- 18,199
- Average household size
- 2.11
- Median age
- 32.5
Source: Walk Score.
Disclosure: Community information and market data powered by Constellation Data Labs. Information is deemed reliable but not guaranteed.
Schools
- Elementary School
- Lake Magdalene-HB
- Middle School
- Buchanan-HB
- High School
- Gaither-HB
Price & Status History
- Listing updated with changes from the MLS®
- Status changed to Closed
- Price changed to $2,777,000
Friends & Family
Similar Homes
For sale in Tampa, single family residence, within 20% of this price.
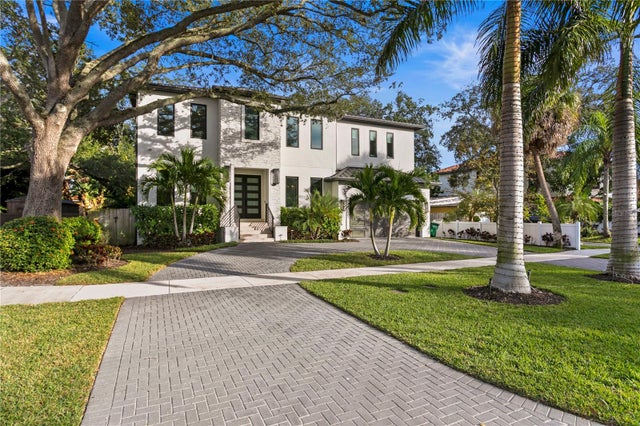 $2,750,000Single Family Residence SoldSold5Beds4Total Baths4,455Sqft503 W DAVIS BOULEVARDTAMPA, FL 33606DAVIS ISLANDS PB10 PG52 TO 57 Subdivision
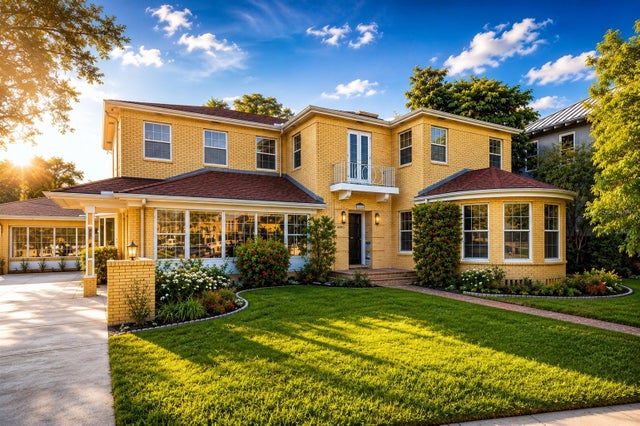 $2,800,000Single Family Residence SoldSold3Beds5Total Baths5,023Sqft803 BAYSHORE BOULEVARDTAMPA, FL 33606MORRISON GROVE SUB Subdivision
 $2,900,000Single Family Residence SoldSold6Beds6Total Baths4,973Sqft4010 W MCKAY AVENUETAMPA, FL 33609CLAIR MEL ADD Subdivision
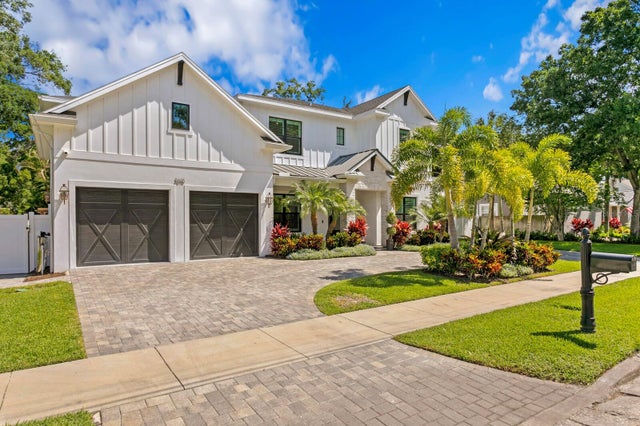 $2,900,000Single Family Residence SoldSold5Beds6Total Baths4,799Sqft3615 W GRANADA STREETTAMPA, FL 33629VIRGINIA PARK Subdivision