

SoldSingle Family ResidenceSold
1541 Forest Glen Court
Palm Harbor, FL 34683
$1,250,000
- 4Beds
- 3Baths3 full
- 3,300Sq Ft
- $379Per Sq Ft
- 0.27Acres
- 2019Built
- Subdivision
- Enclave At Palm Harbor
- County
- Pinellas
- MLS®
- TB8413762
Overview
Luxury living awaits in the highly sought-after gated community of The Enclave at Palm Harbor. This exceptional 4-bedroom + bonus room (possible 5th bedroom), 3-bathroom, 3-car garage home was built in 2019 and offers 3,300 square feet of modern elegance and comfort. Enjoy the peace of mind that comes with a newer construction home, including up-to-date building codes, energy-efficient systems, hurricane-rated features, and minimal maintenance concerns for years to come. Designed for both everyday living and entertaining, the open-concept layout features abundant natural light, high ceilings, and stylish finishes throughout. The gourmet chef’s kitchen is equipped with stainless steel appliances, quartz countertops, custom cabinetry, a large center island, and a walk-in pantry, all flowing seamlessly into the expansive dining and living areas. The primary suite is a true retreat, offering a spa-inspired ensuite bath with dual vanities, oversized shower, and generous his and her walk-in closets. Three additional bedrooms and a versatile bonus room provide flexible space for guests, a home office, or play room. Step outside to your private backyard oasis with no rear neighbors and an adjacent unbuildable lot. The custom resort-style pool with sun shelf, pavered patio, crisp waterfall and gorgeous fire feature was designed with a covered lanai and outdoor entertainment area, perfect for year-round relaxing. This unique residence also features ample storage, a spacious laundry room, and energy-efficient upgrades throughout. Located near top-rated schools including Palm Harbor University High, this home is just minutes from world-famous Gulf beaches such as Honeymoon Island and Clearwater Beach, charming downtown Palm Harbor, Innisbrook Golf Resort, and an easy commute to Dunedin, Tarpon Springs, and the Tampa International Airport. Experience refined Florida living with all the benefits of modern construction in one of Palm Harbor’s premier communities. Schedule your showing of this model perfect home today!*See link to property tour*
Listing Snapshot
- Price
- $1,250,000
- Days On Site
- N/A
- Bedrooms
- 4
- Inside Area (SqFt)
- 3,300 sqft
- Total Baths
- 3
- Full Baths
- 3
- Partial Baths
- 0
- Lot Size
- 0.27 Acres
- Year Built
- 2019
- MLS® Number
- TB8413762
- Status
- Sold
- Property Tax
- $7,304 (2024)
- HOA/Condo/Coop Fees
- $295 monthly
- Sq Ft Source
- Public Records
Property Details
General Features
15 items
- Acres
- 0.27
- Attached Garage
- Yes
- Direction Faces
- South
- Foundation
- Slab
- Garage
- Yes
- Garage Spaces
- 3
- Levels
- One
- Parking
- Deeded, Driveway, Garage Door Opener, Attached
- Pets
- Yes
- Property Sub Type
- Single Family Residence
- Security
- Gated Community
- Sewer
- Public Sewer
- SqFt Total
- 4,706
- Utilities
- Natural Gas Available, Natural Gas Connected
- Water Source
- Public
Interior Features
23 items
- Appliances
- Dishwasher, Disposal, Gas Water Heater, Microwave, Range Hood, Refrigerator, Water Purifier
- Cooling
- Central Air
- Fireplace
- Yes
- Fireplace Features
- Electric
- Flooring
- Carpet, Ceramic Tile
- Heating
- Central
- Interior
- High Ceilings, Open Floorplan, Tray Ceiling(s), Walk-In Closet(s)
- Laundry Features
- Inside, Laundry Room
- Window Features
- Window Coverings, Blinds, Shutters, Window Treatments
Rooms
| Room | Dimensions | Level | Features |
|---|---|---|---|
| Balcony/Porch/Lanai | 13x32 | First | |
| Bathroom 2 | 5x11 | First | Double Vanity |
| Bathroom 3 | 6x9 | First | |
| Bedroom 2 | 11x15 | First | |
| Bedroom 3 | 11x12 | First | |
| Bedroom 4 | 11x13 | First | |
| Dining Room | 12x13 | First | |
| Foyer | 7x22 | First | |
| Kitchen | 11x19 | First | Pantry |
| Laundry | 10x11 | First | |
| Living Room | 18x20 | First | |
| Master Bathroom | 12x20 | First | |
| Master Bedroom | 16x24 | First | |
| Office | 11x15 | First |
Exterior Features
11 items
- Construction Details
- Block, Other, Stucco
- Exterior
- Lighting
- Fencing
- Fenced, Vinyl
- Lot Features
- Landscaped, Paved
- Patio And Porch
- Covered
- Pool Features
- Gunite, In Ground, Salt Water, Private
- Private Pool
- Yes
- Roof
- Shingle
- View
- Trees/Woods
- Waterview
- Trees/Woods
- Windows/Doors
- Window Coverings, Blinds, Shutters, Window Treatments
Community Features
8 items
- Association Amenities
- Gated
- Association Fee
- $295.0
- Association Fee Frequency
- Monthly
- Community Features
- Gated
- MLS Area
- 34683 - Palm Harbor
- Township
- 28
- Financing Terms Available
- Cash, Conventional, FHA, VA Loan
- Roads
- Concrete
Location
1541 Forest Glen Court, Palm Harbor, FL 34683 · 34683 - Palm Harbor


Neighborhood & Commute
ZIP Code 34683
- Median household income
- $82,570
- Income per person
- $43,023
- Households
- 14,489
- Average household size
- 2.30
- Median age
- 48.5
Source: Walk Score.
Disclosure: Community information and market data powered by Constellation Data Labs. Information is deemed reliable but not guaranteed.
Schools
- Elementary School
- Lake St George Elementary-PN
- Middle School
- Palm Harbor Middle-PN
- High School
- Palm Harbor Univ High-PN
Price & Status History
- Listing updated with changes from the MLS®
- Status changed to Closed
- Price changed to $1,300,000
Friends & Family
Similar Homes
For sale in Palm Harbor, single family residence, within 20% of this price.
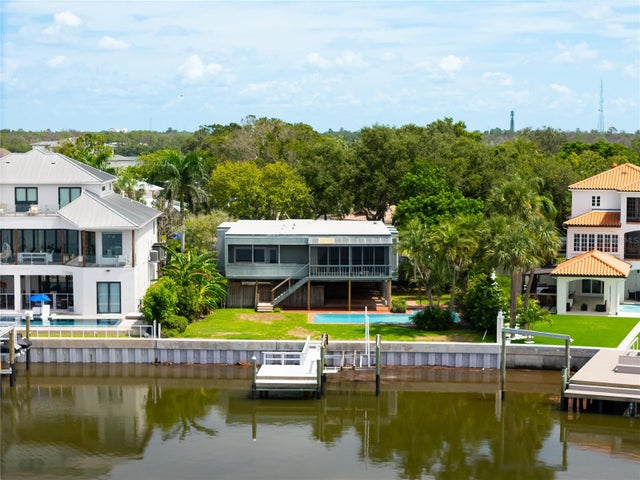
 $1,250,000Single Family Residence SoldSold4Beds4Total Baths3,403Sqft1391 MARINELLA DRIVEPALM HARBOR, FL 34683INNISBROOK PRCL F Subdivision
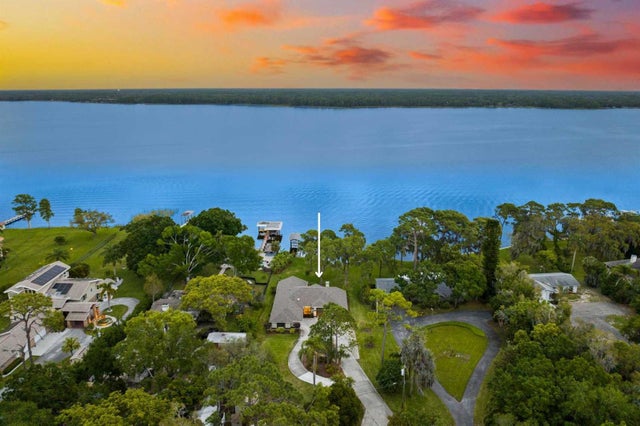
 $1,240,000Single Family Residence SoldSold4Beds2Total Baths2,244Sqft130 CARLYLE DRIVEPALM HARBOR, FL 34683INDIAN BLUFF Subdivision
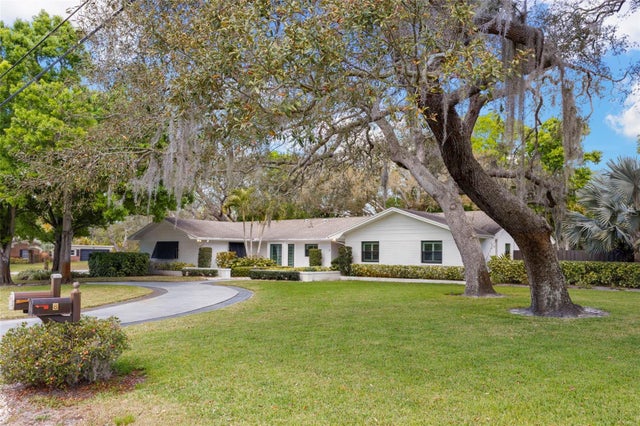
 $1,260,000Single Family Residence SoldSold3Beds3Total Baths2,150Sqft4956 MOORE STREETPALM HARBOR, FL 34684LAKE HIGHLAND SUB Subdivision
 $1,275,000Single Family Residence SoldSold4Beds3Total Baths3,525Sqft11 BIRDIE LANEPALM HARBOR, FL 34683GOLF VIEW ESTATES Subdivision