

SoldSingle Family ResidenceSold
3599 Woodridge Place
Palm Harbor, FL 34684
$1,300,000
- 4Beds
- 4Baths3 full, 1 half
- 3,486Sq Ft
- $373Per Sq Ft
- 0.41Acres
- 1988Built
- Subdivision
- Sanctuary At Cobb's Landing, The Phase II
- County
- Pinellas
- MLS®
- TB8314302
Overview
Welcome to your fully remodeled saltwater pool home in the highly sought after community of The Sanctuary at Cobb’s Landing. This concrete block home was completely renovated in 2019. The pool was resurfaced and tiled in 2020, generator installed in 2020, and new impact rated windows and doors installed in 2021. The renovation was completed with high end finishes and exceptional attention to detail. The roof and HVAC systems were replaced in 2019 as well as the gas tankless water heater with recirculating water lines for instant hot water from any location. Upon entering the elegant new double door entrance, you will be greeted with beautiful plank tile flooring that can be found throughout the home. The formal living room/dining room overlooks sparkling pool and private backyard oasis. Stunning gourmet custom kitchen has been renovated with all of the expected appliances including double convection ovens, induction cooktop and convection microwave. The kitchen features Calcutta Verona quartz counters, custom solid wood soft close cabinetry, large island with a beautiful waterfall countertop, Brezzo faucet and Franke sink, The kitchen also features herringbone backsplash, designer lighting, and large walk in pantry. Just off of the kitchen in your new home is a light and bright great room with soaring ceilings, wood burning marble fireplace, wet bar with wine fridge, and large picture windows that are all IMPACT RATED with a view of the gorgeous backyard oak tree. The primary bedroom provides the perfect owner’s sanctuary to relax and recharge with electric marble fireplace and dual walk in closets the larger features custom built-ins. En suite primary bathroom is outfitted with a luxurious soaking tub, oversized shower with three shower heads and private water closet. All bathrooms have been remodeled with custom cabinetry, quartz counters, commercial grade Moen faucets, and Kohler fixtures. Interior laundry room customized with cabinets and bench with storage and GE Washer and Dryer (2024). Soak up that Florida sun on the pavered pool lanai with a screen enclosure. Dedicated full pool bath is both gorgeous as well as convenient. There is also a whole house water softener, and UV system. The garage floor has been epoxy coated for easy care and maintenance. The electrical panel was replaced in 2020 as well. There are custom window casings throughout, custom 7.25 inch baseboards, custom LED lighting throughout, fully automated pool pump (controlled from your phone!), professionally installed drainage system, professionally installed landscape lighting, professionally designed mature landscaping, solid wood interior doors, ceiling fans and light fixtures throughout. The landscaping features an irrigation well and professionally renovated irrigation system. Cobb's Landing is a premiere community with charming treelined streets and amenities such as access to Lake Tarpon, boat docks, boat ramp, playground, tennis courts, basketball courts, and neighborhood events. Highly rated Palm Harbor schools. No flood insurance required. This should be your next home, look no more! This home is steps from Lake Tarpon and has been very well cared for by its current owner, and you will truly enjoy living in the community of Cobb's Landing and all that iit s has for amenities.
Listing Snapshot
- Price
- $1,300,000
- Days On Site
- N/A
- Bedrooms
- 4
- Inside Area (SqFt)
- 3,486 sqft
- Total Baths
- 4
- Full Baths
- 3
- Partial Baths
- 1
- Lot Size
- 0.41 Acres
- Year Built
- 1988
- MLS® Number
- TB8314302
- Status
- Sold
- Property Tax
- $8,307 (2023)
- HOA/Condo/Coop Fees
- $180 monthly
- Sq Ft Source
- Public Records
Property Details
General Features
17 items
- Acres
- 0.41
- Attached Garage
- Yes
- Direction Faces
- South
- Foundation
- Slab
- Garage
- Yes
- Garage Spaces
- 3
- Levels
- One
- Number Of Stories
- 1
- Parking
- Driveway, Garage Door Opener, Garage, Attached
- Pets
- Yes
- Property Sub Type
- Single Family Residence
- Security
- Smoke Detector(s)
- Sewer
- Public Sewer
- SqFt Total
- 5,000
- Utilities
- Cable Available, Natural Gas Available, Cable Connected, Electricity Connected, Natural Gas Connected, Phone Available, Sewer Connected, Underground Utilities, Water Connected
- Water Source
- Public
- Zoning
- 0110
Interior Features
26 items
- Appliances
- Convection Oven, Cooktop, Dishwasher, Disposal, Dryer, Gas Water Heater, Microwave, Range Hood, Refrigerator, Tankless Water Heater, Washer, Water Softener, Wine Refrigerator
- Cooling
- Central Air
- Fireplace
- Yes
- Fireplace Features
- Electric, Family Room, Wood Burning
- Flooring
- Tile
- Furnished
- Unfurnished
- Heating
- Central, Electric, Heat Pump
- Interior
- Cathedral Ceiling(s), High Ceilings, Open Floorplan, Stone Counters, Vaulted Ceiling(s), Walk-In Closet(s), Wet Bar
- Laundry Features
- Electric Dryer Hookup, Inside, Laundry Room, Washer Hookup
- Spa
- Yes
- Window Features
- Blinds, ENERGY STAR Qualified Windows, Storm Window(s), Insulated Windows, Low Emissivity Windows
Rooms
| Room | Dimensions | Level | Features |
|---|---|---|---|
| Balcony/Porch/Lanai | 11x31 | First | Ceiling Fan(s) |
| Bathroom 2 | 8x10 | First | Double Vanity, Stone Counters |
| Bathroom 3 | 5x11 | First | |
| Bathroom 4 | 5x9 | First | |
| Bedroom 2 | 11x12 | First | Ceiling Fan(s) |
| Bedroom 3 | 11x13 | First | Ceiling Fan(s) |
| Bedroom 4 | 11x13 | First | Ceiling Fan(s) |
| Dinette | 10x10 | First | |
| Dining Room | 13x15 | First | |
| Family Room | 19x24 | First | Ceiling Fan(s), Stone Counters, Wet Bar |
| Kitchen | 12x22 | First | Breakfast Bar, Kitchen Island, Stone Counters |
| Laundry | 8x12 | First | Stone Counters |
| Living Room | 13x17 | First | |
| Master Bathroom | 13x15 | First | |
| Master Bedroom | 16x22 | First |
Exterior Features
13 items
- Construction Details
- Block, Brick, Cedar, Frame, Wood Siding
- Exterior
- Lighting
- Lot Features
- Landscaped, Sloped, Paved
- Patio And Porch
- Covered, Deck, Front Porch, Screened
- Pool Features
- Gunite, Heated, In Ground, Salt Water, Screen Enclosure, Private
- Private Pool
- Yes
- Roof
- Membrane, Tile
- Spa
- Yes
- Spa Features
- Heated, In Ground
- View
- Pool
- Waterfront Features
- Lake Privileges
- Waterview
- Pool
- Windows/Doors
- Blinds, ENERGY STAR Qualified Windows, Storm Window(s), Insulated Windows, Low Emissivity Windows
Community Features
10 items
- Association Amenities
- Park, Playground, Tennis Court(s)
- Association Fee
- $600.0
- Association Fee Frequency
- Annually
- Additional Association Fee
- $390.0
- Additional Association Fee Frequency
- Quarterly
- Community Features
- Park, Playground, Tennis Court(s), Street Lights
- MLS Area
- 34684 - Palm Harbor
- Township
- 27
- Financing Terms Available
- Cash, Conventional, FHA, VA Loan
- Roads
- Asphalt, Paved
Location
3599 Woodridge Place, Palm Harbor, FL 34684 · 34684 - Palm Harbor


Neighborhood & Commute
ZIP Code 34684
- Median household income
- $69,575
- Income per person
- $42,942
- Households
- 13,026
- Average household size
- 2.03
- Median age
- 54.9
Source: Walk Score.
Disclosure: Community information and market data powered by Constellation Data Labs. Information is deemed reliable but not guaranteed.
Schools
- Elementary School
- Highland Lakes Elementary-PN
- Middle School
- Carwise Middle-PN
- High School
- Palm Harbor Univ High-PN
Price & Status History
- Listing updated with changes from the MLS®
- Status changed to Closed
Friends & Family
Similar Homes
For sale in Palm Harbor, single family residence, within 20% of this price.
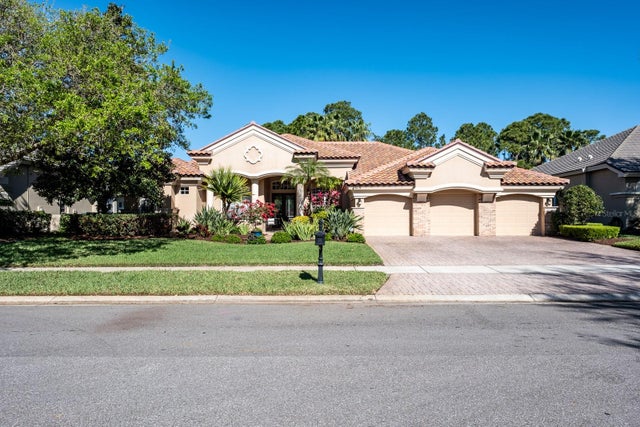 $1,300,000Single Family Residence SoldSold4Beds3Total Baths3,666Sqft5172 JEWELL TERRACEPALM HARBOR, FL 34685JUNIPER BAY PH 4 Subdivision
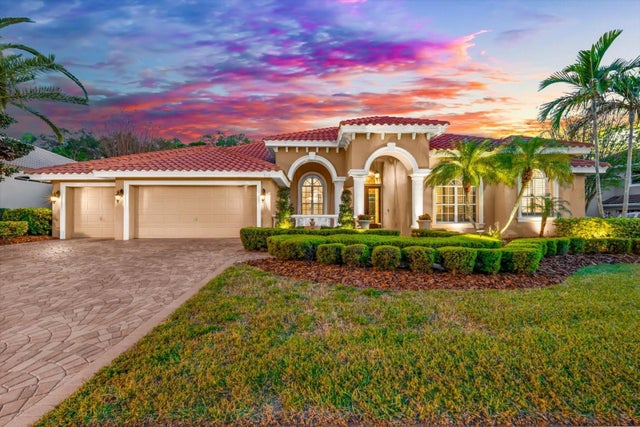 $1,315,000Single Family Residence SoldSold5Beds3Total Baths3,340Sqft1560 CANOPY OAKS BOULEVARDPALM HARBOR, FL 34683MANNING OAKS Subdivision
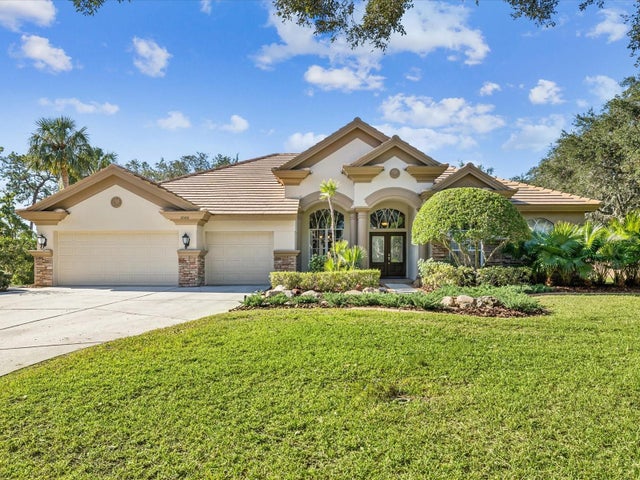 $1,320,000Single Family Residence SoldSold4Beds3Total Baths3,544Sqft3500 WOODRIDGE PLACEPALM HARBOR, FL 34684SANCTUARY AT COBBS LANDING THE PH II Subdivision
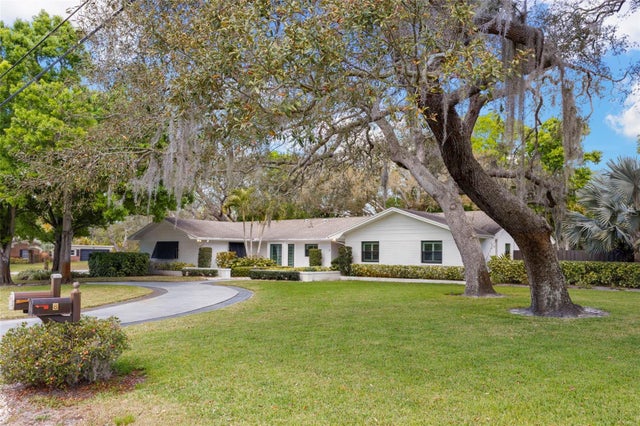 $1,275,000Single Family Residence SoldSold4Beds3Total Baths3,525Sqft11 BIRDIE LANEPALM HARBOR, FL 34683GOLF VIEW ESTATES Subdivision