

SoldSingle Family ResidenceSold
3781 Executive Drive
Palm Harbor, FL 34685
$1,362,500
- 4Beds
- 4Baths3 full, 1 half
- 3,613Sq Ft
- $377Per Sq Ft
- 0.45Acres
- 1991Built
- Subdivision
- Presidents Landing Ph 1
- County
- Pinellas
- MLS®
- W7887063
Overview
Welcome to the absolute pinnacle of refined Florida living. Secure behind the gates of Presidents Landing at Lansbrook, this completely reimagined waterfront masterpiece showcases over $500K in bespoke upgrades, delivering an unparalleled masterclass in premium quality. Offering 4 Bedrooms, 3.5 Bathrooms, an Executive Office, and an elite Theater, every square inch has been engineered with absolute precision. The Epicurean Kitchen a high-art culinary showcase featuring professional-grade Wolf and Sub-Zero appliances, custom dual-tone Cabinetry, and premium gold hardware. The centerpiece is a magnificent, oversized Island anchored by breathtaking, under-lit Blue Agate semi-precious stone. A custom-lit entertainer's wet bar transitions seamlessly into the formal dining space. Living & Entertainment The grand Great Room boasts soaring Shiplap ceilings, custom programmable Multi-Color LED Tray Lighting, and a dramatic floor-to-ceiling stacked stone and Fireplace. Escape to a true Hollywood experience in the state-of-the-art Cinema Room, featuring an impressive 15-foot backlit Screen. The Primary Retreat A secluded oasis featuring custom ambient Lighting, elegant Plantation Shutters, and a Spa-inspired Bath complete with a commercial-grade Steam Shower, Dual Vanities, Heated Floors and a freestanding soaking tub. Resort Outdoor Living French doors open to a brick-paver Lanai, sparkling Pool, and Heated Spa, all framed by a wrought-iron fence overlooking peaceful, panoramic Water Views. Complete with Whole-Home Smart Automation, Electric Shades, and a 3-car garage. For those who demand a lifestyle of absolute distinction—welcome home. LET'S GET IT SOLD!!!
Listing Snapshot
- Price
- $1,362,500
- Days On Site
- N/A
- Bedrooms
- 4
- Inside Area (SqFt)
- 3,613 sqft
- Total Baths
- 4
- Full Baths
- 3
- Partial Baths
- 1
- Lot Size
- 0.45 Acres
- Year Built
- 1991
- MLS® Number
- W7887063
- Status
- Sold
- Property Tax
- $18,814.85 (2025)
- HOA/Condo/Coop Fees
- $378.96 monthly
- Sq Ft Source
- Public Records
Property Details
General Features
16 items
- Acres
- 0.45
- Attached Garage
- Yes
- Direction Faces
- North
- Foundation
- Slab
- Garage
- Yes
- Garage Spaces
- 3
- Levels
- Two
- Number Of Stories
- 2
- Parking
- Circular Driveway, Garage Door Opener, Oversized, Attached
- Pets
- Cats OK, Dogs OK, Yes
- Property Sub Type
- Single Family Residence
- Sewer
- Public Sewer
- SqFt Total
- 5,003
- Utilities
- Cable Available, Natural Gas Available, Cable Connected, Electricity Connected, Natural Gas Connected, Sewer Connected, Underground Utilities, Water Connected
- Water Source
- Public
- Zoning
- RPD-5
Interior Features
20 items
- Appliances
- Bar Fridge, Convection Oven, Cooktop, Dishwasher, Disposal, Dryer, Electric Water Heater, Microwave, Range, Range Hood, Refrigerator, Tankless Water Heater, Washer, Wine Refrigerator
- Cooling
- Central Air
- Fireplace Features
- Electric, Family Room
- Flooring
- Ceramic Tile, Parquet
- Furnished
- Unfurnished
- Heating
- Central, Heat Pump
- Interior
- Built-in Features, Cathedral Ceiling(s), Crown Molding, Dry Bar, High Ceilings, Open Floorplan, Sauna, Smart Home, Stone Counters, Tray Ceiling(s), Vaulted Ceiling(s), Walk-In Closet(s)
- Laundry Features
- Gas Dryer Hookup, Inside, Washer Hookup
- Spa
- Yes
- Window Features
- Double Pane Windows, Shutters
Rooms
| Room | Dimensions | Level | Features |
|---|---|---|---|
| Bedroom 2 | Second | ||
| Bedroom 3 | Second | ||
| Bedroom 4 | Second | ||
| Dining Room | First | ||
| Kitchen | First | Kitchen Island, Stone Counters | |
| Living Room | First | Ceiling Fan(s) | |
| Master Bathroom | First | Granite Counters | |
| Master Bedroom | First | ||
| Media Room | Second | ||
| Office | First |
Exterior Features
12 items
- Construction Details
- Stucco, Frame
- Exterior
- Lighting, Rain Gutters
- Lot Features
- Corner Lot, Irregular Lot
- Patio And Porch
- Rear Porch
- Pool Features
- In Ground, Private
- Private Pool
- Yes
- Roof
- Shingle
- Spa
- Yes
- Spa Features
- Above Ground, In Ground
- View
- Water
- Waterview
- Water
- Windows/Doors
- Double Pane Windows, Shutters
Community Features
7 items
- Association Fee
- $1136.88
- Association Fee Frequency
- Quarterly
- Community Features
- Gated, Park, Playground, Sidewalks
- MLS Area
- 34685 - Palm Harbor
- Township
- 27
- Financing Terms Available
- Cash, Conventional, VA Loan
- Roads
- Asphalt
Location
3781 Executive Drive, Palm Harbor, FL 34685 · 34685 - Palm Harbor


Neighborhood & Commute
ZIP Code 34685
- Median household income
- $100,679
- Income per person
- $53,933
- Households
- 6,702
- Average household size
- 2.40
- Median age
- 50.0
Source: Walk Score.
Disclosure: Community information and market data powered by Constellation Data Labs. Information is deemed reliable but not guaranteed.
Schools
- Elementary School
- Cypress Woods Elementary-PN
- Middle School
- Tarpon Springs Middle-PN
- High School
- East Lake High-PN
Price & Status History
- Listing updated with changes from the MLS®
- Status changed to Closed
- Price changed to $1,449,900
Friends & Family
Similar Homes
For sale in Palm Harbor, single family residence, within 20% of this price.
 $1,370,000Single Family Residence SoldSold5Beds5Total Baths4,651Sqft4108 ARLINGTON DRIVEPALM HARBOR, FL 34685PRESIDENTS LANDING PH 5 Subdivision
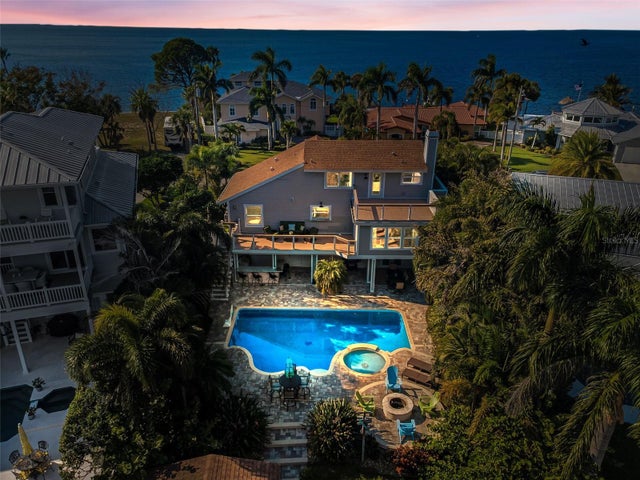 $1,350,000Single Family Residence SoldSold3Beds3Total Baths2,702Sqft110 CARLYLE CIRCLEPALM HARBOR, FL 34683INDIAN BLUFF ISLAND 3RD ADD Subdivision
 $1,410,000Single Family Residence SoldSold4Beds4Total Baths3,647Sqft1550 MARINELLA DRIVEPALM HARBOR, FL 34683INNISBROOK PRCL F Subdivision
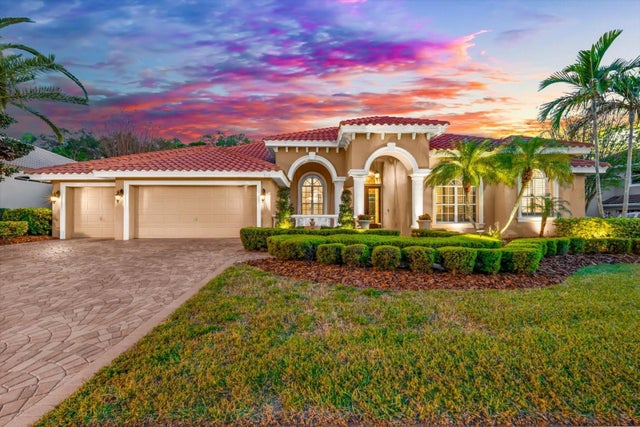 $1,315,000Single Family Residence SoldSold5Beds3Total Baths3,340Sqft1560 CANOPY OAKS BOULEVARDPALM HARBOR, FL 34683MANNING OAKS Subdivision