

SoldSingle Family ResidenceSold
5172 Jewell Terrace
Palm Harbor, FL 34685
$1,300,000
- 4Beds
- 3Baths3 full
- 3,666Sq Ft
- $355Per Sq Ft
- 0.34Acres
- 2004Built
- Subdivision
- Juniper Bay Ph 4
- County
- Pinellas
- MLS®
- U8236598
Overview
Sophistication abounds! Welcome to luxurious living in exclusive Juniper Bay of Lansbrook. Built by Maconi Homes, nearly 3,700 sq.ft. of fine Florida living in this magnificent, executive pool home. 4 bedrooms, 3 baths, plus an office, media room, oversized 3-car garage & huge bonus room/in-law quarters. Enter through elegant double glass doors to the stunning formal living & dining area with stylish boxed and coffered ceilings. The hardwood flooring, upgraded base moldings & soaring ceilings are accented by crown molding & flooded with natural light. Triple pocket sliders open to the lanai. The chef inspired kitchen is an entertainer's delight w/ a huge island featuring pendant lighting, a raised breakfast bar, granite counters, beautiful wood cabinetry with 42" upper cabinets heightened w/ crown molding, plate racks & appliance hutches, tile backsplash, stainless appliances… a 5 burner Viking range(2021), Bosch dishwasher(2024), double convection oven, microwave (2021), & 3 door refrigerator. The eat-in area overlooks the fabulous pool, separate tower cabinetry with dual-zoned beverage fridge (2023). The kitchen opens to the family room w/ double coffered ceilings, transom windows, gas fireplace, built-in shelving and triple pocket sliders to the lanai. The lanai showcases the luxury of extending your living space outdoors, accented wood ceiling, pavers, pebbletech pool w/ raised spillover spa! Perfect for entertaining! Tranquil, lush landscaping and serene garden in the private conservation backyard with a bonus patio space ideal for soaking up the sun, grilling or enjoying a firepit. The bonus media room is a perfect entertaining space. It features transom windows, plantation shutters and built-in cabinetry. The tri-split bedroom layout provides ultimate privacy. Spacious primary bedroom has coffered ceiling, private entrance to lanai, an enormous walk-in closet with custom closet system, ensuite bath w/ wood cabinetry crown molding, oversized granite counters, makeup area, dual vanities, soaker tub, walk-in shower & water closet. Adjacent to the primary bedroom is the office/study w/ single glass door entry, wood floors and crown molding. Two secondary bedrooms share a bath w/ a tub/shower combination. A private hallway just off the kitchen/family room boasts a built-in dual desk station. Ideal for work from home or student work area! Bedroom #4 & the bonus room are in the rear of the home. Perfect for guests or in-law opportunity! The 3rd bath serves as the pool bath and has a walk-in shower. A stylish French door entry brings you to the bonus room. It is currently used as 2nd primary bedroom. Endless possibilities… office, game or playroom. Additional bedrooms each feature lovely window seats w/ storage. Laundry room has upper cabinets, folding area & utility sink. Interior Smart Home w LCD Inwall panels & switches. WIFI controllable by your devices, pool heater (2023), water softener & pool pump (2022), roof (2021), spa filter (2021), 2-Trane AC and gas water heater (2017), Pella window and doors (2017), Tesla charging station (2022). All this in fabulous Lansbrook w/ endless community features… walking & bike paths, waterfront park, playgrounds, basketball & volleyball courts, soccer field! Zoned for 'A' rated schools! Near to shopping, restaurants, hospitals, John Chestnut Park, the Pinellas Trail & an active YMCA! Tremendous location, desirable community & a well-maintained home where pride of ownership prevails! Bedroom Closet Type: Walk-in Closet (Primary Bedroom).
Listing Snapshot
- Price
- $1,300,000
- Days On Site
- N/A
- Bedrooms
- 4
- Inside Area (SqFt)
- 3,666 sqft
- Total Baths
- 3
- Full Baths
- 3
- Partial Baths
- 0
- Lot Size
- 0.34 Acres
- Year Built
- 2004
- MLS® Number
- U8236598
- Status
- Sold
- Property Tax
- $12,394 (2023)
- HOA/Condo/Coop Fees
- $151 monthly
- Sq Ft Source
- Public Records
Property Details
General Features
19 items
- Acres
- 0.34
- Attached Garage
- Yes
- Direction Faces
- Southeast
- Foundation
- Slab
- Garage
- Yes
- Garage Spaces
- 3
- Green Energy Efficient
- Thermostat, Windows
- Levels
- One
- Number Of Stories
- 1
- Parking
- Driveway, Electric Vehicle Charging Station(s), Garage Door Opener, Oversized, Attached
- Pets
- Yes
- Property Sub Type
- Single Family Residence
- Security
- Smoke Detector(s)
- Sewer
- Public Sewer
- SqFt Total
- 4,784
- Style
- Custom
- Utilities
- Cable Available, Electricity Connected, Natural Gas Available, Phone Available, Sewer Connected, Underground Utilities, Water Connected
- Water Source
- Public
- Zoning
- RPD-5
Interior Features
14 items
- Appliances
- Convection Oven, Cooktop, Dishwasher, Disposal, Dryer, Exhaust Fan, Gas Water Heater, Microwave, Refrigerator, Washer, Water Softener, Wine Refrigerator
- Cooling
- Central Air
- Fireplace
- Yes
- Fireplace Features
- Family Room, Gas
- Flooring
- Carpet, Tile, Wood
- Furnished
- Unfurnished
- Heating
- Central, Electric
- Interior
- Built-in Features, Coffered Ceiling(s), Crown Molding, Eat-in Kitchen, High Ceilings, Open Floorplan, Smart Home, Stone Counters, Vaulted Ceiling(s), Walk-In Closet(s)
- Laundry Features
- Inside, Laundry Room
- Spa
- Yes
- Window Features
- Blinds, Shutters
Rooms
| Room | Dimensions | Level | Features |
|---|---|---|---|
| Kitchen | 19x17.7 | First | Breakfast Bar, Granite Counters, Stone Counters |
| Living Room | 13x22 | First | |
| Master Bedroom | 13x22 | First | Granite Counters, Stone Counters |
Exterior Features
12 items
- Construction Details
- Block, Stucco
- Exterior
- Lighting, Rain Gutters
- Lot Features
- Wooded, Landscaped, Near Golf Course, Paved
- Patio And Porch
- Covered, Front Porch, Patio, Porch, Screened
- Pool Features
- Gunite, Heated, In Ground, Tile, Private
- Private Pool
- Yes
- Roof
- Tile
- Spa
- Yes
- Spa Features
- Heated, In Ground
- View
- Trees/Woods
- Waterview
- Trees/Woods
- Windows/Doors
- Blinds, Shutters
Community Features
8 items
- Association Amenities
- Basketball Court, Golf Course, Park, Playground, Recreation Facilities, Trail(s)
- Association Fee
- $151.0
- Association Fee Frequency
- Monthly
- Community Features
- Golf, Park, Playground, Sidewalks
- MLS Area
- 34685 - Palm Harbor
- Township
- 27
- Financing Terms Available
- Cash, Conventional, FHA, VA Loan
- Roads
- Paved
Location
5172 Jewell Terrace, Palm Harbor, FL 34685 · 34685 - Palm Harbor


Neighborhood & Commute
ZIP Code 34685
- Median household income
- $100,679
- Income per person
- $53,933
- Households
- 6,702
- Average household size
- 2.40
- Median age
- 50.0
Source: Walk Score.
Disclosure: Community information and market data powered by Constellation Data Labs. Information is deemed reliable but not guaranteed.
Schools
- Elementary School
- Brooker Creek Elementary-PN
- Middle School
- Tarpon Springs Middle-PN
- High School
- East Lake High-PN
Price & Status History
- Listing updated with changes from the MLS®
- Status changed to Closed
Friends & Family
Similar Homes
For sale in Palm Harbor, single family residence, within 20% of this price.
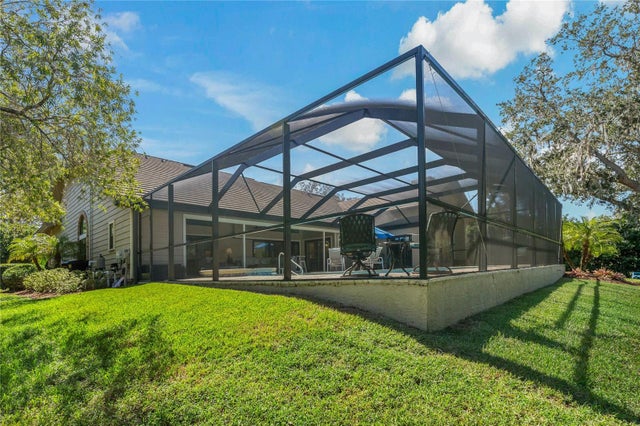 $1,300,000Single Family Residence SoldSold4Beds4Total Baths3,486Sqft3599 WOODRIDGE PLACEPALM HARBOR, FL 34684SANCTUARY AT COBB'S LANDING, THE PHASE II Subdivision
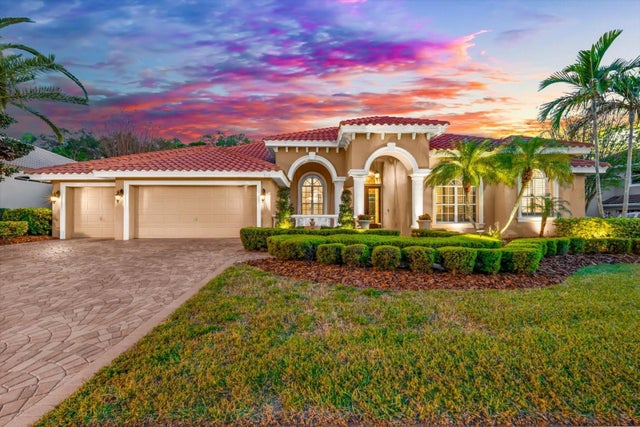 $1,315,000Single Family Residence SoldSold5Beds3Total Baths3,340Sqft1560 CANOPY OAKS BOULEVARDPALM HARBOR, FL 34683MANNING OAKS Subdivision
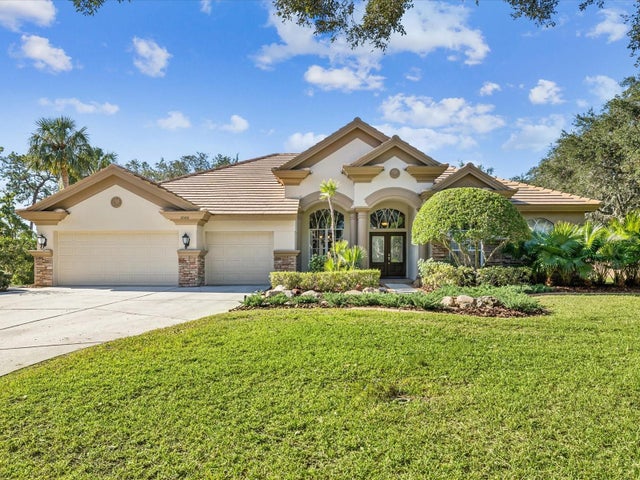 $1,320,000Single Family Residence SoldSold4Beds3Total Baths3,544Sqft3500 WOODRIDGE PLACEPALM HARBOR, FL 34684SANCTUARY AT COBBS LANDING THE PH II Subdivision
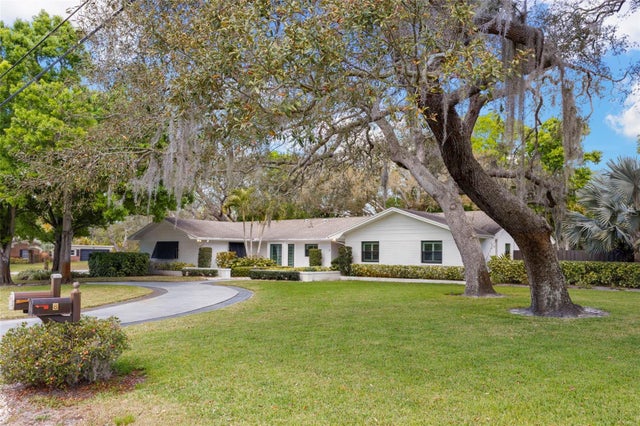 $1,275,000Single Family Residence SoldSold4Beds3Total Baths3,525Sqft11 BIRDIE LANEPALM HARBOR, FL 34683GOLF VIEW ESTATES Subdivision