

SoldSingle Family ResidenceSold
1446 Via Verdi Drive
Palm Harbor, FL 34683
$1,200,000
- 2Beds
- 3Baths3 full
- 2,625Sq Ft
- $457Per Sq Ft
- 0.22Acres
- 2015Built
- Subdivision
- Innisbrook Prcl F
- County
- Pinellas
- MLS®
- TB8452705
Overview
Two Bedroom/Office/Florida Bonus Room/Three Bath Home - Step into the Homes of Westbay's Capri model floor plan including the bonus room. Enjoy the easy entrance with EVERYTHING ON THE GROUND LEVEL. The minute you walk through the beautiful glass front doors you walk into a home with outstanding high tray upgraded and crown molding ceilings. Meticulously maintained with attention to every detail you would imagine in a home. Gorgeous open floor plan with a bonus "Florida style" bonus room overlooking the Island Golf Course. A gourmet kitchen with 17" ceramic tile throughout. Stainless steel appliances, natural gas and stunning upgrades, Energy Star Certified. Adjoining the kitchen is a large dining area creating a convenient entertainment area. Combine the room with the dramatic lighting over the fireplace with "Lumicor" lighting in the Grand room. The sliding door shades in the Grand room are also remote control for complete privacy and convenience. From the Grand room, you can let the "outside in" with sliding doors that open to a screened in lanai offering remote control sliding screens that go up to further open the backyard & Island course. Even the roof over the lanai has a remote-control operation to open the roof to allow for more sunshine or shelter from rain. Never have to worry about any event plan on a rainy day. Covered area for your barbecue grille with a convenient outside sink. The Primary bedroom so spacious and offers a private, relaxing reading area. The primary bedroom and closet are tremendous with plenty of storage and organization. The walls of the three-car garage are lined with custom made large storage closets. There is an electric car charger and a generator too! The roof has been maintained and there are no leaks to report. Ask for the roof details. It's not just the beauty of this house, it’s the attention to maintenance and upkeep that is worth mentioning in this description.
Please note that a minimum of a Social Membership is required to live in the Promontory at Innisbrook community (see Membership Brochure in attachments).
Situated on 800 wooded acres of rolling hills and 70 acres of lakes, Innisbrook, A Salamander Golf and Spa Resort is located just 25 minutes from Tampa International Airport. Innisbrook features sixty-three holes of golf, including the PGA’s Valspar Championship Copperhead course, 280spacious guest suites and rooms, 5 restaurants and 3 bars including the FAIRWAYS COFFEE AND WINE BAR featuring STARBUCKS coffee, 10 Har-Tru TENNIS courts, 4 Hard-court PICKLEBALL Courts, 3 Indoor RACQUETBALL courts, a full-service Salamander SPA with 12 treatment rooms and Fitness Center, 6 Swimming POOL Complexes, and 2 Conference halls.
Listing Snapshot
- Price
- $1,200,000
- Days On Site
- N/A
- Bedrooms
- 2
- Inside Area (SqFt)
- 2,625 sqft
- Total Baths
- 3
- Full Baths
- 3
- Partial Baths
- 0
- Lot Size
- 0.22 Acres
- Year Built
- 2015
- MLS® Number
- TB8452705
- Status
- Sold
- Property Tax
- $9,630 (2024)
- HOA/Condo/Coop Fees
- $260 monthly
- Sq Ft Source
- Public Records
Property Details
General Features
16 items
- Acres
- 0.22
- Attached Garage
- Yes
- Direction Faces
- North
- Foundation
- Slab
- Garage
- Yes
- Garage Spaces
- 3
- Levels
- One
- Number Of Stories
- 1
- Parking
- Attached
- Pets
- Yes
- Property Sub Type
- Single Family Residence
- Security
- Gated Community, Security Gate
- Sewer
- Public Sewer
- SqFt Total
- 3,599
- Utilities
- Cable Available, Natural Gas Available, Cable Connected, Electricity Connected, Natural Gas Connected, Sewer Connected, Water Connected
- Water Source
- Public
Interior Features
15 items
- Appliances
- Dishwasher, Disposal, Dryer, Electric Water Heater, Exhaust Fan, Microwave, Range, Range Hood, Refrigerator, Washer
- Cooling
- Central Air
- Fireplace
- Yes
- Fireplace Features
- Electric
- Flooring
- Carpet, Ceramic Tile
- Furnished
- Negotiable
- Heating
- Central
- Interior
- Eat-in Kitchen, High Ceilings, Open Floorplan, Stone Counters, Tray Ceiling(s), Walk-In Closet(s)
- Laundry Features
- Laundry Room
Rooms
| Room | Dimensions | Level | Features |
|---|---|---|---|
| Bedroom 1 | 12x11 | First | |
| Florida Room | 14x19 | First | |
| Great Room | 19x18 | First | |
| Kitchen | 10x11 | First | |
| Master Bedroom | 14x20 | First | |
| Office | 12x11 | First |
Exterior Features
2 items
- Construction Details
- Block
- Roof
- Concrete
Community Features
8 items
- Association Amenities
- Gated, Security
- Association Fee
- $260.0
- Association Fee Frequency
- Monthly
- Community Features
- Gated, Fitness Center, Golf, Playground, Pool, Racquetball, Restaurant, Tennis Court(s), Street Lights
- MLS Area
- 34683 - Palm Harbor
- Township
- 27
- Financing Terms Available
- Cash
- Roads
- Paved
Location
1446 Via Verdi Drive, Palm Harbor, FL 34683 · 34683 - Palm Harbor


Neighborhood & Commute
ZIP Code 34683
- Median household income
- $82,570
- Income per person
- $43,023
- Households
- 14,489
- Average household size
- 2.30
- Median age
- 48.5
Source: Walk Score.
Disclosure: Community information and market data powered by Constellation Data Labs. Information is deemed reliable but not guaranteed.
Schools
- Elementary School
- Sutherland Elementary-PN
- Middle School
- Tarpon Springs Middle-PN
- High School
- Tarpon Springs High-PN
Price & Status History
- Listing updated with changes from the MLS®
- Status changed to Closed
- Price changed to $1,395,000
Friends & Family
Similar Homes
For sale in Palm Harbor, single family residence, within 20% of this price.
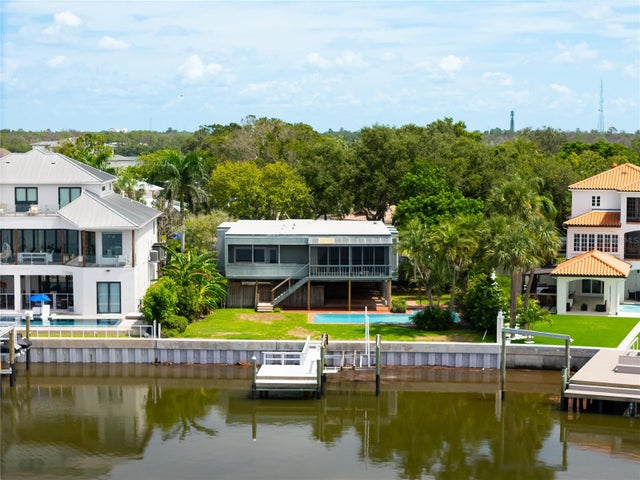 $1,240,000Single Family Residence SoldSold4Beds2Total Baths2,244Sqft130 CARLYLE DRIVEPALM HARBOR, FL 34683INDIAN BLUFF Subdivision
 $1,250,000Single Family Residence SoldSold4Beds4Total Baths3,403Sqft1391 MARINELLA DRIVEPALM HARBOR, FL 34683INNISBROOK PRCL F Subdivision
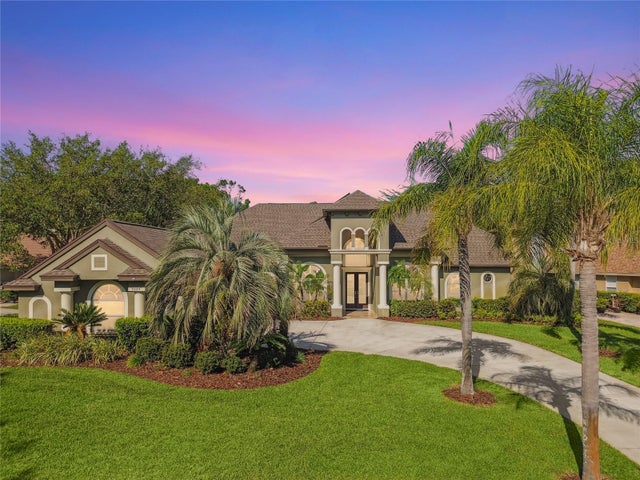 $1,250,000Single Family Residence SoldSold4Beds5Total Baths4,188Sqft5384 MIRA VISTA DRIVEPALM HARBOR, FL 34685MYRTLE POINT PH 1 Subdivision
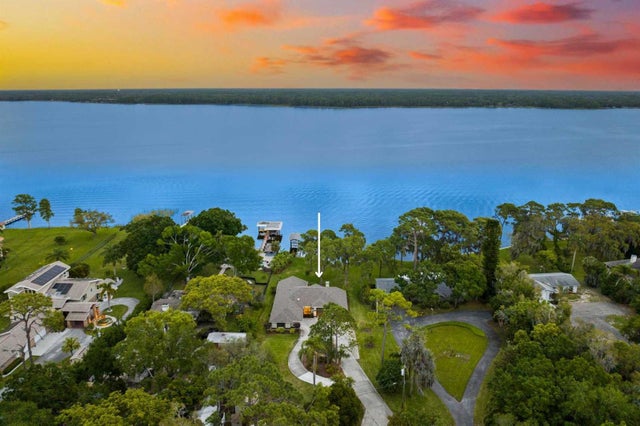 $1,260,000Single Family Residence SoldSold3Beds3Total Baths2,150Sqft4956 MOORE STREETPALM HARBOR, FL 34684LAKE HIGHLAND SUB Subdivision