

SoldSingle Family ResidenceSold
8935 Woodleaf Boulevard
Wesley Chapel, FL 33544
$860,000
- 4Beds
- 4Baths3 full, 1 half
- 3,802Sq Ft
- $226Per Sq Ft
- 1.88Acres
- 2005Built
- Subdivision
- Westwood Estates
- County
- Pasco
- MLS®
- TB8411136
Overview
Elegant Two-Story Pool Home on 1.88 Acres in Westwood Estates. Nestled within the gated equestrian community of Westwood Estates, this stunning 3,802 sq. ft. residence offers the perfect blend of luxury, functionality, and serene Florida living. Situated on nearly 2 acres, this 4-bedroom, 3.5-bath home features an office/library, a bonus/media room, and an oversized 3-car side-load garage. Step outside to your private backyard oasis, complete with a self-cleaning saltwater PebbleTec pool featuring a sun shelf and rock waterfall. The screened brick paver patio offers two covered areas ideal for entertaining, while a child safety fence, newly installed partial perimeter fence with solar lighting, and a storage shed add comfort and convenience. Inside, a dramatic two-story foyer welcomes you with a new modern chandelier, elegant crown molding, and tile accents. The formal living and dining rooms showcase double tray ceilings, while the spacious family room offers peaceful pool views. The gourmet kitchen is equipped with custom maple cabinetry, granite countertops, a stylish tile backsplash, ample pantry space, and upgraded Samsung black stainless steel appliances. A convenient first-floor bedroom with an en-suite bath makes a perfect guest or in-law suite. Additional main-floor highlights include a half bath, mini mudroom, and an oversized laundry room complete with washer/dryer, utility sink, and a second refrigerator. Durable Pergo plank and tile flooring flow seamlessly throughout the main living areas. Upstairs, the luxurious owner’s suite features a tray ceiling, cozy fireplace, generous walk-in closet, and a spa-style bath with dual vanities, a claw foot tub, and a dual-head walk-in shower. Two additional bedrooms each feature walk-in closets and share a full bath—one even includes a bonus room perfect for a playroom or home office. The windowless media room is ideal for a private theater setup. Notable updates include a newer roof (2022) and all new impact-rated Andersen Cat 3 windows. Don't miss the opportunity to own this extraordinary home—schedule your private showing today!
Listing Snapshot
- Price
- $860,000
- Days On Site
- N/A
- Bedrooms
- 4
- Inside Area (SqFt)
- 3,802 sqft
- Total Baths
- 4
- Full Baths
- 3
- Partial Baths
- 1
- Lot Size
- 1.88 Acres
- Year Built
- 2005
- MLS® Number
- TB8411136
- Status
- Sold
- Property Tax
- $2,551 (2024)
- HOA/Condo/Coop Fees
- $62.5 monthly
- Sq Ft Source
- Public Records
Property Details
General Features
15 items
- Acres
- 1.88
- Attached Garage
- Yes
- Direction Faces
- Southwest
- Foundation
- Slab
- Garage
- Yes
- Garage Spaces
- 3
- Levels
- Two
- Parking
- Attached
- Pets
- Yes
- Property Sub Type
- Single Family Residence
- Sewer
- Septic Needed
- SqFt Total
- 5,128
- Utilities
- Cable Available, Cable Connected, Electricity Connected
- Water Source
- Public
- Zoning
- ER
Interior Features
17 items
- Appliances
- Dishwasher, Disposal, Dryer, Microwave, Range, Washer
- Cooling
- Central Air
- Flooring
- Ceramic Tile, Laminate
- Furnished
- Unfurnished
- Heating
- Central, Electric
- Interior
- Crown Molding, Tray Ceiling(s)
- Laundry Features
- Laundry Room
Rooms
| Room | Dimensions | Level | Features |
|---|---|---|---|
| Bedroom 2 | 12x12 | First | |
| Bedroom 3 | 12x17 | Second | |
| Bedroom 4 | 14x11 | Second | |
| Dining Room | 15x11 | First | |
| Family Room | 24x20 | First | |
| Kitchen | 14x11 | First | |
| Living Room | 14x12 | First | |
| Master Bathroom | 16x14 | Second | |
| Master Bedroom | 19x16 | Second | |
| Media Room | 17x12 | Second |
Exterior Features
7 items
- Construction Details
- Concrete, Stucco
- Lot Features
- Corner Lot
- Pool Features
- In Ground, Private
- Private Pool
- Yes
- Roof
- Shingle
- View
- Trees/Woods
- Waterview
- Trees/Woods
Community Features
8 items
- Association Fee
- $750.0
- Association Fee Frequency
- Annually
- Community Features
- Gated
- MLS Area
- 33544 - Zephyrhills/Wesley Chapel
- Township
- 25
- Financing Terms Available
- Cash, Conventional
- Roads
- Asphalt
- Horse Allowed
- Yes
Location
8935 Woodleaf Boulevard, Wesley Chapel, FL 33544 · 33544 - Zephyrhills/Wesley Chapel


Neighborhood & Commute
ZIP Code 33544
- Median household income
- $96,317
- Income per person
- $45,524
- Households
- 11,602
- Average household size
- 2.71
- Median age
- 39.0
Source: Walk Score.
Disclosure: Community information and market data powered by Constellation Data Labs. Information is deemed reliable but not guaranteed.
Schools
- Elementary School
- Quail Hollow Elementary-PO
- Middle School
- Cypress Creek Middle School
- High School
- Cypress Creek High-PO
Price & Status History
- Listing updated with changes from the MLS®
- Status changed to Closed
Friends & Family
Similar Homes
For sale in Wesley Chapel, single family residence, within 20% of this price.
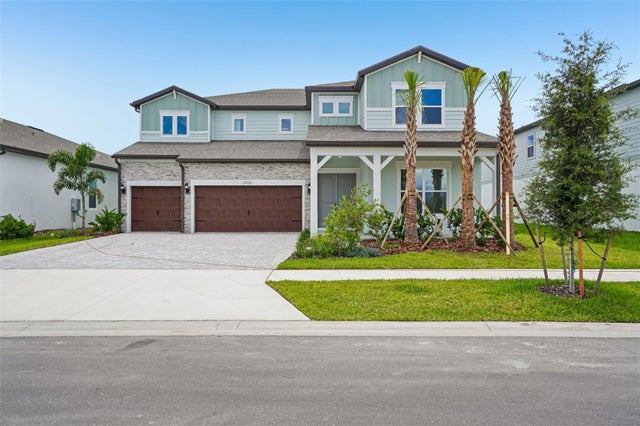 $870,460Single Family Residence SoldSold5Beds5Total Baths4,272Sqft6926 GILLY SHADOW STREETWESLEY CHAPEL, FL 33545VIDAS WAY LEGACY PHASE 1B Subdivision
 $895,000Single Family Residence SoldSold6Beds5Total Baths4,830Sqft33346 KATELAND DRIVEWESLEY CHAPEL, FL 33545WATERGRASS PCLS D2 D3 & D4 Subdivision
 $950,000Single Family Residence SoldSold4Beds4Total Baths3,879Sqft7162 GRAYBROOK DRIVEWESLEY CHAPEL, FL 33545WATERGRASS PCLS D-2-D-4 Subdivision
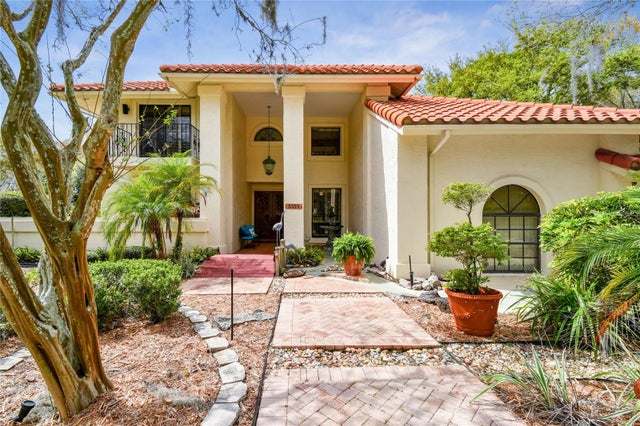 $950,000Single Family Residence SoldSold3Beds3Total Baths3,012Sqft5359 SADDLEBROOK WAYWESLEY CHAPEL, FL 33543SADDLEBROOK UNREC Subdivision