

For SaleSingle Family ResidenceActive
9127 Woodridge Run Drive
Tampa, FL 33647
$885,000
522 Days On Site
- 4Beds
- 3Baths3 full
- 3,519Sq Ft
- $251Per Sq Ft
- 0.41Acres
- 1998Built
- Subdivision
- Hunters Green Prcl 13
- County
- Hillsborough
- MLS®
- TB8387817
Overview
Virtually Staged. Motivated sellers would like to welcome you to your private sanctuary on the golf course — a refined residence offering 3,519 square feet of thoughtfully designed living in one of Tampa’s most coveted communities.
This spacious estate is perfectly positioned with panoramic views of lush fairways, offering serenity, privacy, and an unbeatable indoor-outdoor lifestyle. With generously sized living areas, soaring ceilings, and abundant natural light, this home is ideal for multigenerational living, executive lifestyles, or anyone seeking extra space for remote work, hobbies, or entertaining.
The open-concept kitchen and family room flow seamlessly to a covered lanai, creating the perfect backdrop for gatherings or quiet mornings. Retreat to the oversized primary suite with golf course views, spa-style bath, and walk-in closets. Additional bedrooms provide flexibility for guests, home offices, or workout spaces.
Located within a secure amenity-rich, Tom Fazio designed golf community just minutes from top-rated schools, shopping, and dining — this is more than a home. It’s a lifestyle. Additional home details include; new tile re-roof including 7 inch gutters; plumbing re-piping; and whole house water filtration and softener were installed in 2022.
Listing Snapshot
- Price
- $885,000
- Days On Site
- 522 Days
- Bedrooms
- 4
- Inside Area (SqFt)
- 3,519 sqft
- Total Baths
- 3
- Full Baths
- 3
- Partial Baths
- 0
- Lot Size
- 0.41 Acres
- Year Built
- 1998
- MLS® Number
- TB8387817
- Status
- Active
- Property Tax
- $8,032 (2024)
- HOA/Condo/Coop Fees
- $750 Semi-Annually
- Sq Ft Source
- Public Records
Property Details
General Features
15 items
- Acres
- 0.41
- Attached Garage
- Yes
- Direction Faces
- Northeast
- Foundation
- Slab
- Garage
- Yes
- Garage Spaces
- 3
- Levels
- One
- Parking
- Driveway, Garage Door Opener, Attached
- Pets
- Breed Restrictions, Cats OK, Dogs OK
- Property Sub Type
- Single Family Residence
- Sewer
- Public Sewer
- SqFt Total
- 4,787
- Utilities
- Natural Gas Available, Cable Available, Electricity Available, Electricity Connected, Natural Gas Connected, Phone Available, Sewer Connected, Underground Utilities, Water Connected
- Water Source
- Public
- Zoning
- PD-A
Interior Features
20 items
- Appliances
- Convection Oven, Cooktop, Dishwasher, Disposal, Dryer, Gas Water Heater, Ice Maker, Microwave, Refrigerator, Washer, Water Softener
- Cooling
- Central Air
- Fireplace
- Yes
- Fireplace Features
- Family Room, Wood Burning
- Flooring
- Ceramic Tile, Hardwood, Laminate, Tile
- Heating
- Central, Heat Pump, Natural Gas
- Interior
- Cathedral Ceiling(s), Crown Molding, Eat-in Kitchen, High Ceilings, Stone Counters, Tray Ceiling(s), Walk-In Closet(s)
- Laundry Features
- Electric Dryer Hookup, Gas Dryer Hookup, Inside, Washer Hookup
- Spa
- Yes
Rooms
| Room | Dimensions | Level | Features |
|---|---|---|---|
| Bedroom 2 | 12x13 | First | |
| Bedroom 3 | 12x13 | First | |
| Bedroom 4 | 12x13 | First | |
| Dining Room | 11x13 | First | |
| Family Room | 16x20 | First | |
| Game Room | 16x24 | First | |
| Kitchen | 16x24 | First | |
| Living Room | 14x14 | First | |
| Master Bedroom | 18x22 | First | |
| Office | 11x12 | First | |
| Utility Room | 5x10 | First |
Exterior Features
10 items
- Construction Details
- Block, Stucco
- Exterior
- Rain Gutters
- Lot Features
- Cul-De-Sac, Landscaped, On Golf Course, Paved
- Patio And Porch
- Covered, Enclosed, Patio, Screened
- Pool Features
- Gunite, In Ground, Pool Sweep, Screen Enclosure, Private
- Private Pool
- Yes
- Roof
- Tile
- Spa
- Yes
- Spa Features
- Heated
- Windows/Doors
- Sliding Doors
Community Features
9 items
- Association Fee
- $750.0
- Association Fee Frequency
- Semi-Annually
- Additional Association Fee
- $1751.82
- Additional Association Fee Frequency
- Annually
- Community Features
- Street Lights
- MLS Area
- 33647 - Tampa / Tampa Palms
- Township
- 27
- Financing Terms Available
- Cash, Conventional
- Roads
- Paved
Location
9127 Woodridge Run Drive, Tampa, FL 33647 · 33647 - Tampa / Tampa Palms


Neighborhood & Commute
ZIP Code 33647
- Median household income
- $106,387
- Income per person
- $51,558
- Households
- 26,617
- Average household size
- 2.64
- Median age
- 37.4
Source: Walk Score.
Disclosure: Community information and market data powered by Constellation Data Labs. Information is deemed reliable but not guaranteed.
Schools
- Elementary School
- Hunter's Green-HB
- Middle School
- Benito-HB
- High School
- Wharton-HB
Price & Status History
- Listing updated with changes from the MLS®
- Status changed to Active
- Price changed to $885,000
- Listing first seen on site
Friends & Family
Similar Homes
For sale in Tampa, single family residence, within 20% of this price.
 $985,000Single Family Residence For SaleActive4Beds3Total Baths2,731Sqft3920 W LEMON STREETTAMPA, FL 33609BROADMOOR PARK REV Subdivision
 $985,000Single Family Residence For SaleActive3Beds2Total Baths2,336Sqft3917 E EDEN ROC CIRCLETAMPA, FL 33634DANA SHORES UN 1 SEC Subdivision
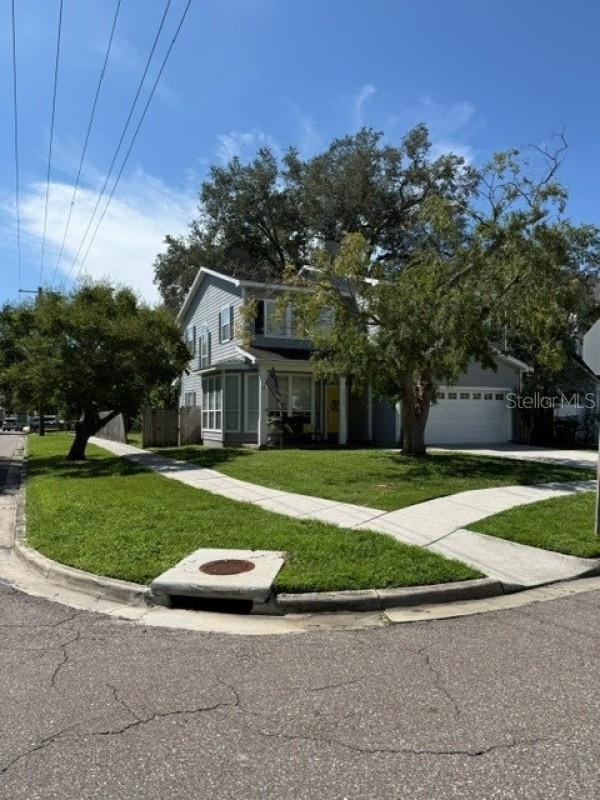 $995,000Single Family Residence For SaleActive4Beds3Total Baths2,524Sqft3502 W VASCONIA STREETTAMPA, FL 33629BEL MAR REV UNIT 8 Subdivision
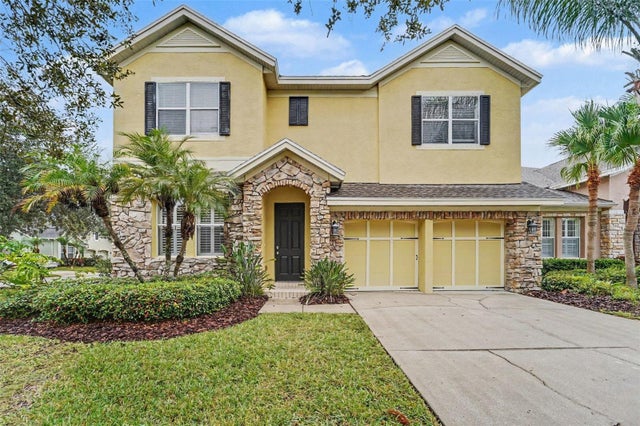 New Listing · 5 days on site$995,000Single Family Residence For SaleActive4Beds3Total Baths3,137Sqft14611 TURNING LEAF COURTTAMPA, FL 33626WATERCHASE PH 2 Subdivision