

For SaleSingle Family ResidenceActive
2422 W Carmen Street
Tampa, FL 33609
$999,900
59 Days On Site
- 4Beds
- 3Baths2 full, 1 half
- 2,458Sq Ft
- $407Per Sq Ft
- 0.11Acres
- 2021Built
- Subdivision
- West Pines Rev Map
- County
- Hillsborough
- MLS®
- TB8548263
Overview
Welcome to 2422 W Carmen Street, a beautifully maintained 2021-built home in North Hyde Park offering 4 bedrooms, 2.5 bathrooms, over 2,400 square feet of living space, and a 2-car garage. From the moment you step inside, abundant natural light, thoughtfully selected designer lighting and fixtures, and a functional open-concept floor plan create a home that feels both elevated and inviting. The first floor features ceramic flooring throughout, with spacious living and dining areas designed for everyday living and entertaining. Just off the entry, a flexible sitting room provides the perfect space for a home office, playroom, reading room, or formal living area. The kitchen serves as the heart of the home with ample cabinetry and counter space, stainless steel appliances, a large center island, and seamless flow into the main living area. Upstairs, engineered hardwood flooring carries throughout a thoughtfully designed second level where all four bedrooms are conveniently located alongside a spacious loft and dedicated laundry room. The primary suite offers a generous walk-in closet and spa-inspired ensuite bath complete with dual vanities, an oversized glass-enclosed shower, and freestanding soaking tub. One of the secondary bedrooms opens to its own private covered balcony, adding another inviting space to enjoy the outdoors. Outside, covered front and rear porches, mature landscaping, and a lush private backyard provide plenty of room to relax, entertain, or enjoy Florida living year-round. The 2-car garage is prewired with a plug for EV charging, making it easy to accommodate an electric vehicle. Beyond the home, enjoy one of Tampa’s most convenient locations, just minutes from Hyde Park, Midtown Tampa, Downtown Tampa, Tampa International Airport, shopping, dining, and major commuter routes, while a neighborhood park, playground, and pickleball courts are just a short walk away. Zoned for Mitchell Elementary, Wilson Middle, and Plant High School, this move-in-ready North Hyde Park home offers the space and functionality of newer construction with the character, established surroundings, and central location that make this neighborhood so desirable.
Listing Snapshot
- Price
- $999,900
- Days On Site
- 59 Days
- Bedrooms
- 4
- Inside Area (SqFt)
- 2,458 sqft
- Total Baths
- 3
- Full Baths
- 2
- Partial Baths
- 1
- Lot Size
- 0.11 Acres
- Year Built
- 2021
- MLS® Number
- TB8548263
- Status
- Active
- Property Tax
- $11,648.66 (2025)
- HOA/Condo/Coop Fees
- N/A
- Sq Ft Source
- Public Records
Property Details
General Features
16 items
- Acres
- 0.11
- Attached Garage
- Yes
- Direction Faces
- North
- Garage
- Yes
- Garage Spaces
- 2
- Green Energy Efficient
- Appliances
- Levels
- Two
- Number Of Stories
- 2
- Parking
- Driveway, Garage Door Opener, Attached
- Property Sub Type
- Single Family Residence
- Sewer
- Public Sewer
- SqFt Total
- 3,172
- Style
- Florida, Key West
- Utilities
- Electricity Connected
- Water Source
- Public
- Zoning
- RM-16
Interior Features
15 items
- Appliances
- Bar Fridge, Dishwasher, Disposal, Electric Water Heater, Microwave, Range, Refrigerator
- Cooling
- Central Air
- Flooring
- Ceramic Tile, Hardwood
- Furnished
- Negotiable
- Heating
- Central, Zoned
- Interior
- Eat-in Kitchen, High Ceilings, Open Floorplan, Stone Counters, Tray Ceiling(s), Walk-In Closet(s)
- Laundry Features
- Laundry Room
Rooms
| Room | Dimensions | Level | Features |
|---|---|---|---|
| Bedroom 2 | 11x10 | Second | |
| Bedroom 3 | 11x12 | Second | |
| Bedroom 4 | 10x12 | Second | |
| Great Room | 17x18 | First | |
| Kitchen | 10x16 | First | |
| Loft | 11x12 | Second | |
| Master Bathroom | 10x9 | Second | |
| Master Bedroom | 13x19 | Second |
Exterior Features
6 items
- Construction Details
- Block, Stucco
- Exterior
- Balcony, Lighting, Rain Gutters
- Lot Features
- Corner Lot, Paved
- Patio And Porch
- Covered, Front Porch, Porch, Rear Porch
- Roof
- Shingle
- Windows/Doors
- Sliding Doors
Community Features
4 items
- MLS Area
- 33609 - Tampa / Palma Ceia
- Township
- 29
- Financing Terms Available
- Cash, Conventional, VA Loan
- Roads
- Concrete, Paved
Location
2422 W Carmen Street, Tampa, FL 33609 · 33609 - Tampa / Palma Ceia


Neighborhood & Commute
ZIP Code 33609
- Median household income
- $98,808
- Income per person
- $71,143
- Households
- 9,325
- Average household size
- 2.11
- Median age
- 39.0
Source: Walk Score.
Disclosure: Community information and market data powered by Constellation Data Labs. Information is deemed reliable but not guaranteed.
Schools
- Elementary School
- Mitchell-HB
- Middle School
- Wilson-HB
- High School
- Plant-HB
Price & Status History
- Listing updated with changes from the MLS®
- Status changed to Active
- Listing first seen on site
Friends & Family
Similar Homes
For sale in Tampa, single family residence, within 20% of this price.
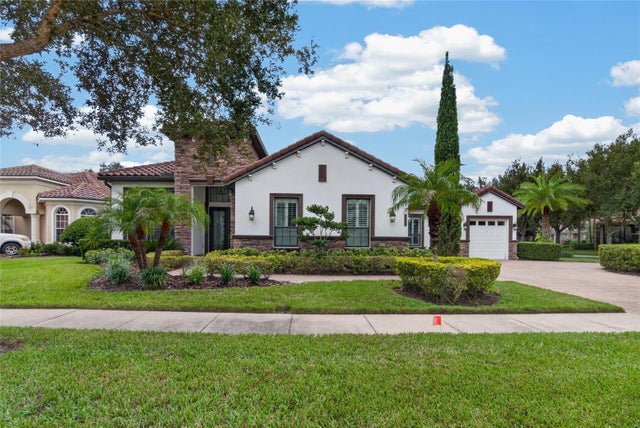 $1,100,000Single Family Residence For SaleActive4Beds4Total Baths3,173Sqft8467 DUNHAM STATION DRIVETAMPA, FL 33647GRAND HAMPTON PH 1A Subdivision
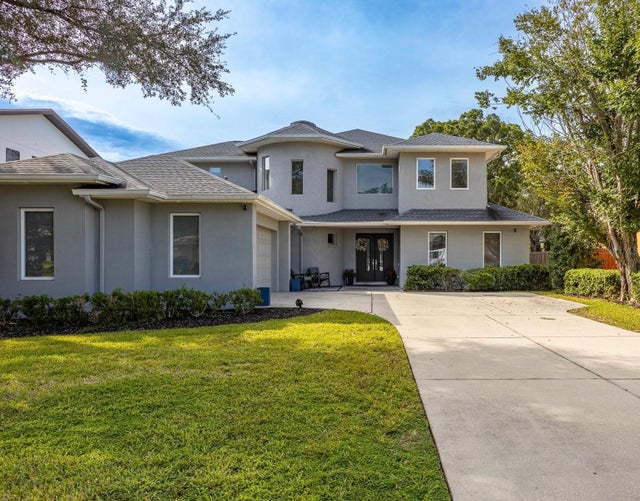 New Listing · 2 weeks on site$1,100,000Single Family Residence For SaleActive4Beds4Total Baths3,775Sqft2112 BRANCH HILL STREETTAMPA, FL 33612CARROLL LANDING Subdivision
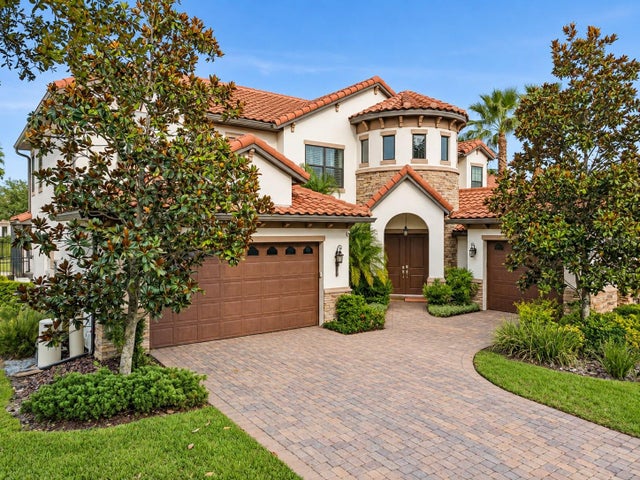 $1,124,900Single Family Residence For SaleActive6Beds4Total Baths3,620Sqft20109 POND SPRING WAYTAMPA, FL 33647GRAND HAMPTON PH 3 Subdivision
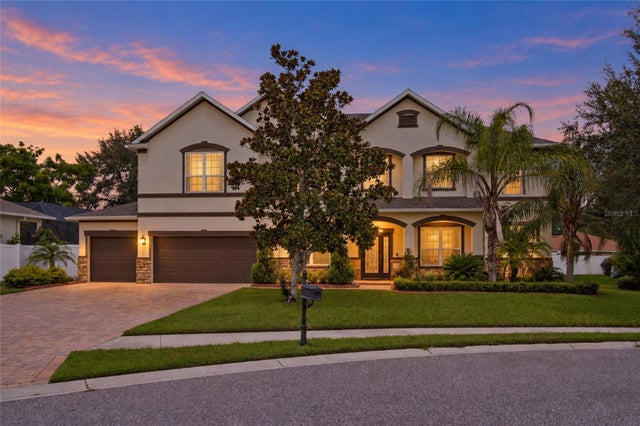 $1,125,000Single Family Residence For SaleActive6Beds5Total Baths4,918Sqft1215 HILLANDALE RESERVE DRIVETAMPA, FL 33613HILLANDALE RESERVE PH 1 Subdivision