

For SaleSingle Family ResidenceActive
8467 Dunham Station Drive
Tampa, FL 33647
$1,150,000
61 Days On Site
- 4Beds
- 4Baths3 full, 1 half
- 3,173Sq Ft
- $362Per Sq Ft
- 0.34Acres
- 2015Built
- Subdivision
- Grand Hampton Ph 1a
- County
- Hillsborough
- MLS®
- TB8544053
Overview
Welcome to 8467 Dunham Station Dr, an eloquently designed, meticulously cared for executive home. This 4-bedroom, 3.5-bath home offers 3,173 square feet of living space and sits on an oversized corner lot with a circular paver driveway and 3-car garage(including Tesla charger). Upon entering the home you'll be drawn to the stunning marble floors and the abundant natural light throughout. The living room features a tray ceiling with integrated lighting, while the dining room features a coffered ceiling. The open design connects the living, dining and kitchen areas, creating a comfortable layout for both everyday living and entertaining. The kitchen includes stone countertops, wine fridge, ample cabinetry and an open connection to the main living space. The primary bedroom features an electric fireplace, a large walk-in closet with custom built-ins and a spacious bathroom with a spa-like feel. Guest bedroom can serve as a mother-in-law suite featuring a separate sitting area as well as its own private bath. This home also features two additional bedrooms as well as an office. Stepping outside you will find a saltwater pool which includes a sun shelf and water features, a full kitchen, half bath and oversized paver deck provides plenty of space and convenience for outdoor dining and entertaining. The Grand Hampton offers a variety of amenities, including a clubhouse, resort-style pools, fitness center, tennis courts, playgrounds, walking trails and guard-gated entry.
Listing Snapshot
- Price
- $1,150,000
- Days On Site
- 61 Days
- Bedrooms
- 4
- Inside Area (SqFt)
- 3,173 sqft
- Total Baths
- 4
- Full Baths
- 3
- Partial Baths
- 1
- Lot Size
- 0.34 Acres
- Year Built
- 2015
- MLS® Number
- TB8544053
- Status
- Active
- Property Tax
- $19,148 (2025)
- HOA/Condo/Coop Fees
- $209.36 monthly
- Sq Ft Source
- Public Records
Property Details
General Features
15 items
- Acres
- 0.34
- Attached Garage
- Yes
- Direction Faces
- North
- Foundation
- Slab
- Garage
- Yes
- Garage Spaces
- 3
- Levels
- One
- Parking
- Attached
- Pets
- Number Limit, Yes
- Property Sub Type
- Single Family Residence
- Sewer
- Public Sewer
- SqFt Total
- 4,402
- Utilities
- Natural Gas Available, Cable Available, Electricity Connected, Natural Gas Connected, Sewer Connected, Water Connected
- Water Source
- Public
- Zoning
- PD-A
Interior Features
17 items
- Appliances
- Cooktop, Dishwasher, Disposal, Dryer, Exhaust Fan, Gas Water Heater, Microwave, Refrigerator, Washer, Water Softener, Wine Refrigerator
- Cooling
- Central Air
- Fireplace
- Yes
- Fireplace Features
- Electric, Living Room
- Flooring
- Marble
- Furnished
- Unfurnished
- Heating
- Central
- Interior
- Built-in Features, Coffered Ceiling(s), Crown Molding, Eat-in Kitchen, High Ceilings, Open Floorplan, Stone Counters, Tray Ceiling(s), Walk-In Closet(s)
- Laundry Features
- Gas Dryer Hookup, Inside, Laundry Room, Washer Hookup
- Window Features
- Window Coverings, Double Pane Windows, Shutters, Window Treatments
Rooms
| Room | Dimensions | Level | Features |
|---|---|---|---|
| Bedroom 1 | 21.5x12 | ||
| Bedroom 2 | 11.5x12 | ||
| Bedroom 3 | 12x12 | ||
| Dinette | 14.5x11.5 | ||
| Kitchen | 17x12.5 | Breakfast Bar, Kitchen Island, Stone Counters | |
| Living Room | 17x17 | Ceiling Fan(s) | |
| Master Bedroom | 15.5x16 | Double Vanity |
Exterior Features
9 items
- Construction Details
- Block, Stucco
- Exterior
- Lighting, Outdoor Kitchen, Private Yard, Rain Gutters
- Fencing
- Fenced, Other
- Lot Features
- Corner Lot
- Patio And Porch
- Covered, Patio, Screened, Side Porch
- Pool Features
- Gunite, In Ground, Salt Water, Screen Enclosure, Private
- Private Pool
- Yes
- Roof
- Tile
- Windows/Doors
- Window Coverings, Double Pane Windows, Shutters, Window Treatments
Community Features
8 items
- Association Amenities
- Cable TV, Clubhouse, Fitness Center, Gated, Park, Playground, Pool, Tennis Court(s)
- Association Fee
- $628.08
- Association Fee Frequency
- Quarterly
- Community Features
- Gated, Clubhouse, Fitness Center, Park, Playground, Pool, Sidewalks, Tennis Court(s)
- MLS Area
- 33647 - Tampa / Tampa Palms
- Township
- 27
- Financing Terms Available
- Cash, Conventional
- Roads
- Asphalt
Location
8467 Dunham Station Drive, Tampa, FL 33647 · 33647 - Tampa / Tampa Palms


Neighborhood & Commute
ZIP Code 33647
- Median household income
- $106,387
- Income per person
- $51,558
- Households
- 26,617
- Average household size
- 2.64
- Median age
- 37.4
Source: Walk Score.
Disclosure: Community information and market data powered by Constellation Data Labs. Information is deemed reliable but not guaranteed.
Price & Status History
- Listing updated with changes from the MLS®
- Listing first seen on site
- Status changed to Active
Friends & Family
Similar Homes
For sale in Tampa, single family residence, within 20% of this price.
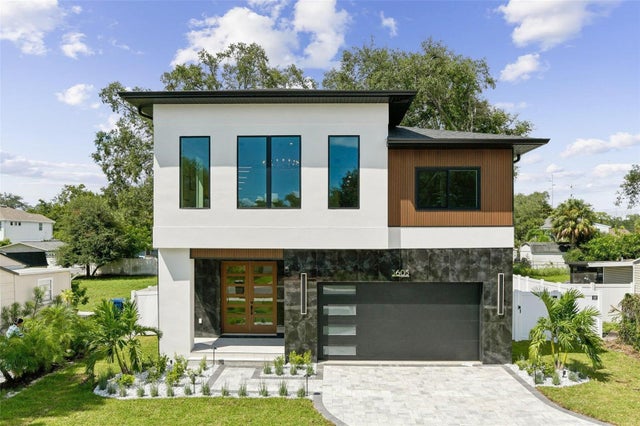 $1,297,000Single Family Residence For SaleActive5Beds3Total Baths3,163Sqft3605 W BAY AVENUETAMPA, FL 33611KNIGHT'S RESUB Subdivision
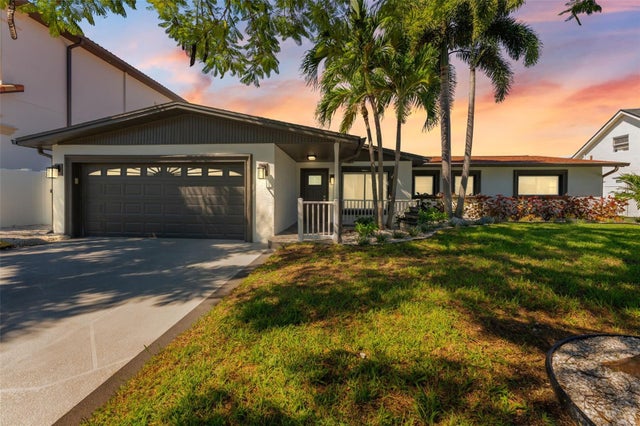 New Listing · 3 weeks on site$1,299,000Single Family Residence For SaleActive3Beds3Total Baths2,332Sqft3912 FONTAINEBLEAU DRIVETAMPA, FL 33634DANA SHORES UN 2 SEC Subdivision
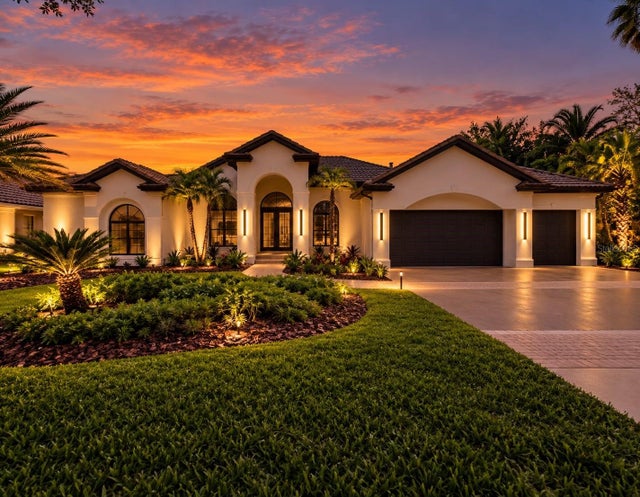 New Listing · a week on site$1,299,000Single Family Residence For SaleActive6Beds3Total Baths3,073Sqft17206 TALENCE COURTTAMPA, FL 33647TAMPA PALMS AREA 4 PRCL 23 P Subdivision
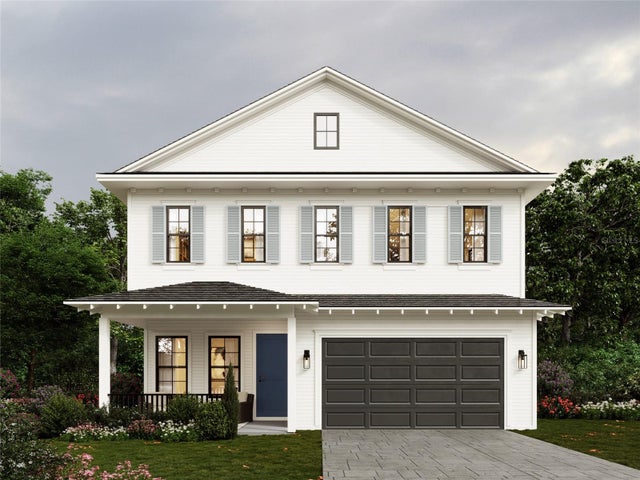 $1,299,000Single Family Residence For SaleActive4Beds4Total Baths3,142Sqft905 W PLYMOUTH STREETTAMPA, FL 33603SUBURB ROYAL Subdivision