

For SaleSingle Family ResidenceActive
4535 W Beachway Drive
Tampa, FL 33609
$1,330,000
41 Days On Site
- 4Beds
- 3Baths2 full, 1 half
- 2,703Sq Ft
- $492Per Sq Ft
- 0.23Acres
- 1990Built
- Subdivision
- Beach Park
- County
- Hillsborough
- MLS®
- TB8553359
Overview
Located in South Tampa's Beach Park and within the sought-after Plant High School district, this 4-bedroom, 2.5-bath home has a first-floor primary suite, 20-foot foyer ceilings, and a new roof, HVAC system and water heater all installed in 2025. The grand foyer features polished marble floors, and the open main level continues with wood floors, crown molding, and plantation shutters throughout. The kitchen showcases a large center island, custom wood cabinets and stainless-steel appliances, including a built-in double oven and a Bosch electric cooktop. The dry bar and large walk-in pantry add convenience and functionality. The living room has 10-foot ceilings and a wood-burning fireplace with marble accents, framed by custom arched built-in shelves. A wall of windows fills this space with natural light while overlooking the covered, brick patio and spacious, private backyard. The primary suite has three closets and a spa-style en suite that includes a dual vanity with a makeup counter and a walk-in shower with a glass door, custom travertine walls with bullnose pencil trim, a bench and dual showerheads. The main level also has a formal dining room and a guest bedroom. Upstairs are two more large bedrooms, a full bath finished in travertine and a flex space that works well as a home office, studio, or storage. Additional features include an updated 2022 electrical panel, indoor laundry room and an oversized 2-car garage with ample storage. Located minutes from International Plaza, Midtown, Hyde Park Village, with easy access to Tampa International Airport, Downtown Tampa, Bayshore Boulevard, Downtown St. Pete, and award-winning Clearwater Beach.
Listing Snapshot
- Price
- $1,330,000
- Days On Site
- 41 Days
- Bedrooms
- 4
- Inside Area (SqFt)
- 2,703 sqft
- Total Baths
- 3
- Full Baths
- 2
- Partial Baths
- 1
- Lot Size
- 0.23 Acres
- Year Built
- 1990
- MLS® Number
- TB8553359
- Status
- Active
- Property Tax
- $9,255 (2025)
- HOA/Condo/Coop Fees
- N/A
- Sq Ft Source
- Public Records
Property Details
General Features
16 items
- Acres
- 0.23
- Attached Garage
- Yes
- Direction Faces
- South
- Foundation
- Slab
- Garage
- Yes
- Garage Spaces
- 2
- Levels
- Two
- Parking
- Circular Driveway, Driveway, Garage Door Opener, Garage Faces Side, Oversized, Attached
- Pets
- Yes
- Property Sub Type
- Single Family Residence
- Security
- Smoke Detector(s)
- Sewer
- Public Sewer
- SqFt Total
- 3,396
- Utilities
- Cable Available, Cable Connected, Electricity Connected, Phone Available, Sewer Connected, Water Connected
- Water Source
- Public
- Zoning
- RS-75
Interior Features
17 items
- Appliances
- Cooktop, Dishwasher, Disposal, Dryer, Electric Water Heater, Microwave, Refrigerator, Washer
- Cooling
- Central Air, Zoned
- Fireplace
- Yes
- Fireplace Features
- Living Room, Wood Burning
- Flooring
- Marble, Wood
- Furnished
- Unfurnished
- Heating
- Central, Electric
- Interior
- Built-in Features, Crown Molding, Dry Bar, Eat-in Kitchen, High Ceilings, Open Floorplan, Stone Counters, Walk-In Closet(s)
- Laundry Features
- Inside, Laundry Room
Rooms
| Room | Dimensions | Level | Features |
|---|---|---|---|
| Bedroom 2 | 12x14 | First | |
| Bedroom 3 | 11x16 | Second | |
| Bedroom 4 | 12x14 | Second | |
| Dinette | 15x11 | First | |
| Dining Room | 11x15 | First | |
| Kitchen | 15x16 | First | |
| Living Room | 25x17 | First | |
| Master Bedroom | 21x13 | First |
Exterior Features
6 items
- Construction Details
- Block, Stucco
- Exterior
- Lighting, Rain Gutters
- Fencing
- Masonry
- Lot Features
- Corner Lot, Landscaped, Paved
- Patio And Porch
- Covered, Deck, Patio, Rear Porch
- Roof
- Shingle
Community Features
5 items
- Community Features
- Street Lights
- MLS Area
- 33609 - Tampa / Palma Ceia
- Township
- 29
- Financing Terms Available
- Cash, Conventional, VA Loan
- Roads
- Paved
Location
4535 W Beachway Drive, Tampa, FL 33609 · 33609 - Tampa / Palma Ceia


Neighborhood & Commute
ZIP Code 33609
- Median household income
- $98,808
- Income per person
- $71,143
- Households
- 9,325
- Average household size
- 2.11
- Median age
- 39.0
Source: Walk Score.
Disclosure: Community information and market data powered by Constellation Data Labs. Information is deemed reliable but not guaranteed.
Schools
- Elementary School
- Dale Mabry Elementary-HB
- Middle School
- Coleman-HB
- High School
- Plant-HB
Price & Status History
- Listing updated with changes from the MLS®
- Listing first seen on site
- Status changed to Active
Friends & Family
Similar Homes
For sale in Tampa, single family residence, within 20% of this price.
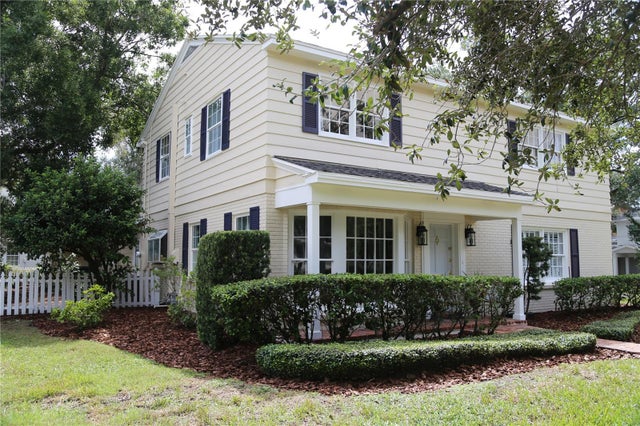 $1,400,000Single Family Residence For SaleActive4Beds3Total Baths2,897Sqft4414 W WATROUS AVENUETAMPA, FL 33629CULBREATH BAYOU Subdivision
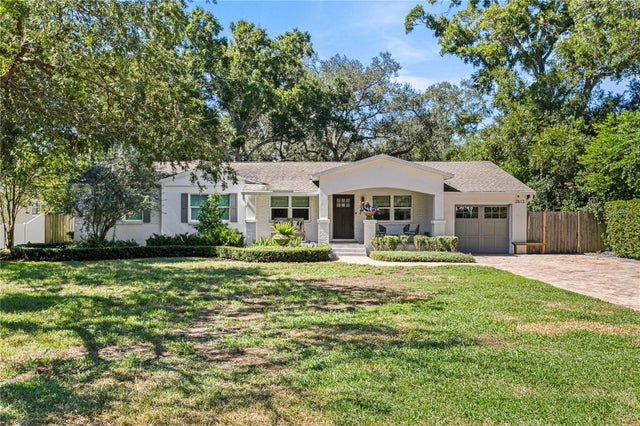 New Listing · a week on site$1,425,000Single Family Residence For SaleActive5Beds3Total Baths2,823Sqft2613 S TORONTO AVENUETAMPA, FL 33629SUNSET PARK Subdivision
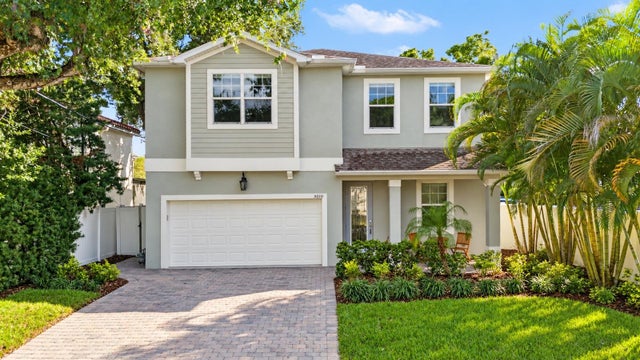 $1,449,000Single Family Residence For SaleActive5Beds4Total Baths3,224Sqft3010 W SAN ISIDRO STREETTAMPA, FL 33629PALMA CEIA PARK Subdivision
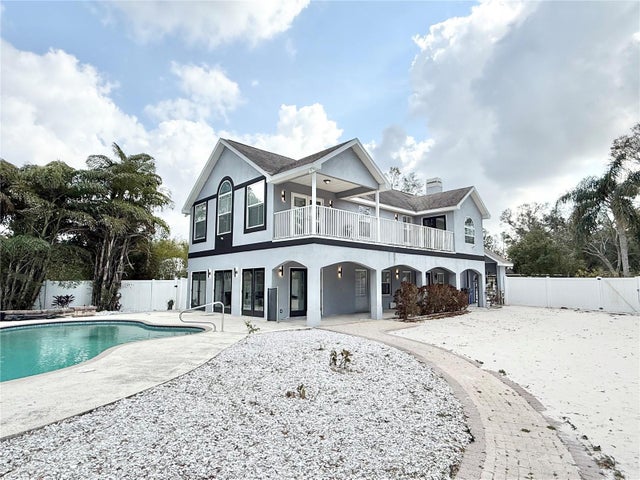 $1,449,999Single Family Residence For SaleActive4Beds3Total Baths2,932Sqft6710 MYRNA DRIVETAMPA, FL 33619WHISPERING PINES ESTATES Subdivision