

For SaleSingle Family ResidenceActive
4208 N Clearfield Avenue
Tampa, FL 33603
$1,299,999
147 Days On Site
- 4Beds
- 4Baths3 full, 1 half
- 3,328Sq Ft
- $391Per Sq Ft
- 0.19Acres
- 2023Built
- Subdivision
- Clearfield Xings
- County
- Hillsborough
- MLS®
- TB8519492
Overview
$51K PRICE IMPROVEMENT! Luxury South Seminole Heights Custom Home with Paid-Off Solar & Custom Theater Room! priced over $450,000 below the nearest comparable neighborhood pool home, this custom-built 2023 masterpiece offers the absolute best luxury value in South Seminole Heights. Welcome to this extraordinary custom-built 2023 residence in the highly desirable South Seminole Heights neighborhood of Tampa. Offering 3,328 square feet of refined luxury living on an expansive 157-foot-deep lot, this 4-bedroom, 3.5-bathroom masterpiece delivers the ultimate resort lifestyle. It sits just minutes from Downtown Tampa, Armature Works, and the vibrant Riverwalk district. The main level is designed for maximum versatility, featuring a dedicated first-floor office, a spacious bedroom, and a full bathroom—ideal for guests, multi-generational living, or a quiet work-from-home setup. The open-concept living spaces flow seamlessly into the chef-inspired kitchen, which is anchored by a show-stopping quartz waterfall island, a matching full-slab quartz backsplash, premium finishes, and a Bosch refrigerator. Head upstairs to the primary suite along with two other bedrooms and bath, the laundry room where the premium washer and dryer fully CONVEY, and an impressive, custom home theater room where all theater equipment, premium seating, and furniture also fully CONVEY with the sale. Step out back into your ultra-private, deep-lot paradise. The premium outdoor living experience features a stunning saltwater pool and spa enhanced with elegant water features, marble decking, a natural gas firepit, and a premium electric/gas hybrid heating system for year-round enjoyment. Relax and entertain comfortably under the modernized motorized awning and the lanai's motorized retractable screen. Hone your short game on a professionally designed 3-hole putting green, completely framed by city-approved permeable artificial turf for a permanently pristine, maintenance-free yard. Best of all, escape rising utility costs. The home features a fully owned solar system and spray foam ceiling insulation—slashing your electric bills to near-zero while saving you thousands of dollars a year, even while running your pool and ultra-efficient dual variable-speed AC units. Complete with a 2-car garage, large walk-in closets, and a spa-inspired primary suite, this high-tech luxury retreat is an absolute must-see. Schedule your private showing today before it is gone!
Listing Snapshot
- Price
- $1,299,999
- Days On Site
- 147 Days
- Bedrooms
- 4
- Inside Area (SqFt)
- 3,328 sqft
- Total Baths
- 4
- Full Baths
- 3
- Partial Baths
- 1
- Lot Size
- 0.19 Acres
- Year Built
- 2023
- MLS® Number
- TB8519492
- Status
- Active
- Property Tax
- $13,572.26 (2025)
- HOA/Condo/Coop Fees
- $100 monthly
- Sq Ft Source
- Public Records
Property Details
General Features
20 items
- Acres
- 0.19
- Attached Garage
- Yes
- Direction Faces
- East
- Energy Features
- Solar
- Foundation
- Slab
- Garage
- Yes
- Garage Spaces
- 2
- Green Energy Efficient
- Insulation, Roof, Windows
- Levels
- Two
- Number Of Stories
- 2
- Parking
- Attached
- Pets
- Yes
- Property Sub Type
- Single Family Residence
- Security
- Security Lights, Security System Owned, Smoke Detector(s)
- Sewer
- Public Sewer
- SqFt Total
- 4,161
- Style
- Contemporary
- Utilities
- Natural Gas Available, Cable Available, Electricity Connected, Natural Gas Connected, Sewer Connected, Water Connected
- Water Source
- Public
- Zoning
- SH-RS
Interior Features
16 items
- Appliances
- Cooktop, Dishwasher, Disposal, Dryer, Exhaust Fan, Gas Water Heater, Microwave, Range Hood, Refrigerator, Tankless Water Heater, Washer
- Cooling
- Central Air
- Flooring
- Hardwood, Tile
- Furnished
- Partially
- Heating
- Electric, Heat Pump, Natural Gas
- Interior
- Built-in Features, Crown Molding, Eat-in Kitchen, High Ceilings, Open Floorplan, Stone Counters, Tray Ceiling(s), Walk-In Closet(s)
- Laundry Features
- Electric Dryer Hookup, Inside, Laundry Room, Upper Level, Washer Hookup
- Spa
- Yes
- Window Features
- Solar Screens, Storm Window(s)
Rooms
| Room | Dimensions | Level | Features |
|---|---|---|---|
| Bathroom 1 | 16x14 | First | Ceiling Fan(s) |
| Bathroom 2 | 13x11 | Second | Ceiling Fan(s) |
| Great Room | 17.6x22 | First | Ceiling Fan(s) |
| Kitchen | 11.3x14 | First | |
| Master Bathroom | 15x11.5 | Second | Double Vanity, Stone Counters |
| Master Bedroom | 18.7x14 | Second | |
| Media Room | 15x16.1 | Second |
Exterior Features
12 items
- Construction Details
- Concrete, Frame
- Exterior
- Awning(s), Fire Pit, Private Yard, Rain Gutters, Storage
- Lot Features
- Paved
- Patio And Porch
- Covered, Patio
- Pool Features
- Gunite, Heated, In Ground, Salt Water, Tile, Private
- Private Pool
- Yes
- Roof
- Shingle
- Spa
- Yes
- Spa Features
- Heated, In Ground
- View
- Pool
- Waterview
- Pool
- Windows/Doors
- Solar Screens, Storm Window(s)
Community Features
9 items
- Association Fee
- $50.0
- Association Fee Frequency
- Monthly
- Additional Association Fee
- $50.0
- Additional Association Fee Frequency
- Monthly
- Community Features
- Street Lights
- MLS Area
- 33603 - Tampa / Seminole Heights
- Township
- 29
- Financing Terms Available
- Cash, Conventional, FHA, VA Loan
- Roads
- Paved
Location
4208 N Clearfield Avenue, Tampa, FL 33603 · 33603 - Tampa / Seminole Heights


Neighborhood & Commute
ZIP Code 33603
- Median household income
- $63,803
- Income per person
- $43,898
- Households
- 8,880
- Average household size
- 2.23
- Median age
- 38.5
Source: Walk Score.
Disclosure: Community information and market data powered by Constellation Data Labs. Information is deemed reliable but not guaranteed.
Schools
- Elementary School
- Broward-HB
- Middle School
- Memorial-HB
- High School
- Hillsborough-HB
Price & Status History
- Listing updated with changes from the MLS®
- Price changed to $1,299,999
- Listing first seen on site
- Status changed to Active
Friends & Family
Similar Homes
For sale in Tampa, single family residence, within 20% of this price.
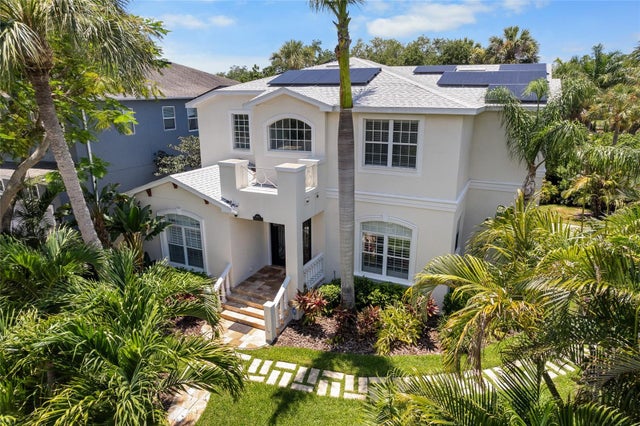 $1,399,999Single Family Residence For SaleActive4Beds4Total Baths3,312Sqft4802 W BEACHWAY DRIVETAMPA, FL 33609BEACH PARK Subdivision
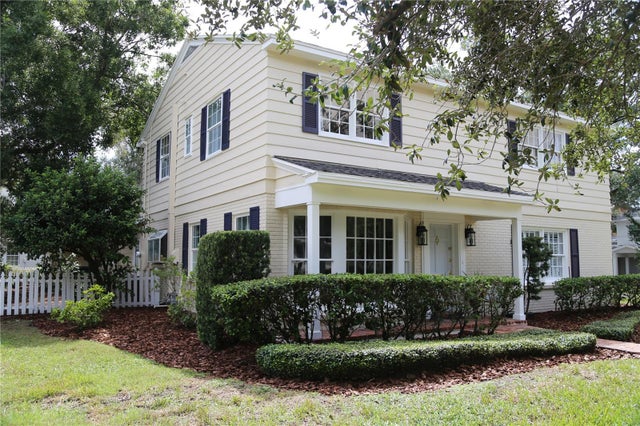 $1,400,000Single Family Residence For SaleActive4Beds3Total Baths2,897Sqft4414 W WATROUS AVENUETAMPA, FL 33629CULBREATH BAYOU Subdivision
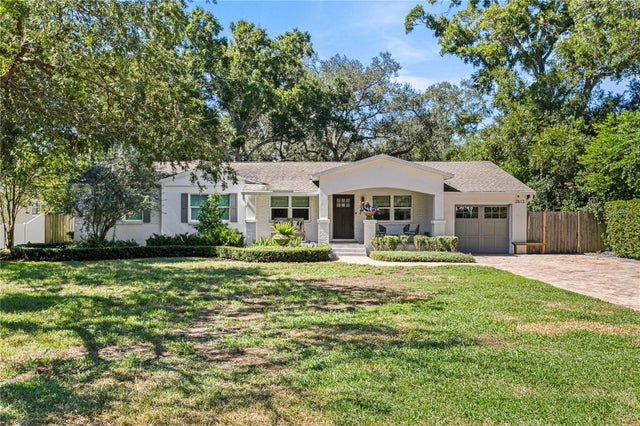 New Listing · a week on site$1,425,000Single Family Residence For SaleActive5Beds3Total Baths2,823Sqft2613 S TORONTO AVENUETAMPA, FL 33629SUNSET PARK Subdivision
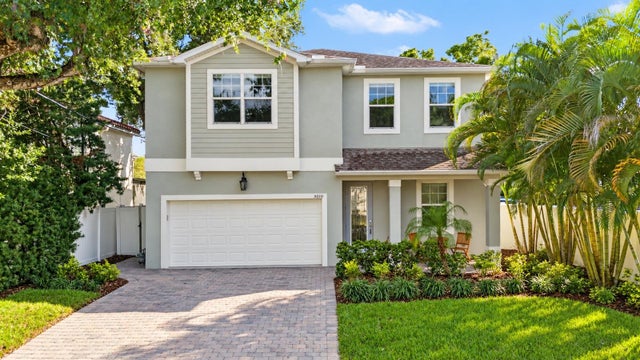 $1,449,000Single Family Residence For SaleActive5Beds4Total Baths3,224Sqft3010 W SAN ISIDRO STREETTAMPA, FL 33629PALMA CEIA PARK Subdivision