

For SaleSingle Family ResidenceActive
20203 Cane River Way
Tampa, FL 33647
$999,900
154 Days On Site
- 5Beds
- 5Baths5 full
- 3,947Sq Ft
- $253Per Sq Ft
- 0.26Acres
- 2006Built
- Subdivision
- Grand Hampton Ph 1b-1
- County
- Hillsborough
- MLS®
- TB8513012
Overview
One or more photo(s) has been virtually staged. Positioned on a premium corner lot within the highly sought after gated community of Grand Hampton, this exceptional 5 bedroom, 5 bathroom pool home offers 3,947 square feet of thoughtfully designed living space, luxury upgrades, and timeless elegance. Florida friendly landscaping, landscape lighting, a paver driveway, architectural detailing, and stunning stained glass entry doors create unforgettable curb appeal. FOR A COHESIVE, BEAUTIFULLY UPDATED LOOK THROUGHOUT THE HOME, THE CABINETRY IN ALL FIVE BATHROOMS HAS BEEN PROFESSIONALLY PAINTED TO MATCH THE KITCHEN CABINETRY. Inside, soaring ceilings, abundant natural light, and an updated crystal chandelier make a striking first impression. The formal dining room, highlighted by its own crystal chandelier, flows seamlessly into the living room with French doors opening to the lanai. Designed for entertaining and everyday living, the chef's kitchen features 42 inch cabinetry, updated hardware, under cabinet lighting, an updated backsplash, granite countertops, a newer sink and faucet, LG appliances, and a spacious eat in area. The kitchen overlooks the family room and offers direct outdoor access. The first floor primary suite is a private retreat featuring tray ceilings with crown molding, lanai access, dual California closets, and a spacious ensuite with dual vanities, Corian countertops, a glass enclosed shower with dual shower heads, a jetted soaking tub, and a spacious flex space. Also on the main level are three additional bedrooms, including a secondary bedroom with engineered hardwood flooring, a custom California closet, and access to a full pool bath. Two additional bedrooms with California closets and updated carpet share a Jack and Jill bath with an updated tub enclosure. A laundry room with cabinetry, utility sink, oversized storage closet, and adjacent built in desk area complete the first floor. Upstairs, the fifth bedroom features hardwood flooring, a California closet, and a private ensuite bath with an updated tub enclosure. A custom library with glass shelving and extensive storage, a large loft featuring hardwood flooring, and an additional full bathroom provide exceptional flexibility. The loft opens to a private balcony finished with low maintenance Trex decking. The outdoor living space is a true private oasis. Enjoy a screened lanai with a resurfaced heated pool and spa, covered entertaining areas, a gazebo, mature landscaping, and a fenced pool equipment enclosure. The pool and spa were resurfaced in 2020. The pool heater and pump were replaced in 2024. The oversized 3 car garage features epoxy flooring, storage shelving, metal tool cabinets, a built in workbench, and upgraded lighting. Additional updates include a tankless gas water heater (2023), interior repainting, 3M window film, a hardwood staircase, and a washer, dryer, range, and refrigerator replaced in 2022. Grand Hampton residents enjoy a 24 hour manned gate, resort style clubhouse, 24 hour fitness center, a lagoon pool with water slide, lap pool, tennis courts, basketball courts, parks, lake access, and multiple gazebos. Conveniently located near I 75, I 275, AdventHealth, PHSC, AdventHealth Center Ice, The Shops at Wiregrass, and Tampa Premium Outlets.
Listing Snapshot
- Price
- $999,900
- Days On Site
- 154 Days
- Bedrooms
- 5
- Inside Area (SqFt)
- 3,947 sqft
- Total Baths
- 5
- Full Baths
- 5
- Partial Baths
- 0
- Lot Size
- 0.26 Acres
- Year Built
- 2006
- MLS® Number
- TB8513012
- Status
- Active
- Property Tax
- $16,404.82 (2025)
- HOA/Condo/Coop Fees
- $209.36 monthly
- Sq Ft Source
- Appraiser
Property Details
General Features
18 items
- Acres
- 0.26
- Attached Garage
- Yes
- Direction Faces
- Northwest
- Foundation
- Slab
- Garage
- Yes
- Garage Spaces
- 3
- Levels
- Two
- Number Of Stories
- 2
- Parking
- Driveway, Garage Door Opener, Garage Faces Side, Attached
- Pets
- Yes
- Property Sub Type
- Single Family Residence
- Security
- Closed Circuit Camera(s), Gated Community, Smoke Detector(s)
- Sewer
- Public Sewer
- SqFt Total
- 4,983
- Style
- Contemporary
- Utilities
- Natural Gas Available, Cable Available, Electricity Connected, Natural Gas Connected, Phone Available, Sewer Connected, Water Connected
- Water Source
- Public
- Zoning
- PD-A
Interior Features
21 items
- Appliances
- Dishwasher, Disposal, Dryer, Microwave, Range, Refrigerator, Tankless Water Heater, Washer
- Cooling
- Central Air
- Flooring
- Carpet, Ceramic Tile, Hardwood, Wood
- Furnished
- Unfurnished
- Heating
- Central
- Interior
- Built-in Features, Cathedral Ceiling(s), Crown Molding, Eat-in Kitchen, High Ceilings, Stone Counters, Tray Ceiling(s), Vaulted Ceiling(s), Walk-In Closet(s)
- Laundry Features
- Inside, Laundry Room
- Spa
- Yes
- Window Features
- Window Coverings, Blinds, Tinted Windows, Window Treatments
Rooms
| Room | Dimensions | Level | Features |
|---|---|---|---|
| Balcony/Porch/Lanai | 63x37 | First | |
| Bedroom 2 | 10x13 | First | |
| Bedroom 3 | 10x11 | First | |
| Bedroom 4 | 12x16 | First | |
| Bedroom 5 | 12x27 | Second | |
| Dining Room | 10x13 | First | |
| Family Room | 22x13 | First | Ceiling Fan(s) |
| Kitchen | 16x12 | First | Granite Counters |
| Laundry | 11x7 | First | |
| Living Room | 15x20 | First | |
| Loft | 18x14 | Second | |
| Master Bedroom | 13x20 | First |
Exterior Features
12 items
- Construction Details
- Block, Stucco
- Exterior
- Balcony, Lighting
- Lot Features
- Corner Lot, Cul-De-Sac, Landscaped, Level, Paved
- Patio And Porch
- Covered, Deck, Front Porch, Patio, Porch, Screened
- Pool Features
- Gunite, Heated, In Ground, Screen Enclosure, Private
- Private Pool
- Yes
- Roof
- Tile
- Spa
- Yes
- Spa Features
- Heated, In Ground
- View
- Pool
- Waterview
- Pool
- Windows/Doors
- Window Coverings, Blinds, Tinted Windows, Window Treatments
Community Features
8 items
- Association Amenities
- Basketball Court, Clubhouse, Fitness Center, Gated, Playground, Pool, Recreation Facilities, Tennis Court(s)
- Association Fee
- $628.08
- Association Fee Frequency
- Quarterly
- Community Features
- Gated, Clubhouse, Fitness Center, Playground, Pool, Sidewalks, Tennis Court(s), Street Lights
- MLS Area
- 33647 - Tampa / Tampa Palms
- Township
- 27
- Financing Terms Available
- Cash, Conventional, VA Loan
- Roads
- Asphalt, Paved
Location
20203 Cane River Way, Tampa, FL 33647 · 33647 - Tampa / Tampa Palms


Neighborhood & Commute
ZIP Code 33647
- Median household income
- $106,387
- Income per person
- $51,558
- Households
- 26,617
- Average household size
- 2.64
- Median age
- 37.4
Source: Walk Score.
Disclosure: Community information and market data powered by Constellation Data Labs. Information is deemed reliable but not guaranteed.
Schools
- Elementary School
- Turner Elem-HB
- Middle School
- Bartels Middle
- High School
- Wharton-HB
Price & Status History
- Listing updated with changes from the MLS®
- Price changed to $999,900
- Listing first seen on site
- Status changed to Active
Friends & Family
Similar Homes
For sale in Tampa, single family residence, within 20% of this price.
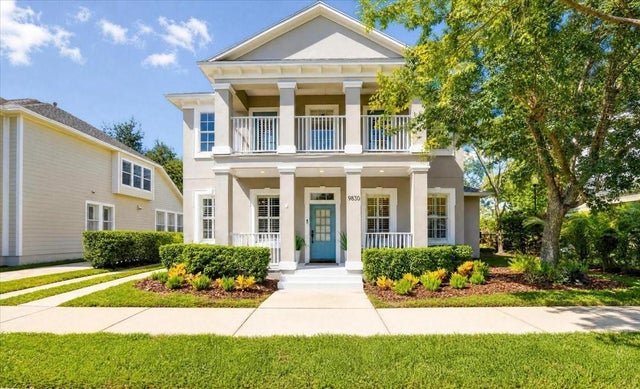 $1,125,000Single Family Residence For SaleActive5Beds5Total Baths3,569Sqft9830 W PARK VILLAGE DRIVETAMPA, FL 33626WESTCHASE Subdivision
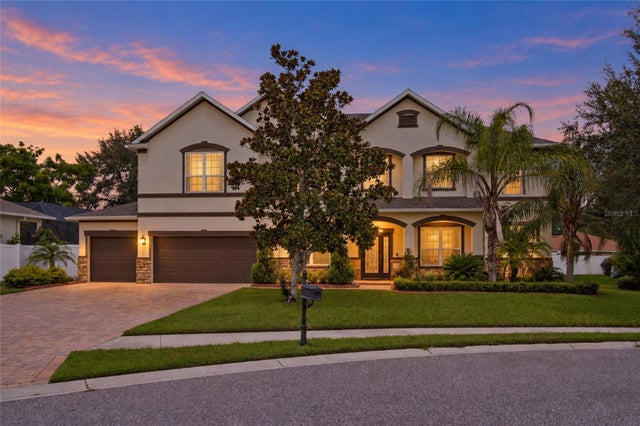 $1,125,000Single Family Residence For SaleActive6Beds5Total Baths4,918Sqft1215 HILLANDALE RESERVE DRIVETAMPA, FL 33613HILLANDALE RESERVE PH 1 Subdivision
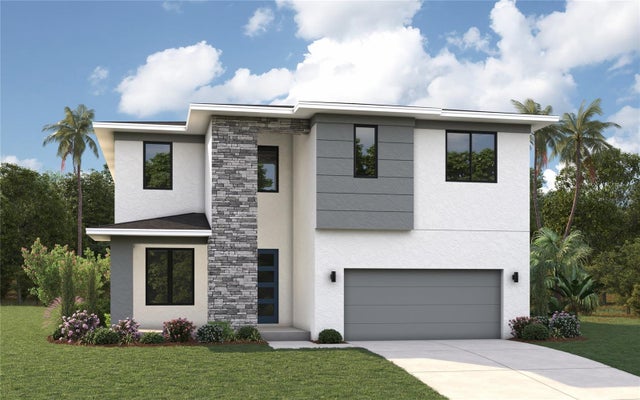 $1,139,990Single Family Residence For SaleActive4Beds4Total Baths3,306Sqft607 N MATANZAS AVENUETAMPA, FL 33609MIDTOWN Subdivision
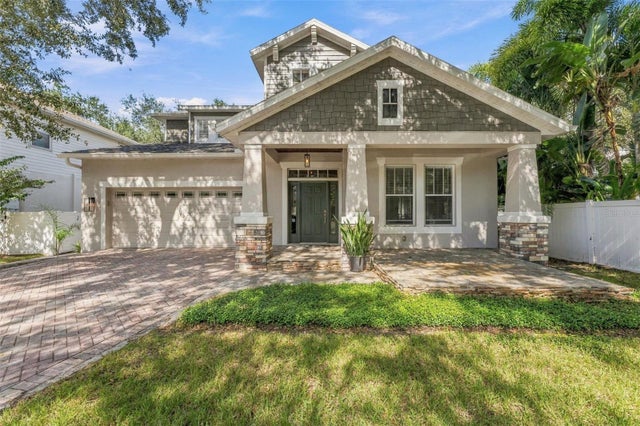 New Listing · a week on site$1,140,000Single Family Residence For SaleActive5Beds3Total Baths3,259Sqft3215 OAK GREEN WAYTAMPA, FL 33611SOUTHGREEN Subdivision