

For SaleSingle Family ResidenceActive
6712 Myrna Drive
Tampa, FL 33619
$999,000
86 Days On Site
- 3Beds
- 3Baths2 full, 1 half
- 1,614Sq Ft
- $619Per Sq Ft
- 0.45Acres
- 1957Built
- Subdivision
- Whispering Pines Estates
- County
- Hillsborough
- MLS®
- TB8537643
Overview
6712 Myrna Drive, Tampa, FL 33619 | 3 Beds + Detached ADU Studio | 2.5 Baths | 1,614 Sq Ft | 3% Assumable VA Loan | 105 Ft Palm River Frontage | Heated Saltwater Pool | Deeded Dock + 14,000 lb Boat Lift | Metal Roof | Impact Windows | No HOA | No CDD
A 3% assumable VA loan adds a rare financing opportunity to the waterfront lifestyle at 6712 Myrna Drive, subject to buyer qualification and loan servicer approval. Mornings can begin with coffee overlooking 105 feet of Palm River frontage, afternoons can move between the heated saltwater pool and shaded outdoor spaces, and evenings can wind down beside the river. With direct bay access, a deeded dock, and a 14,000 lb Golden boat lift, getting on the water starts right from home.
Set on 0.45 acre, the backyard is made for Florida living. A 2022 wooden patio deck with covered cabana, outdoor bar, and built-in swings creates a gathering place beside the 2021 custom heated saltwater pool with fiber-optic lighting. A second waterside deck with a dining bench beneath shade trees adds another place for morning coffee, outdoor meals, or quiet time by the river. Seller reports the property sits at approximately 13 feet elevation and experienced no floodwater or flood damage anywhere on the property during recent storms. Buyers should independently verify elevation and flood-related information.
Inside, a 632 sq ft expansion completed in 2023 created a generous family room that opens through wide glass doors to the rear deck, helping everyday living flow outdoors. Tile and laminate flooring installed in 2020 keep the open floor plan carpet-free.
The 2021 remodeled kitchen centers daily life around solid wood cabinetry, granite countertops, a spacious cooking island, and a 2021 appliance suite. Nearby dining space and river sightlines keep the water connected to daily routines.
The main-floor primary suite has river views, a walk-in closet, and an en-suite bath with dual sinks, stone countertops, a separate tub, and tile shower with rain head and body sprayers. Two additional bedrooms share a Jack-and-Jill bath with stone counters.
The 2020 deeded Wear Deck dock has electric power, fresh water, a fish-cleaning station, and a 14,000 lb Golden boat lift. Seller information confirms direct bay access with navigation under the Maydell Drive Bridge and US 41 Bridge. Buyers should verify bridge clearance and vessel suitability.
The detached ADU studio has a private entrance, full bathroom, kitchenette, and dedicated mini-split climate control, creating separate space for guests, extended stays, or a private office.
Major improvements include a 2022 metal roof, PGT impact windows in the main house from 2021 and addition from 2023, dual A/C systems from 2020 and 2023, 2020 CPVC plumbing, 2020 water heater, and 2021 aerobic septic system with a new drain field. With no HOA and no CDD, this Tampa waterfront property brings together boating, pool days, outdoor entertaining, flexible guest space, and an assumable 3% VA loan opportunity.
* WHAT THE SELLER LOVES
The best part of living here is how naturally the day moves outside. Morning coffee by the river can turn into pool time, dinner under the covered cabana, or an evening on the waterside deck. Having the dock and boat lift at home makes getting on the water part of everyday life, while the detached studio gives guests or work their own separate space.
Listing Snapshot
- Price
- $999,000
- Days On Site
- 86 Days
- Bedrooms
- 3
- Inside Area (SqFt)
- 1,614 sqft
- Total Baths
- 3
- Full Baths
- 2
- Partial Baths
- 1
- Lot Size
- 0.45 Acres
- Year Built
- 1957
- MLS® Number
- TB8537643
- Status
- Active
- Property Tax
- $8,844.31 (2025)
- HOA/Condo/Coop Fees
- N/A
- Sq Ft Source
- Owner
Property Details
General Features
15 items
- Acres
- 0.45
- Direction Faces
- South
- Foundation
- Slab
- Levels
- One
- Number Of Stories
- 1
- Parking
- Driveway, Guest, Off Street, On Street
- Pets
- Cats OK, Dogs OK, Yes
- Property Sub Type
- Single Family Residence
- Security
- Smoke Detector(s)
- Sewer
- Septic Tank, Aerobic Septic
- SqFt Total
- 1,614
- Style
- Florida
- Utilities
- Cable Available, Electricity Connected, Underground Utilities, Water Connected
- Water Source
- Public
- Zoning
- RSC-6
Interior Features
18 items
- Appliances
- Convection Oven, Cooktop, Dishwasher, Electric Water Heater, Microwave, Range Hood, Refrigerator
- Cooling
- Central Air
- Flooring
- Ceramic Tile, Concrete, Laminate
- Furnished
- Unfurnished
- Heating
- Central, Electric, Heat Pump
- Interior
- Eat-in Kitchen, Open Floorplan, Stone Counters, Walk-In Closet(s), In-Law Floorplan
- Laundry Features
- Inside, Laundry Room
- Window Features
- Window Coverings, Blinds, Double Pane Windows, Drapes, ENERGY STAR Qualified Windows, Insulated Windows, Low Emissivity Windows, Storm Window(s), Window Treatments
Rooms
| Room | Dimensions | Level | Features |
|---|---|---|---|
| Balcony/Porch/Lanai | First | ||
| Bathroom 2 | 10x5.8 | First | Stone Counters |
| Bedroom 2 | 10.9x12.8 | First | Ceiling Fan(s) |
| Bedroom 3 | 11x12.2 | First | Ceiling Fan(s) |
| Foyer | 10.7x12.8 | First | |
| Kitchen | 7.4x12.8 | First | Granite Counters |
| Laundry | 11.2x10.1 | First | |
| Living Room | 19x18.3 | First | |
| Master Bathroom | 8.8x15.5 | First | Double Vanity, Stone Counters |
| Master Bedroom | 13.7x15.5 | First | Ceiling Fan(s) |
Exterior Features
14 items
- Construction Details
- Block, Stucco
- Exterior
- Lighting, Outdoor Grill, Private Yard, Storage, Dock
- Fencing
- Chain Link, Vinyl
- Lot Features
- Irregular Lot, Landscaped, Level, Paved, Waterfront
- Other Structures
- Cabana, Other, Shed(s)
- Patio And Porch
- Covered, Deck, Front Porch, Patio, Porch, Rear Porch
- Pool Features
- In Ground, Gunite, Heated, Pool Sweep, Salt Water, Tile, Private
- Private Pool
- Yes
- Roof
- Metal
- View
- River, Water, Pool, Trees/Woods
- Waterfront
- Yes
- Waterfront Features
- River Front
- Waterview
- River, Water, Pool, Trees/Woods
- Windows/Doors
- Window Coverings, Blinds, Double Pane Windows, Drapes, ENERGY STAR Qualified Windows, Insulated Windows, Low Emissivity Windows, Storm Window(s), Window Treatments
Community Features
5 items
- Community Features
- Street Lights
- MLS Area
- 33619 - Tampa / Palm River / Progress Village
- Township
- 29
- Financing Terms Available
- Assumable, Cash, Conventional, FHA, VA Loan
- Roads
- Asphalt, Paved
Location
6712 Myrna Drive, Tampa, FL 33619 · 33619 - Tampa / Palm River / Progress Village


Neighborhood & Commute
ZIP Code 33619
- Median household income
- $52,279
- Income per person
- $27,128
- Households
- 15,805
- Average household size
- 2.62
- Median age
- 34.8
Source: Walk Score.
Disclosure: Community information and market data powered by Constellation Data Labs. Information is deemed reliable but not guaranteed.
Schools
- Elementary School
- Palm River-HB
- Middle School
- Giunta Middle-HB
- High School
- Blake-HB
Price & Status History
- Listing updated with changes from the MLS®
- Price changed to $999,000
- Listing first seen on site
- Status changed to Active
Friends & Family
Similar Homes
For sale in Tampa, single family residence, within 20% of this price.
 $1,119,900Single Family Residence For SaleActive4Beds3Total Baths3,864Sqft14231 AVON FARMS DRIVETAMPA, FL 33618RETREAT AT CARROLLWOOD Subdivision
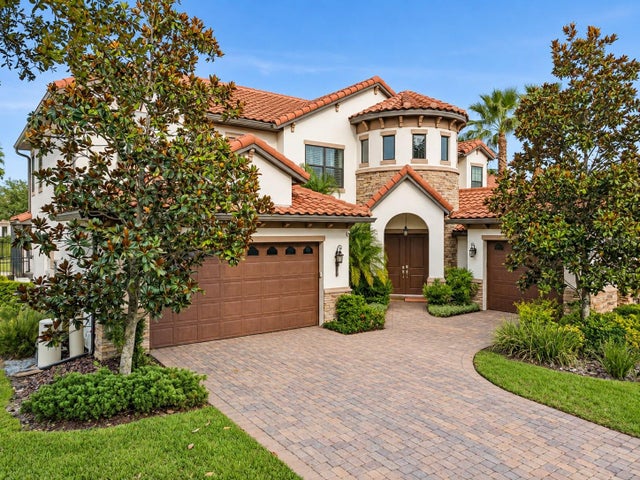 $1,124,900Single Family Residence For SaleActive6Beds4Total Baths3,620Sqft20109 POND SPRING WAYTAMPA, FL 33647GRAND HAMPTON PH 3 Subdivision
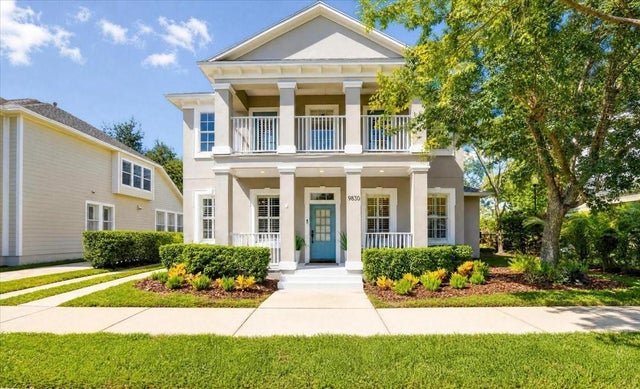 $1,125,000Single Family Residence For SaleActive5Beds5Total Baths3,569Sqft9830 W PARK VILLAGE DRIVETAMPA, FL 33626WESTCHASE Subdivision
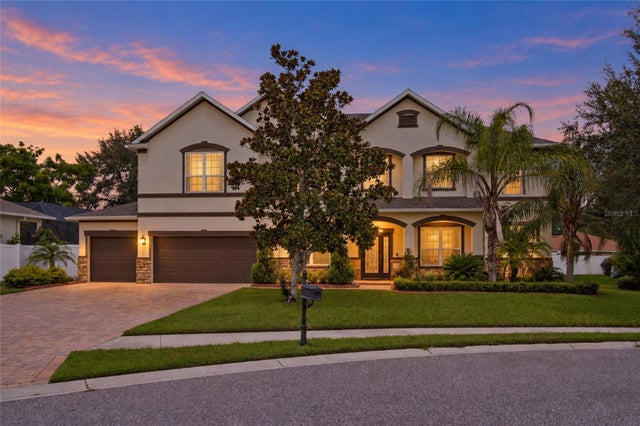 $1,125,000Single Family Residence For SaleActive6Beds5Total Baths4,918Sqft1215 HILLANDALE RESERVE DRIVETAMPA, FL 33613HILLANDALE RESERVE PH 1 Subdivision