

SoldSingle Family ResidenceSold
3852 Sorrel Vine Drive
Wesley Chapel, FL 33544
$734,000
- 4Beds
- 4Baths4 full
- 3,538Sq Ft
- $207Per Sq Ft
- 0.4Acres
- 2007Built
- Subdivision
- Seven Oaks Prcl S-4a S-4b S-5b
- County
- Pasco
- MLS®
- TB8347356
Overview
Experience the unparalleled luxury in this stunning 4 bedroom, 4 bathroom well-appointed home including office, loft and solarium all nestled on a conservation lot with no backyard neighbors in the exclusive gated section of Seven Oaks community, CopperLeaf . This elegant home boasts a spacious open floorplan with a grand foyer leading to the formal living room, formal dining room and views of the pool. Just to your left is the well placed office behind the french doors. The primary bedroom ensuite is found on this wing of the home as well. Your primary bedroom offers its own private entrance to the pool, ceiling fan, custom plantation shutters, large walk through closet and floor to ceiling mirror. The primary bathroom has two separate vanities with an extra large walk in shower, garden soaking tub, linen closet and private water closet. This is your sanctuary. The goodness doesn't stop there. The gourmet kitchen is a chef’s dream, featuring a large cooking island, wall oven, hidden walk-in pantry, extra-large sink, solid wood cabinets, granite countertops, and abundant storage. The additional three bedrooms and two bathrooms are next to the kitchen and living room. This open space flows so well from one room to the other. On the first floor you will find the laundry room with utility sink and cabinets. Upstairs is the large loft area, fourth bathroom and additional storage area. Don't miss the beauty of the breathtaking solarium filled with natural light. This space can be used for whatever your heart desires, a second office, work out space or you could even turn this area into a separate living space for a complete in-law suite. The outdoor oasis includes a crystal-clear pool with fountains, a partially fenced backyard for privacy, and a 3-car garage for ample parking. This exceptional home offers both tranquility and sophistication that can only be topped by what is offered from the community. Seven Oaks offers resort style amenities with the luxurious clubhouse, pool, multiple play areas, tennis courts, basketball courts, and miles of sidewalks throughout the well-manicured community. It is an ideal location with easy access to Publix grocery store, malls, local shops, two hospitals, elementary school within the community, directly behind the Sam's Club shopping area and a 5 minute drive to the highway. 2023 Roof, 2022 A/C, 2022 Tankless Water Heater, 2019 Water Softener, Endless Upgrades
Listing Snapshot
- Price
- $734,000
- Days On Site
- N/A
- Bedrooms
- 4
- Inside Area (SqFt)
- 3,538 sqft
- Total Baths
- 4
- Full Baths
- 4
- Partial Baths
- 0
- Lot Size
- 0.4 Acres
- Year Built
- 2007
- MLS® Number
- TB8347356
- Status
- Sold
- Property Tax
- $9,745 (2023)
- HOA/Condo/Coop Fees
- $11.08 monthly
- Sq Ft Source
- Public Records
Property Details
General Features
17 items
- Acres
- 0.4
- Attached Garage
- Yes
- Direction Faces
- Northwest
- Foundation
- Slab
- Garage
- Yes
- Garage Spaces
- 3
- Levels
- Two
- Parking
- Driveway, Attached
- Pets
- Breed Restrictions, Yes
- Property Sub Type
- Single Family Residence
- Security
- Security System, Smoke Detector(s)
- Sewer
- Public Sewer
- SqFt Total
- 4,560
- Style
- Florida
- Utilities
- Cable Available, Electricity Connected, Sewer Connected, Underground Utilities
- Water Source
- Public
- Zoning
- MPUD
Interior Features
22 items
- Appliances
- Cooktop, Dishwasher, Disposal, Microwave, Refrigerator, Tankless Water Heater, Water Softener
- Cooling
- Central Air
- Flooring
- Tile, Wood
- Furnished
- Unfurnished
- Heating
- Central
- Interior
- Built-in Features, Crown Molding, Eat-in Kitchen, High Ceilings, Stone Counters, Walk-In Closet(s)
- Laundry Features
- Inside, Laundry Room
- Spa
- Yes
Rooms
| Room | Dimensions | Level | Features |
|---|---|---|---|
| Bathroom 2 | 8.1x5.6 | First | Stone Counters |
| Bathroom 3 | 12x5 | First | Stone Counters |
| Bathroom 4 | 8x4.7 | Second | Granite Counters |
| Bedroom 2 | 12.7x11 | First | Ceiling Fan(s) |
| Bedroom 3 | 12.6x11 | First | Ceiling Fan(s) |
| Bedroom 4 | 12.6x11 | First | Ceiling Fan(s) |
| Dining Room | 12x10.5 | First | |
| Family Room | 19x17 | First | |
| Kitchen | 23x13 | First | Granite Counters, Kitchen Island, Pantry, Stone Counters |
| Living Room | 15x13 | First | Ceiling Fan(s) |
| Loft | 18x15 | Second | |
| Master Bathroom | 12x10 | First | Granite Counters, Stone Counters |
| Master Bedroom | 24x19 | First | Ceiling Fan(s) |
| Office | 12x10 | First |
Exterior Features
11 items
- Construction Details
- Stucco
- Fencing
- Vinyl
- Lot Features
- Level, Private
- Patio And Porch
- Screened
- Pool Features
- In Ground, Salt Water, Screen Enclosure, Private
- Private Pool
- Yes
- Roof
- Shingle
- Spa
- Yes
- Spa Features
- In Ground
- View
- Pool, Trees/Woods
- Waterview
- Pool, Trees/Woods
Community Features
8 items
- Association Amenities
- Basketball Court, Clubhouse, Fitness Center, Gated, Maintenance, Park, Playground, Pool
- Association Fee
- $133.0
- Association Fee Frequency
- Annually
- Community Features
- Gated, Clubhouse, Fitness Center, Park, Playground, Pool, Sidewalks, Tennis Court(s)
- MLS Area
- 33544 - Zephyrhills/Wesley Chapel
- Township
- 26
- Financing Terms Available
- Cash, Conventional, VA Loan
- Roads
- Paved
Location
3852 Sorrel Vine Drive, Wesley Chapel, FL 33544 · 33544 - Zephyrhills/Wesley Chapel


Neighborhood & Commute
ZIP Code 33544
- Median household income
- $96,317
- Income per person
- $45,524
- Households
- 11,602
- Average household size
- 2.71
- Median age
- 39.0
Source: Walk Score.
Disclosure: Community information and market data powered by Constellation Data Labs. Information is deemed reliable but not guaranteed.
Schools
- Elementary School
- Seven Oaks Elementary-PO
- Middle School
- Cypress Creek Middle School
- High School
- Cypress Creek High-PO
Price & Status History
- Listing updated with changes from the MLS®
- Status changed to Closed
Friends & Family
Similar Homes
For sale in Wesley Chapel, single family residence, within 20% of this price.
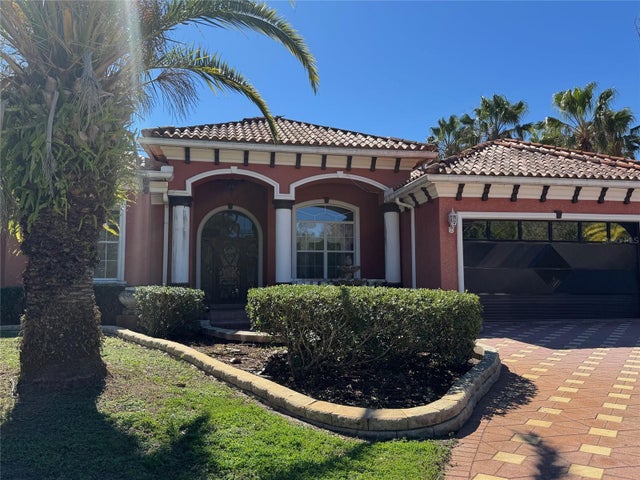 $800,000Single Family Residence SoldSold4Beds6Total Baths3,762Sqft27826 ROBIN ROOST LANEWESLEY CHAPEL, FL 33544QUAIL HOLLOW PINES Subdivision
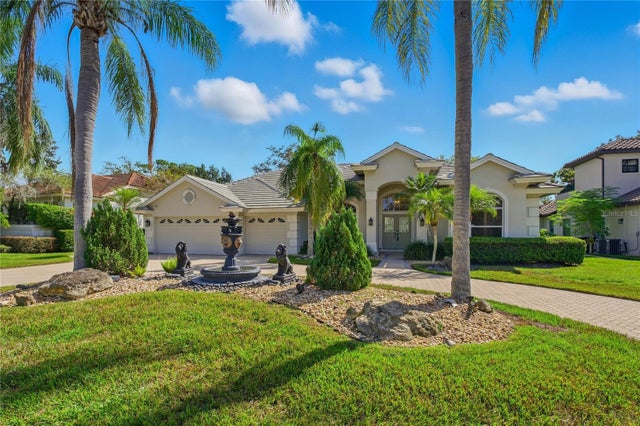 $800,000Single Family Residence SoldSold4Beds3Total Baths2,839Sqft5406 BLUE HERON LANEWESLEY CHAPEL, FL 33543SADDLEBROOK Subdivision
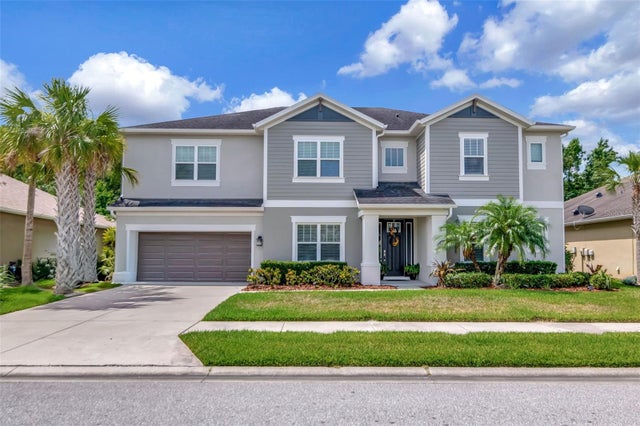 $820,000Single Family Residence SoldSold6Beds5Total Baths4,271Sqft26972 EVERGREEN CHASE DRIVEWESLEY CHAPEL, FL 33544ARBOR WOODS/NORTHWOOD PH 1 Subdivision
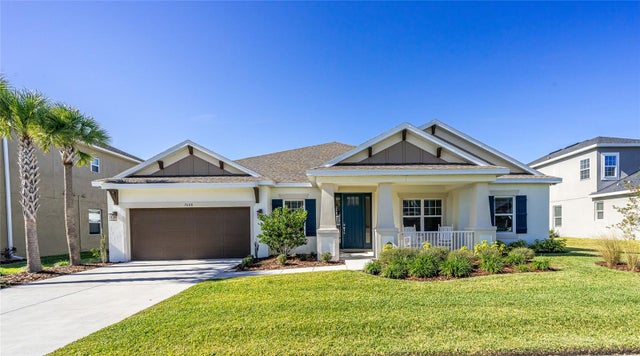 $830,000Single Family Residence SoldSold5Beds5Total Baths3,864Sqft7008 BRADBURY CIRCLEWESLEY CHAPEL, FL 33545WATERGRASS PRCL E-1 Subdivision