

SoldSingle Family ResidenceSold
7008 Bradbury Circle
Wesley Chapel, FL 33545
$830,000
- 5Beds
- 5Baths3 full, 2 half
- 3,864Sq Ft
- $215Per Sq Ft
- 0.26Acres
- 2021Built
- Subdivision
- Watergrass Prcl E-1
- County
- Pasco
- MLS®
- T3493250
Overview
One or more photo(s) has been virtually staged. One or more photo(s) has been virtually staged. Welcome to WATERGRASS and the private gated community of Bradbury. 5 BEDROOMS ALL ON MAIN FLOOR! The front porch invites you to sit and take in the landscaped front lawn. Enter through the elegant Foyer that leads you past the Formal Dining and Study (office) and continuing thru the Rotunda into the spacious Great Room. This expansive space overlooks the Pool Lanai and across the adjoining Pond. The Great Room, Kitchen and Dinette combine to create the perfect gathering space for every occasion or spending time together as a family. The designer kitchen is a chef’s delight with Quartz counters, double ovens (wifi capable), cooktop, microwave and walk-in pantry. Feel free to explore the thoughtfully designed custom cabinets offering efficiency and plenty of space. And there is even a convenient charging station. Retreat into the Owner’s Suite with spacious bedroom area and luxurious bath. Take a look at the Herringbone floor tile design leading you to two vanities with Quartz counters, a beautiful tiled walk-in shower and garden tub and the custom designed walk-in closet. Bedrooms 2 and 3 are adjoined by Jack N Jill bath with creative design giving each bedroom it’s own private vanity area. Bedrooms 4 and 5 are on the opposite side of the home sharing bath the third bath and access to the Pool Lanai. Use your imagination for the second floor bonus room has an additional ½ bath making it a perfect media room, play room or bedroom. Overlooking a picturesque pond, this swim-out pool promises countless hours of family enjoyment and relaxation. The beautiful tile work and pebble tec creates a unique experience while in the pool and the covered lanai is perfect for gathering or simply lounging in the shade. This heated pool is salt water for easy care and maintenance. Watergrass offers resort-style living with tennis and basketball courts, playgrounds, parks, walking trails, and a fitness center. Convenience meets community at Watergrass, with a forthcoming Publix, a nearby Starbucks, and easy access to all points north and south for both explorers and commuters alike. Live in luxury, surrounded by unparalleled amenities and a vibrant community—Watergrass extends your invitation to resort-style living. Seize the opportunity to make this extraordinary residence your home. Room Feature: Linen Closet In Bath (Primary Bedroom).
Listing Snapshot
- Price
- $830,000
- Days On Site
- N/A
- Bedrooms
- 5
- Inside Area (SqFt)
- 3,864 sqft
- Total Baths
- 5
- Full Baths
- 3
- Partial Baths
- 2
- Lot Size
- 0.26 Acres
- Year Built
- 2021
- MLS® Number
- T3493250
- Status
- Sold
- Property Tax
- $10,606.94 (2022)
- HOA/Condo/Coop Fees
- $12.5 monthly
- Sq Ft Source
- Appraiser
Property Details
General Features
17 items
- Acres
- 0.26
- Attached Garage
- Yes
- Direction Faces
- South
- Foundation
- Slab
- Garage
- Yes
- Garage Spaces
- 3
- Levels
- Two
- Number Of Stories
- 2
- Parking
- Attached
- Pets
- Yes
- Property Sub Type
- Single Family Residence
- Security
- Security System
- Sewer
- Public Sewer
- SqFt Total
- 5,445
- Utilities
- Electricity Connected, Sewer Connected, Water Connected
- Water Source
- Public
- Zoning
- MPUD
Interior Features
17 items
- Appliances
- Cooktop, Dishwasher, Disposal, Dryer, Electric Water Heater, Microwave, Range, Range Hood, Refrigerator, Washer, Water Softener
- Cooling
- Central Air
- Flooring
- Carpet, Tile
- Heating
- Central
- Interior
- High Ceilings, Open Floorplan, Walk-In Closet(s)
- Laundry Features
- Inside, Laundry Room
Rooms
| Room | Dimensions | Level | Features |
|---|---|---|---|
| Bedroom 2 | 11x15 | First | Ceiling Fan(s) |
| Bedroom 3 | 11x13 | First | Ceiling Fan(s) |
| Bedroom 4 | 11x12 | First | Ceiling Fan(s) |
| Bedroom 5 | 13x14 | First | Ceiling Fan(s) |
| Bonus Room | 19x19 | Second | |
| Dinette | 11x13 | First | |
| Dining Room | 10x17 | First | |
| Great Room | 17x26 | First | Ceiling Fan(s) |
| Kitchen | 11x13 | First | Breakfast Bar |
| Master Bedroom | 14x20 | First | Ceiling Fan(s) |
| Office | 10x13 | First |
Exterior Features
7 items
- Construction Details
- Block, Stucco
- Exterior
- Rain Gutters
- Lot Features
- Landscaped, Paved
- Pool Features
- Gunite, Heated, In Ground, Salt Water, Screen Enclosure, Private
- Private Pool
- Yes
- Roof
- Shingle
- Spa Features
- In Ground
Community Features
8 items
- Association Amenities
- Basketball Court, Clubhouse, Fitness Center, Gated, Park, Playground, Recreation Facilities, Tennis Court(s)
- Association Fee
- $150.0
- Association Fee Frequency
- Annually
- Community Features
- Clubhouse, Fitness Center, Park, Pool, Sidewalks, Tennis Court(s)
- MLS Area
- 33545 - Wesley Chapel
- Township
- 25S
- Financing Terms Available
- Cash, Conventional, VA Loan
- Roads
- Asphalt
Location
7008 Bradbury Circle, Wesley Chapel, FL 33545 · 33545 - Wesley Chapel


Neighborhood & Commute
ZIP Code 33545
- Median household income
- $96,269
- Income per person
- $39,879
- Households
- 8,227
- Average household size
- 2.96
- Median age
- 36.4
Source: Walk Score.
Disclosure: Community information and market data powered by Constellation Data Labs. Information is deemed reliable but not guaranteed.
Schools
- Elementary School
- Watergrass Elementary-PO
- Middle School
- Thomas E Weightman Middle-PO
- High School
- Wesley Chapel High-PO
Price & Status History
- Listing updated with changes from the MLS®
- Status changed to Closed
- Price changed to $915,000
Friends & Family
Similar Homes
For sale in Wesley Chapel, single family residence, within 20% of this price.
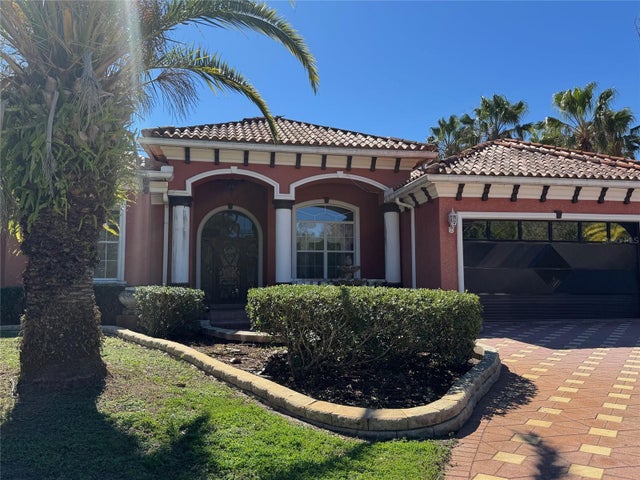 $800,000Single Family Residence SoldSold4Beds6Total Baths3,762Sqft27826 ROBIN ROOST LANEWESLEY CHAPEL, FL 33544QUAIL HOLLOW PINES Subdivision
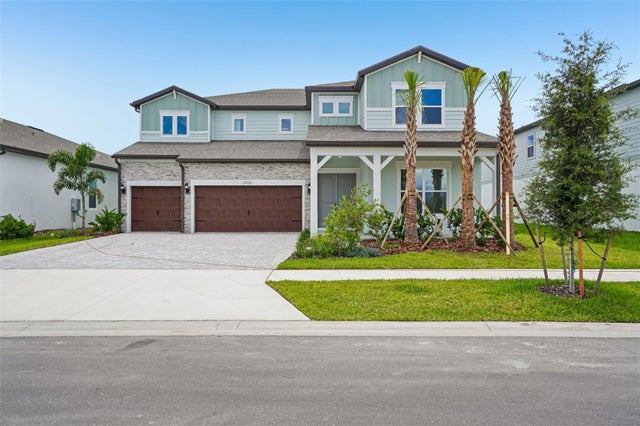 $870,460Single Family Residence SoldSold5Beds5Total Baths4,272Sqft6926 GILLY SHADOW STREETWESLEY CHAPEL, FL 33545VIDAS WAY LEGACY PHASE 1B Subdivision
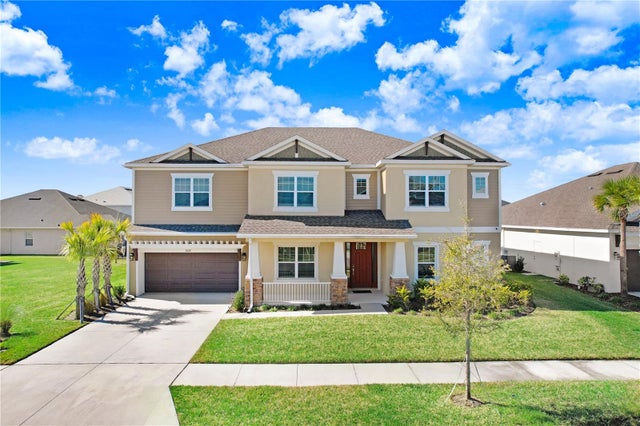 $890,000Single Family Residence SoldSold6Beds4Total Baths4,181Sqft7024 BRADBURY CIRCLEWESLEY CHAPEL, FL 33545WATERGRASS PRCL E-1 Subdivision
 $895,000Single Family Residence SoldSold6Beds5Total Baths4,830Sqft33346 KATELAND DRIVEWESLEY CHAPEL, FL 33545WATERGRASS PCLS D2 D3 & D4 Subdivision