

SoldSingle Family ResidenceSold
4840 Grand Banks Drive
Wimauma, FL 33598
$590,000
- 3Beds
- 3Baths2 full, 1 half
- 2,289Sq Ft
- $258Per Sq Ft
- 0.14Acres
- 2018Built
- Subdivision
- Valencia Lakes Tr O
- County
- Hillsborough
- MLS®
- TB8337968
Overview
• Very rare 2018 GL Homes built BARBADOS on lake front, 2289SF, 3 Beds, 2.5 baths, 3-car garage, & 3 CAT 6 wiring ports afford exceptional wi-fi connectivity • Hurricane/Impact Resistant Glass throughout, whole house gutters, engineered weathered hardwood floors, 5 ¼ baseboards, and custom crown molding in common areas, • Front door and sidelight are full-length impact resistant glass • Foyer is 26’7”x 5’8” with a 13’-to-14’ Tray ceiling • Great Room is 19’x18’ with a 10’-to11’ Tray ceiling with double crown molding, ceiling fan & 6 recessed lights, 12’ sliders to lanai with motorized blind enclosed in custom JT Home Designs valence • Dining room is 14’x10’ with a BROOKS 8 light black transitional chandelier • Kitchen is 12’x13’ and features a fully paneled 173” granite counter-height island with single basin sink, Level 5 chiffon white with bronze piping solid maple cabinetry with soft close drawers and doors, lower cabinets have slide-out shelves and 4 pot drawers, ceramic tile arabesque backsplash, cabinet pantry with sliding shelves, ceiling fan, Bosch 4-door fridge, GE slide-in range with convection oven, garbage disposal with air switch • Dinette is 9’x7’, Hunter-Douglas plantation shutters and a 5’slider with motorized blind enclosed in custom JT home Design valence • Master bedroom is 19’x13’4”, carpeted, 10’-to-11’ Tray ceiling with lighted ceiling fan & 4 recessed lights, 9’ wide window overlooking lake, two custom finished walk-in closets, ensuite bathroom • Ensuite bathroom is 13’7”x11’8”, 18”x18” tile floors, ceiling fan, large framed glass walk-in shower with floor-to-ceiling wall tile, safety grab bars, granite counters, 2 separated vanities, Kohler LADENA undercounter sinks, MOEN BRANTFORD oil rubbed bronze faucets, Level 5 cabinetry with soft close drawers and cabinet doors, Water Closet with KOHLER STERLING comfort height commode and additional GFCI receptacle, and a linen closet • Bedroom 2 is at front of house providing great privacy, carpeted, bay window, ceiling fan & 4 recessed lights, & custom closet • Bedroom 3/Office has 18-pane sliding French doors, carpeted, walk-in custom closet, double ceiling fan & 4 recessed lights • 3-car Tandem Garage features, side service door, epoxy floors, two 4’x8’ overhead storage racks, EATON Complete Home Surge Protection on main panel, Interlock Hookup for portable generator, Culligan Water Softener System, LiftMaster belt-drive garage door opener with MyQ, fullwidth driveway • Laundry room features GE top load washer & dryer, large cabinet utility sink, upper& lower cabinetry • Powder room and built-in linen cabinet • Wrap-around screened-in lanai features 2 recessed lights and two ceiling fans • Located in Valencia Lakes, Tampa Bay’s premier 55+Active Adult community: on-site Property Management Staff, 45,000SF Clubhouse, Mattison's Cafe (opening March 2025), resort style pool, 5-lane lap pool, resistance pool, spa, steam room, dry sauna, on-site masseuse, 5,000SF State of the Heart Fitness Center, 2 Multi-purpose Fitness room, 7 pickleball courts, 6 USTA HAR-TRU clay tennis courts, shuffleboard, bocce, area's best softball field, half-court basketball, community gardens, dog park, RV & Boat Storage Facility, venerated Memorial Circle • Seize the day and start living your idyllic life here and now
Listing Snapshot
- Price
- $590,000
- Days On Site
- N/A
- Bedrooms
- 3
- Inside Area (SqFt)
- 2,289 sqft
- Total Baths
- 3
- Full Baths
- 2
- Partial Baths
- 1
- Lot Size
- 0.14 Acres
- Year Built
- 2018
- MLS® Number
- TB8337968
- Status
- Sold
- Property Tax
- $5,776.75 (2024)
- HOA/Condo/Coop Fees
- $580 monthly
- Sq Ft Source
- Public Records
Property Details
General Features
18 items
- Acres
- 0.14
- Attached Garage
- Yes
- Direction Faces
- Northwest
- Foundation
- Slab
- Garage
- Yes
- Garage Spaces
- 3
- Levels
- One
- Number Of Stories
- 1
- Parking
- Driveway, Garage Door Opener, Tandem, Attached
- Pets
- Breed Restrictions, Cats OK, Dogs OK
- Property Sub Type
- Single Family Residence
- Security
- Fire Alarm, Gated Community, Key Card Entry, Secured Garage/Parking, Security Gate, Security System Owned, Smoke Detector(s)
- Sewer
- Public Sewer
- SqFt Total
- 3,304
- Style
- Florida
- Utilities
- Cable Available, Cable Connected, Electricity Connected, Phone Available, Sewer Connected, Water Connected
- Water Source
- Public
- Zoning
- PD
Interior Features
16 items
- Appliances
- Dishwasher, Disposal, Dryer, Electric Water Heater, Exhaust Fan, Microwave, Range, Refrigerator, Washer
- Cooling
- Central Air, Humidity Control
- Flooring
- Hardwood
- Heating
- Heat Pump
- Interior
- Eat-in Kitchen, Open Floorplan, Tray Ceiling(s), Walk-In Closet(s)
- Laundry Features
- Laundry Room
- Window Features
- Storm Window(s)
Rooms
| Room | Dimensions | Level | Features |
|---|---|---|---|
| Balcony/Porch/Lanai | 25.4x11 | First | Ceiling Fan(s) |
| Bedroom 2 | 11.8x14 | First | Ceiling Fan(s) |
| Bedroom 3 | 12x12 | First | Ceiling Fan(s) |
| Dining Room | 10x14 | First | |
| Foyer | First | ||
| Great Room | 18x21 | First | Ceiling Fan(s) |
| Kitchen | 12x13.2 | First | Breakfast Bar, Ceiling Fan(s), Granite Counters, Pantry |
| Laundry | 9x8.3 | First | |
| Master Bedroom | 13.4x19 | First | Ceiling Fan(s) |
Exterior Features
10 items
- Construction Details
- Block, Stucco
- Exterior
- Rain Gutters
- Lot Features
- Paved, Private, Waterfront
- Patio And Porch
- Rear Porch, Screened, Side Porch
- Roof
- Tile
- View
- Lake, Pond, Water, Park/Greenbelt
- Waterfront
- Yes
- Waterfront Features
- Lake Privileges, Lake Front
- Waterview
- Lake, Pond, Water, Park/Greenbelt
- Windows/Doors
- Storm Window(s)
Community Features
9 items
- Association Amenities
- Basketball Court, Cable TV, Clubhouse, Fitness Center, Gated, Pool, Recreation Facilities, Sauna, Shuffleboard Court, Spa/Hot Tub, Tennis Court(s)
- Association Fee
- $1740.0
- Association Fee Frequency
- Quarterly
- Community Features
- Gated, Clubhouse, Fitness Center, Pool, Restaurant, Sidewalks, Tennis Court(s)
- MLS Area
- 33598 - Wimauma
- Senior Community
- Yes
- Township
- 32
- Financing Terms Available
- Cash, Conventional, VA Loan
- Roads
- Paved
Location
4840 Grand Banks Drive, Wimauma, FL 33598 · 33598 - Wimauma


Neighborhood & Commute
ZIP Code 33598
- Median household income
- $83,964
- Income per person
- $37,966
- Households
- 8,867
- Average household size
- 2.92
- Median age
- 34.7
Source: Walk Score.
Disclosure: Community information and market data powered by Constellation Data Labs. Information is deemed reliable but not guaranteed.
Price & Status History
- Listing updated with changes from the MLS®
- Status changed to Closed
Friends & Family
Similar Homes
For sale in Wimauma, single family residence, within 20% of this price.
 $622,500Single Family Residence SoldSold4Beds3Total Baths2,546Sqft15940 CAPE CORAL DRIVEWIMAUMA, FL 33598VALENCIA LAKES TR I Subdivision
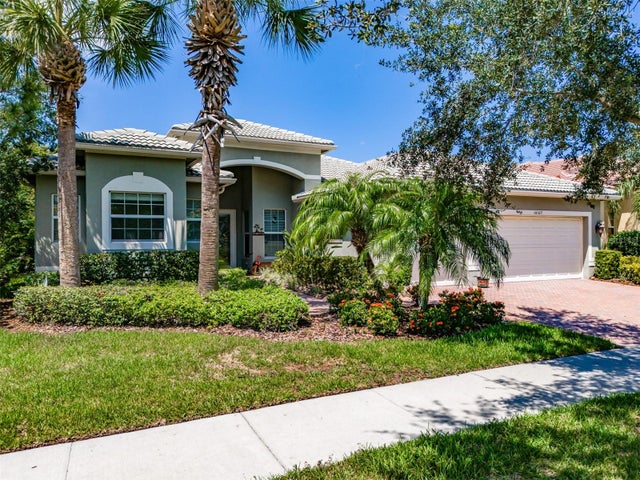 $647,500Single Family Residence SoldSold3Beds3Total Baths2,437Sqft16107 DIAMOND BAY DRIVEWIMAUMA, FL 33598VALENCIA LAKES Subdivision
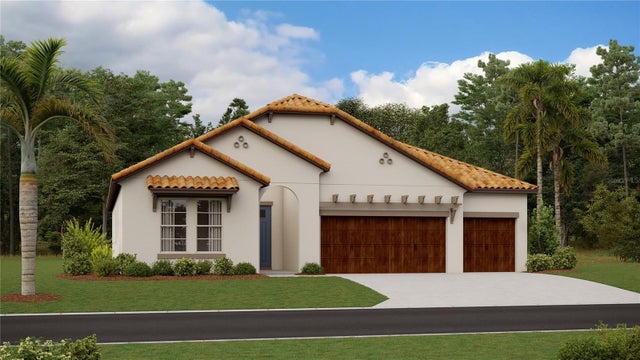 $649,000Single Family Residence SoldSold3Beds4Total Baths2,775Sqft16875 SCUBA CREST STREETWIMAUMA, FL 33598SOUTHSHORE BAY - ACTIVE ADULT Subdivision
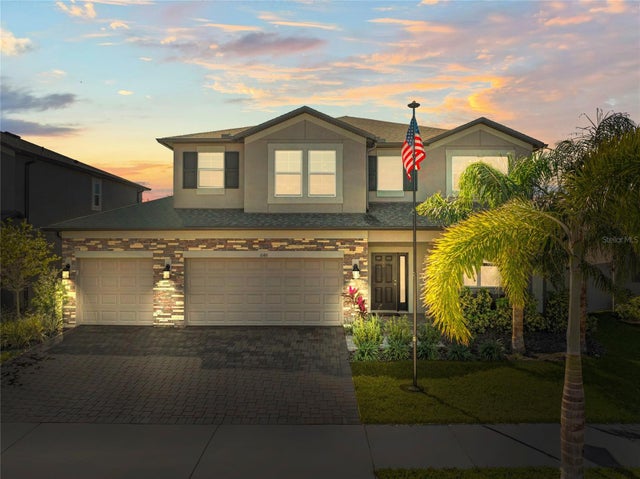 $650,000Single Family Residence SoldSold5Beds4Total Baths3,566Sqft3148 MARINE GRASS DRIVEWIMAUMA, FL 33598BERRY BAY SUB Subdivision