

SoldSingle Family ResidenceSold
3148 Marine Grass Drive
Wimauma, FL 33598
$650,000
- 5Beds
- 4Baths4 full
- 3,566Sq Ft
- $182Per Sq Ft
- 0.17Acres
- 2022Built
- Subdivision
- Berry Bay Sub
- County
- Hillsborough
- MLS®
- TB8356107
Overview
One or more photo(s) has been virtually staged. BACK ON MARKET DUE TO BUYERS' FINANCE. ( Passed inspections with flying colors.) Experience the Ultimate Lifestyle! This exceptional 2022 Mira Lago model offers more than just a home – it provides the lifestyle you’ve always dreamed of. With 3,566 sq. ft. of living space, this stunning home features 5 bedrooms, 4 bathrooms, and a 4-car garage, nestled on a tranquil fenced lot with canal views. From the moment you step through the front door, you’re greeted by a grand foyer with vaulted ceilings and a formal dining room, setting the tone for the elegance that flows throughout.
At the heart of the home is the chef-inspired kitchen, perfect for creating gourmet meals while staying connected to the family. Granite countertops, stainless steel appliances, and a butler’s pantry make entertaining a breeze, while the spacious island is perfect for casual gatherings. Sliding glass doors open to a screened lanai, where you can unwind and enjoy the serene 35x14 heated pool and gourmet outdoor kitchen—perfect for those evening barbecues and sunset views over the canal.
The main floor also includes a guest bedroom with a bath, making it ideal for visiting friends. Relax in the inviting family room, or enjoy informal meals in the cozy dining area. Upstairs, an oversized bonus room/loft offers endless possibilities for a media room, play area, or home office.
The primary suite is a retreat in itself, with abundant natural light, a spacious walk-in closet, and a luxurious 5-piece bath that creates a spa-like experience. For added convenience, one of the additional bedrooms offers an en-suite bath.
Lifestyle-enhancing amenities continue in the 4-car garage, fully outfitted with cabinetry, shelving, epoxy floors, and even an AC unit, ensuring your space is organized and comfortable.
Beyond the home, you’ll find Berry Bay offers a community-focused lifestyle with amenities such as a community pool, pickleball courts, basketball court, playground, and dog park – all designed for fun and relaxation.
Conveniently located near schools, shopping, dining, and major highways, this home offers a balance of luxury, comfort, and convenience. Enjoy everything from weekend outings to quiet evenings by the pool, and everything in between.
Take a moment to view our drone video showcasing the lifestyle that comes with this home – including the interior, exterior, and the community amenities. Please note: one or more photos have been digitally staged to show the full potential of the rooms.
Listing Snapshot
- Price
- $650,000
- Days On Site
- N/A
- Bedrooms
- 5
- Inside Area (SqFt)
- 3,566 sqft
- Total Baths
- 4
- Full Baths
- 4
- Partial Baths
- 0
- Lot Size
- 0.17 Acres
- Year Built
- 2022
- MLS® Number
- TB8356107
- Status
- Sold
- Property Tax
- $11,807.68 (2024)
- HOA/Condo/Coop Fees
- $7.5 monthly
- Sq Ft Source
- Public Records
Property Details
General Features
18 items
- Acres
- 0.17
- Attached Garage
- Yes
- Direction Faces
- North
- Foundation
- Slab
- Garage
- Yes
- Garage Spaces
- 4
- Levels
- Two
- Number Of Stories
- 2
- Parking
- Driveway, Garage Door Opener, Oversized, Tandem, Attached
- Pets
- Breed Restrictions, Cats OK, Dogs OK, Number Limit
- Property Sub Type
- Single Family Residence
- Security
- Security System, Security System Owned
- Sewer
- Public Sewer
- SqFt Total
- 4,861
- Style
- Contemporary, Craftsman, Florida
- Utilities
- Electricity Available, Electricity Connected, Water Available, Water Connected
- Water Source
- See Remarks
- Zoning
- PD
Interior Features
18 items
- Appliances
- Cooktop, Dishwasher, Disposal, Dryer, Electric Water Heater, Microwave, Range, Refrigerator, Washer
- Cooling
- Central Air
- Flooring
- Brick, Carpet, Ceramic Tile, Concrete, Tile
- Furnished
- Unfurnished
- Heating
- Central, Electric
- Interior
- High Ceilings, Open Floorplan, Stone Counters, Tray Ceiling(s), Vaulted Ceiling(s), Walk-In Closet(s)
- Laundry Features
- Electric Dryer Hookup, Inside, Laundry Room, Washer Hookup
- Window Features
- Double Pane Windows
Rooms
| Room | Dimensions | Level | Features |
|---|---|---|---|
| Bedroom 1 | 12.3x12 | First | |
| Bedroom 3 | 17.5x11 | Second | |
| Bedroom 4 | 12.8x17.6 | Second | |
| Bedroom 5 | 12.3x12.1 | Second | |
| Bonus Room | 22x23 | Second | |
| Dinette | 13.7x11.4 | First | |
| Dining Room | 12.8x12.5 | First | |
| Kitchen | 17.9x16.11 | First | Kitchen Island, Pantry, Stone Counters |
| Living Room | 15.5x21.2 | First | |
| Master Bedroom | 21.2x15.5 | Second | Ceiling Fan(s), Granite Counters, Stone Counters |
Exterior Features
12 items
- Construction Details
- Block, Concrete, Stone, Stucco
- Exterior
- Lighting, Outdoor Grill, Outdoor Kitchen, Storage
- Fencing
- Vinyl
- Lot Features
- Cleared, Landscaped, Level, Paved
- Other Structures
- Outdoor Kitchen, Storage
- Patio And Porch
- Covered, Deck, Front Porch, Rear Porch, Screened
- Pool Features
- Gunite, Heated, In Ground, Lap, Pool Sweep, Screen Enclosure, Tile, Private
- Private Pool
- Yes
- Roof
- Shingle
- View
- Canal, Water, Pool, Trees/Woods
- Waterview
- Canal, Water, Pool, Trees/Woods
- Windows/Doors
- Double Pane Windows
Community Features
8 items
- Association Amenities
- Playground, Pool
- Association Fee
- $90.0
- Association Fee Frequency
- Annually
- Community Features
- Playground, Pool, Sidewalks
- MLS Area
- 33598 - Wimauma
- Township
- 32
- Financing Terms Available
- Cash, Conventional, FHA, VA Loan
- Roads
- Paved
Location
3148 Marine Grass Drive, Wimauma, FL 33598 · 33598 - Wimauma


Neighborhood & Commute
ZIP Code 33598
- Median household income
- $83,964
- Income per person
- $37,966
- Households
- 8,867
- Average household size
- 2.92
- Median age
- 34.7
Source: Walk Score.
Disclosure: Community information and market data powered by Constellation Data Labs. Information is deemed reliable but not guaranteed.
Schools
- Elementary School
- Reddick Elementary School
- Middle School
- Shields-HB
- High School
- Sumner High School
Price & Status History
- Listing updated with changes from the MLS®
- Status changed to Closed
- Price changed to $670,000
Friends & Family
Similar Homes
For sale in Wimauma, single family residence, within 20% of this price.
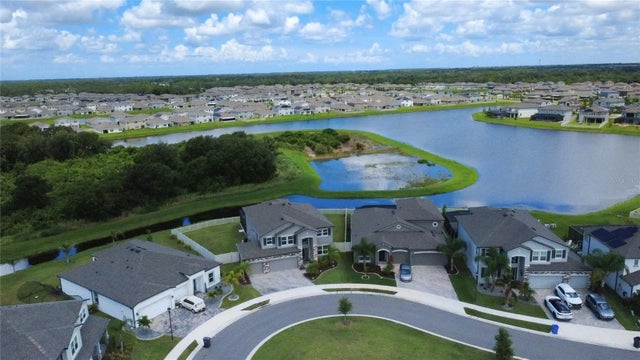 $671,000Single Family Residence SoldSold5Beds4Total Baths3,800Sqft3195 KING FERN DRIVEWIMAUMA, FL 33598C88 1 BERRY BAY SUBDIVISION VILLAGE K Subdivision
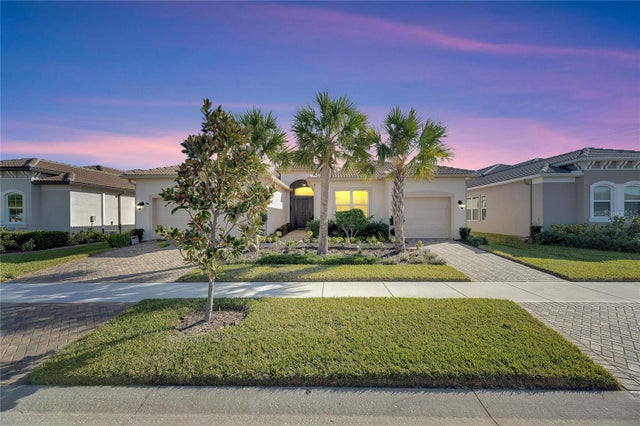 $675,000Single Family Residence SoldSold3Beds3Total Baths2,609Sqft15314 VALENCIA DEL SOL STREETWIMAUMA, FL 33598VALENCIA DEL SOL PHASE 1 Subdivision
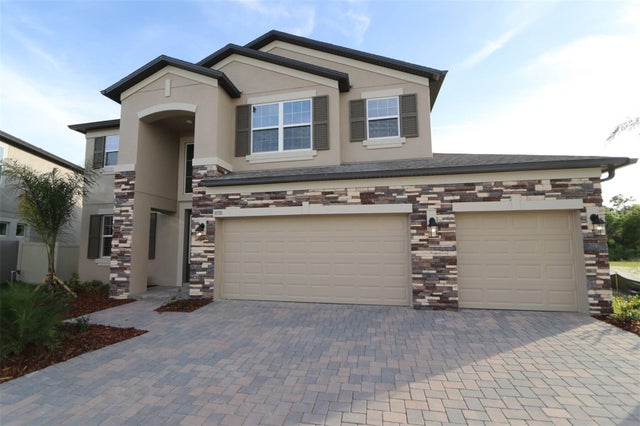 $699,990Single Family Residence SoldSold5Beds4Total Baths3,761Sqft3150 MARINE GRASS DRIVEWIMAUMA, FL 33598BERRY BAY Subdivision
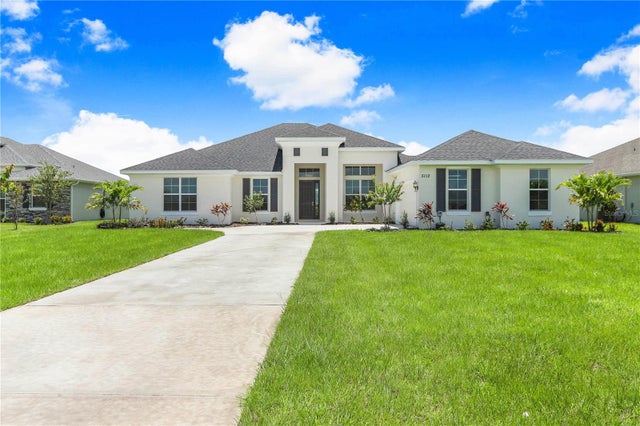 $699,990Single Family Residence SoldSold3Beds3Total Baths2,601Sqft5112 LAKE TOSCANA DRIVEWIMAUMA, FL 33598RIVERRANCH PRESERVE Subdivision