

SoldSingle Family ResidenceSold
4919 Pamplona Court
Wimauma, FL 33598
$705,000
- 3Beds
- 4Baths3 full, 1 half
- 3,072Sq Ft
- $229Per Sq Ft
- 0.21Acres
- 2020Built
- Subdivision
- Valencia Del Sol
- County
- Hillsborough
- MLS®
- TB8459025
Overview
One or more photo(s) has been virtually staged. This luxurious Carlyle model home in the prestigious Valencia Del Sol 55+ resort-style community offers an exceptional blend of comfort, elegance, and thoughtful design. Spanning 3,072 square feet, the residence features three spacious bedrooms, a generous club room, three-and-a-half bathrooms, and a three-car garage, all ideally situated within walking distance of the community’s impressive 25,000-square-foot clubhouse and amenities. Upon entering through decorative double impact glass doors, you are welcomed by dramatic 16-foot coffered ceilings, a designer chandelier, crown molding, and engineered hardwood flooring throughout the main living areas. The open-concept layout seamlessly connects the great room with the gourmet kitchen, casual dining, and formal dining spaces, creating an inviting setting for both everyday living and entertaining. The great room is highlighted by a double-coffered ceiling and expansive 8-foot impact glass sliders that open to an extended, covered, screened lanai featuring serene water views, ceiling fans, and lighting. Designed into the roofline for maximum indoor-outdoor living, the lanai also includes an outlet for a future spa, making it a truly unique and functional space. The chef-inspired kitchen showcases a large center island, quartz countertops with an 18-inch serving bar, 42-inch high-gloss cabinetry, a designer backsplash, and stainless steel appliances. Adjacent to the kitchen, the formal dining room is ideal for hosting special occasions and is accented by a stunning crystal chandelier. The primary suite serves as a private retreat with a coffered ceiling, two walk-in closets, a sitting bay, and an exterior door that opens to peaceful water views. The spa-like ensuite bathroom features separate vanities with quartz countertops, a walk-in shower with a built-in seat and frameless glass, and a Roman tub with a panel surround. Designed with privacy in mind, the second and third bedrooms each have their own bathrooms, while the spacious club room offers additional living space and direct access to the third-car garage. The well-appointed laundry room includes abundant storage, a utility sink, and a folding counter with cabinetry. Additional highlights include solar panels that keep the average monthly electric bill around $25, impact glass windows and doors, a fenced backyard, tankless gas water heater, central vacuum system, custom window treatments, and an epoxy-finished garage floor. Valencia Del Sol delivers an unparalleled 55+ resort lifestyle with a saltwater pool, state-of-the-art fitness center, tennis and pickleball courts, bocce ball, dog park, arts and crafts studios, live shows, a bistro, and more. A tour of the community clubhouse is a must to fully appreciate the extraordinary amenities and lifestyle this home offers.
Listing Snapshot
- Price
- $705,000
- Days On Site
- N/A
- Bedrooms
- 3
- Inside Area (SqFt)
- 3,072 sqft
- Total Baths
- 4
- Full Baths
- 3
- Partial Baths
- 1
- Lot Size
- 0.21 Acres
- Year Built
- 2020
- MLS® Number
- TB8459025
- Status
- Sold
- Property Tax
- $10,105.25 (2024)
- HOA/Condo/Coop Fees
- $575.67 monthly
- Sq Ft Source
- Builder
Property Details
General Features
18 items
- Acres
- 0.21
- Attached Garage
- Yes
- Direction Faces
- North
- Foundation
- Slab
- Garage
- Yes
- Garage Spaces
- 3
- Levels
- One
- Number Of Stories
- 1
- Parking
- Garage Door Opener, Attached
- Pets
- Breed Restrictions, Cats OK, Dogs OK
- Property Sub Type
- Single Family Residence
- Security
- Gated Community, Security System, Security System Owned, Smoke Detector(s)
- Sewer
- Public Sewer
- SqFt Total
- 4,153
- Style
- Florida
- Utilities
- Cable Available, Natural Gas Available, Cable Connected, Electricity Connected, Natural Gas Connected, Phone Available, Sewer Connected, Underground Utilities, Water Connected
- Water Source
- Public
- Zoning
- PD
Interior Features
15 items
- Appliances
- Dishwasher, Disposal, Dryer, Gas Water Heater, Ice Maker, Microwave, Refrigerator, Washer
- Cooling
- Central Air
- Flooring
- Carpet, Hardwood, Tile
- Furnished
- Unfurnished
- Heating
- Electric, Heat Pump
- Interior
- Coffered Ceiling(s), Crown Molding, Eat-in Kitchen, High Ceilings, Open Floorplan, Walk-In Closet(s)
- Laundry Features
- Inside, Laundry Room
- Window Features
- Window Coverings, Storm Window(s), Window Treatments
Rooms
| Room | Dimensions | Level | Features |
|---|---|---|---|
| Bedroom 2 | 13x12 | First | |
| Bedroom 3 | 14x12 | First | |
| Bonus Room | 18x15 | First | |
| Dining Room | 13x12 | First | Ceiling Fan(s) |
| Great Room | 18x24 | First | Ceiling Fan(s), Central Vacuum |
| Kitchen | 14x15 | First | Pantry |
| Master Bedroom | 16x18 | First |
Exterior Features
12 items
- Construction Details
- Block, Stucco
- Exterior
- Lighting, Rain Gutters
- Fencing
- Fenced, Other
- Lot Features
- Private, Waterfront
- Patio And Porch
- Covered, Rear Porch, Screened
- Pool Features
- Heated
- Roof
- Tile
- View
- Pond, Water
- Waterfront
- Yes
- Waterfront Features
- Pond
- Waterview
- Pond, Water
- Windows/Doors
- Window Coverings, Storm Window(s), Window Treatments
Community Features
9 items
- Association Amenities
- Fitness Center, Gated, Pool, Recreation Facilities, Security, Shuffleboard Court, Spa/Hot Tub, Tennis Court(s)
- Association Fee
- $1727.0
- Association Fee Frequency
- Quarterly
- Community Features
- Gated, Clubhouse, Fitness Center, Pool, Restaurant, Sidewalks, Tennis Court(s), Street Lights
- MLS Area
- 33598 - Wimauma
- Senior Community
- Yes
- Township
- 31
- Financing Terms Available
- Cash, Conventional, VA Loan
- Roads
- Asphalt
Location
4919 Pamplona Court, Wimauma, FL 33598 · 33598 - Wimauma


Neighborhood & Commute
ZIP Code 33598
- Median household income
- $83,964
- Income per person
- $37,966
- Households
- 8,867
- Average household size
- 2.92
- Median age
- 34.7
Source: Walk Score.
Disclosure: Community information and market data powered by Constellation Data Labs. Information is deemed reliable but not guaranteed.
Schools
- Elementary School
- Reddick Elementary School
- Middle School
- Shields-HB
- High School
- Sumner High School
Price & Status History
- Listing updated with changes from the MLS®
- Status changed to Closed
Friends & Family
Similar Homes
For sale in Wimauma, single family residence, within 20% of this price.
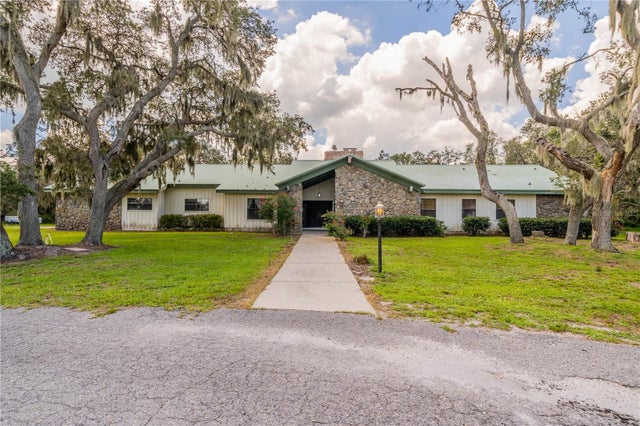 $710,000Single Family Residence SoldSold3Beds4Total Baths3,530Sqft5715 BRIGMAN AVENUEWIMAUMA, FL 33598DAVIS & DOWDELL ADD TO Subdivision
 $713,800Single Family Residence SoldSold4Beds3Total Baths2,742Sqft1710 SURREY TRAILWIMAUMA, FL 33598SUNDANCE UNIT 4 Subdivision
 $719,900Single Family Residence SoldSold3Beds4Total Baths3,013Sqft5028 EMERALD ISLE DRIVEWIMAUMA, FL 33598VALENCIA LAKES TR P Subdivision
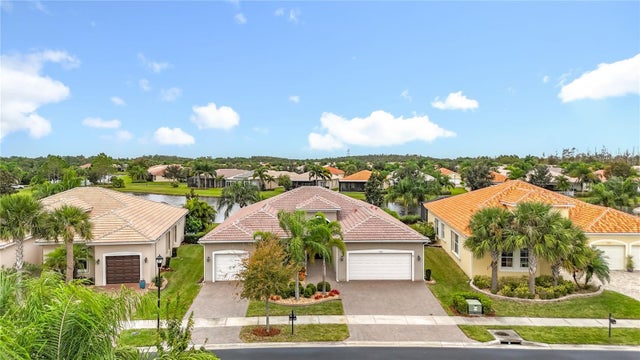 $720,000Single Family Residence SoldSold3Beds3Total Baths2,623Sqft15909 CAPE CORAL DRIVEWIMAUMA, FL 33598VALENCIA LAKES TR I Subdivision