

SoldSingle Family ResidenceSold
15909 Cape Coral Drive
Wimauma, FL 33598
$720,000
- 3Beds
- 3Baths3 full
- 2,623Sq Ft
- $274Per Sq Ft
- 0.22Acres
- 2016Built
- Subdivision
- Valencia Lakes Tr I
- County
- Hillsborough
- MLS®
- TB8454622
Overview
Welcome to the Bellagio, a beautifully designed residence offering 3 bedrooms, 3 full baths, plus a den, with almost 2,700 sq ft of thoughtfully crafted living space. Set on a premier lot with a beautiful flowing water view, this home provides a serene, uplifting backdrop that enhances daily living from sunrise to sunset.
From the moment you enter, warm hardwood floors and soft natural light create an inviting, welcoming atmosphere. Custom design touches elevate every room—crown molding, plantation shutters, and a striking coffered ceiling in the living room. The dining room features an elegant mirror wall and a decorative panel wall, adding dimension and style that set the stage for memorable gatherings.
At the heart of the home, the kitchen is both functional and beautiful, featuring refined quartz countertops, soft-close cabinetry, a spacious center island, and a brand-new refrigerator. Whether preparing everyday meals or hosting special occasions, this kitchen is designed to bring friends and family together. All bathrooms feature matching quartz surfaces, creating a clean and timeless aesthetic throughout.
Step outside to the extended lanai with fully sealed pavers—an ideal space for morning coffee, peaceful water-view sunsets, or evening relaxation. Upgraded lanai lighting and a front-door screen enclosure make indoor-outdoor living effortless.
Thoughtful upgrades ensure comfort and peace of mind: full-home gutters, a whole-house surge protector, a water softener system, and ceiling fans throughout the home—including the den, bedrooms, lanai, and even the primary bathroom.
The garage areas are exceptionally well-appointed with textured epoxy flooring, built-in cabinetry, four overhead storage racks, insulated garage doors, and WiFi-enabled openers—perfect for organization, hobbies, or additional storage. A second refrigerator, washer, and dryer are all included, and the laundry room is enhanced with cabinetry and a utility sink.
With TVs already mounted in the living room and lanai, premium finishes in every room, and an impressive list of upgrades, this Bellagio model is more than move-in ready—it's fully prepared for the lifestyle you want to enjoy. Warm, polished, and set against a stunning water view, this is a home you’ll be proud to call your own.
Listing Snapshot
- Price
- $720,000
- Days On Site
- N/A
- Bedrooms
- 3
- Inside Area (SqFt)
- 2,623 sqft
- Total Baths
- 3
- Full Baths
- 3
- Partial Baths
- 0
- Lot Size
- 0.22 Acres
- Year Built
- 2016
- MLS® Number
- TB8454622
- Status
- Sold
- Property Tax
- $9,980.32 (2024)
- HOA/Condo/Coop Fees
- $580 monthly
- Sq Ft Source
- Builder
Property Details
General Features
16 items
- Acres
- 0.22
- Attached Garage
- Yes
- Direction Faces
- Northeast
- Foundation
- Slab
- Garage
- Yes
- Garage Spaces
- 3
- Levels
- One
- Number Of Stories
- 1
- Parking
- Attached
- Pets
- Breed Restrictions, Cats OK, Dogs OK
- Property Sub Type
- Single Family Residence
- Sewer
- Public Sewer
- SqFt Total
- 3,579
- Utilities
- Electricity Connected, Sewer Connected
- Water Source
- Public
- Zoning
- PD
Interior Features
15 items
- Appliances
- Cooktop, Dishwasher, Disposal, Dryer, Electric Water Heater, Microwave, Refrigerator
- Cooling
- Central Air, Humidity Control
- Flooring
- Carpet, Hardwood
- Furnished
- Unfurnished
- Heating
- Central, Exhaust Fan, Heat Pump
- Interior
- Coffered Ceiling(s), Crown Molding, Eat-in Kitchen, Open Floorplan, Stone Counters, Tray Ceiling(s), Walk-In Closet(s)
- Laundry Features
- Laundry Room
- Window Features
- Double Pane Windows, Shutters
Rooms
| Room | Dimensions | Level | Features |
|---|---|---|---|
| Bedroom 2 | 13x12 | First | Ceiling Fan(s) |
| Bedroom 3 | 12x12 | First | Ceiling Fan(s) |
| Den | 14x12 | First | |
| Dining Room | 13x12 | First | |
| Great Room | 22x20 | First | |
| Kitchen | 22x14 | First | Stone Counters |
| Master Bedroom | 14x19 | First |
Exterior Features
6 items
- Construction Details
- Block, Stucco
- Exterior
- Rain Gutters
- Roof
- Tile
- View
- Lake, Water
- Waterview
- Lake, Water
- Windows/Doors
- Double Pane Windows, Shutters
Community Features
7 items
- Association Amenities
- Clubhouse, Fitness Center, Gated, Pool, Recreation Facilities, Sauna, Security, Shuffleboard Court, Spa/Hot Tub, Tennis Court(s)
- Association Fee
- $1740.0
- Association Fee Frequency
- Quarterly
- MLS Area
- 33598 - Wimauma
- Senior Community
- Yes
- Township
- 32
- Roads
- Paved
Location
15909 Cape Coral Drive, Wimauma, FL 33598 · 33598 - Wimauma


Neighborhood & Commute
ZIP Code 33598
- Median household income
- $83,964
- Income per person
- $37,966
- Households
- 8,867
- Average household size
- 2.92
- Median age
- 34.7
Source: Walk Score.
Disclosure: Community information and market data powered by Constellation Data Labs. Information is deemed reliable but not guaranteed.
Price & Status History
- Listing updated with changes from the MLS®
- Status changed to Closed
Friends & Family
Similar Homes
For sale in Wimauma, single family residence, within 20% of this price.
 $719,900Single Family Residence SoldSold3Beds4Total Baths3,013Sqft5028 EMERALD ISLE DRIVEWIMAUMA, FL 33598VALENCIA LAKES TR P Subdivision
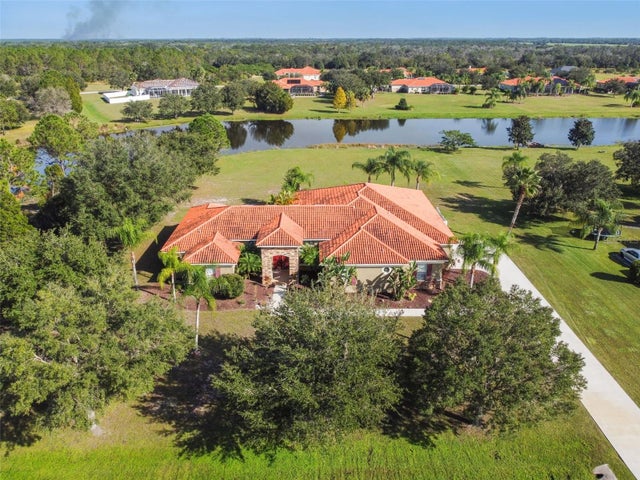 $725,000Single Family Residence SoldSold4Beds4Total Baths3,734Sqft5325 LAKE SIENA DRIVEWIMAUMA, FL 33598RIVERRANCH PRESERVE Subdivision
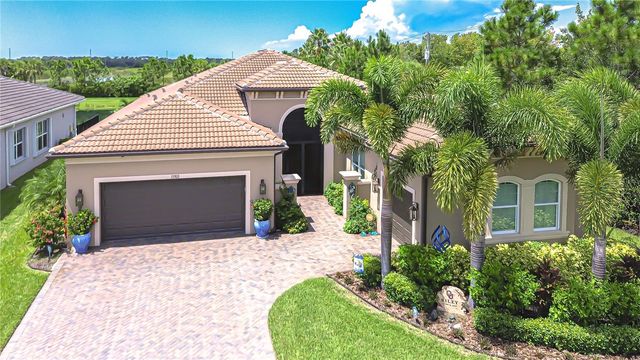 $725,000Single Family Residence SoldSold3Beds4Total Baths3,855Sqft15303 VALENCIA DEL SOL STREETWIMAUMA, FL 33598VALENCIA DEL SOL Subdivision
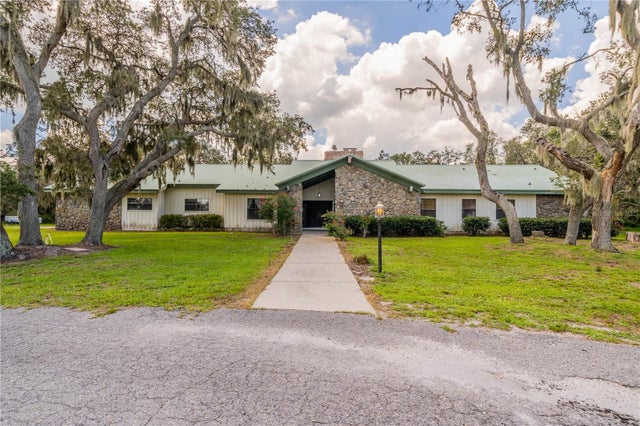 $710,000Single Family Residence SoldSold3Beds4Total Baths3,530Sqft5715 BRIGMAN AVENUEWIMAUMA, FL 33598DAVIS & DOWDELL ADD TO Subdivision