

SoldSingle Family ResidenceSold
5030 Stone Harbor Circle
Wimauma, FL 33598
$750,000
- 3Beds
- 4Baths3 full, 1 half
- 2,723Sq Ft
- $275Per Sq Ft
- 0.22Acres
- 2014Built
- Subdivision
- Valencia Lakes
- County
- Hillsborough
- MLS®
- T3511964
Overview
If you need to think about this house, you might not be calling this house ‘home’. Seize the day! This 2014 GL Homes built VISCAYA model offers 2,720SF and sits on a coveted lot with a stunning westerly view overlooking the Big Lake. The spectacular VISCAYA floorplan provides 3 bedrooms, each with a full ensuite bathroom, a half bathroom for visitors, a splendid office, expansive great room, formal dining room, gourmet chef’s kitchen, cozy dinette, laundry room with an attached storage room, and a large 3-car garage. Manicured landscaping surrounds the house and makes the curb appeal amazing. A screened-in portico leads to full-length impact-resistant glass double French doors that will welcome you into the grand foyer with a 14’-to-15’ tray ceiling featuring a dazzling transitional chandelier. Forward of the foyer is the expansive 20’x25’ great room with its 10’-to-11’ octagonal tray ceiling with two integrated speakers. A bespoke wall unit accents one wall and a 12’ wide 3-panel slider affords a uniquely special view and access to the 483SF lanai/screen-room. The gourmet kitchen features luxurious cabinetry with soft close drawers and sliding shelves, topped with exquisite granite counters. The mosaic glass and stainless-steel backsplash will garner compliments galore. A GE ADVANTIUM microwave and GE convection oven, a 36" Jenn-Aire induction stovetop, SAMSUNG side-by-side fridge/freezer and KitchenAid dishwasher and ceramic double-basin sink with reverse-osmosis water faucet will make you love the kitchen that much more, and the functional island is the perfect space for the sous-chef. A cozy dinette is perfect for intimate meals and features a wide pantry and a large picture window overlooking the Big Lake. The spacious primary bedroom lies at the rear of the rear of the house and features a 10’-to-11’ tray ceiling with lighted fan, a huge bay-window, two walk in closets, and a beautiful ensuite. The primary ensuite features separated vanities with custom cabinetry, granite counters, framed mirrors, a large walk-in shower, a linen closet, and a w/c for the comfort-height commode. Bedroom 2 is centered and offers an ensuite with walk-in shower and a walk-in closet. The 22’x14’ guest suite lies at the front of the home affording exceptional privacy and comfort. It features two arched windows overlooking the front gardens, a large walk-in closet, a wide linen closet, and an ensuite with tub/shower. The laundry room features new front load LG ThinQ appliances, a cabineted utility sink, overhead cabinetry, and a sizable storage room. Floors throughout are beautifully engineered hardwood, save for the bathrooms and laundry room which feature 17”x17” ceramic tile on the diagonal. The 3-car garage features epoxy floors, a new Rheem 50-gallon water heater with recirculating pump, a new Culligan water softener system, overhead storage racks, attic access, and a secondary fridge. Enjoy resort style living at Valencia Lakes. This sought-after community has an amazing 40,000 sq ft clubhouse offering entertainment shows, dances, numerous clubs, a state-of-the heart 24/7 Fitness Center, resort pool, lap pool, exercise classes, card rooms, pickleball, tennis and so much more. Conveniently located to several new hospitals, downtown Tampa, TIA, and a short drive to Disney, Cruise Ports, Sarasota, and some of the best beaches in the nation! Come enjoy sophisticated comfort, an awe-inspiring view and begin living your idyllic life in this special home.
Listing Snapshot
- Price
- $750,000
- Days On Site
- N/A
- Bedrooms
- 3
- Inside Area (SqFt)
- 2,723 sqft
- Total Baths
- 4
- Full Baths
- 3
- Partial Baths
- 1
- Lot Size
- 0.22 Acres
- Year Built
- 2014
- MLS® Number
- T3511964
- Status
- Sold
- Property Tax
- $5,456.55 (2023)
- HOA/Condo/Coop Fees
- $548.33 monthly
- Sq Ft Source
- Public Records
Property Details
General Features
18 items
- Acres
- 0.22
- Attached Garage
- Yes
- Direction Faces
- East
- Foundation
- Slab
- Garage
- Yes
- Garage Spaces
- 3
- Green Energy Efficient
- Appliances
- Levels
- One
- Number Of Stories
- 1
- Parking
- Driveway, Attached
- Pets
- Breed Restrictions
- Property Sub Type
- Single Family Residence
- Security
- Fire Alarm, Gated Community, Security System Owned, Smoke Detector(s)
- Sewer
- Public Sewer
- SqFt Total
- 3,723
- Utilities
- Cable Available, Cable Connected, Electricity Connected, Phone Available, Sewer Connected, Underground Utilities, Water Connected
- Water Source
- Public
- Zoning
- PD
Interior Features
17 items
- Appliances
- Convection Oven, Cooktop, Dishwasher, Disposal, Dryer, Electric Water Heater, Exhaust Fan, Microwave, Range Hood, Refrigerator, Washer, Water Softener
- Cooling
- Central Air, Humidity Control
- Flooring
- Hardwood
- Furnished
- Unfurnished
- Heating
- Electric, Heat Pump
- Interior
- Built-in Features, Crown Molding, Eat-in Kitchen, High Ceilings, Open Floorplan, Other, Stone Counters, Tray Ceiling(s), Walk-In Closet(s)
- Laundry Features
- Laundry Room
- Window Features
- Window Coverings, Aluminum Frames, Blinds, Double Pane Windows, Shutters, Window Treatments
Rooms
| Room | Dimensions | Level | Features |
|---|---|---|---|
| Balcony/Porch/Lanai | 23x21 | First | Ceiling Fan(s) |
| Bedroom 3 | 13x14 | First | Ceiling Fan(s) |
| Den | 11x14 | First | |
| Dining Room | 13.6x11 | First | |
| Foyer | 12.4x7.6 | First | |
| Great Room | 25.4x20 | First | Ceiling Fan(s) |
| Kitchen | 14.8x14 | First | Granite Counters, Pantry |
| Laundry | 7.9x6.5 | First | |
| Master Bedroom | 19.3x15.8 | First | Ceiling Fan(s) |
Exterior Features
10 items
- Construction Details
- Concrete, Stucco
- Exterior
- Lighting, Rain Gutters
- Lot Features
- Landscaped, Waterfront
- Patio And Porch
- Front Porch, Screened
- Roof
- Tile
- View
- Lake, Water
- Waterfront
- Yes
- Waterfront Features
- Lake Privileges, Lake
- Waterview
- Lake, Water
- Windows/Doors
- Window Coverings, Aluminum Frames, Blinds, Double Pane Windows, Shutters, Window Treatments
Community Features
8 items
- Association Amenities
- Basketball Court, Clubhouse, Fitness Center, Gated, Maintenance, Pool, Recreation Facilities, Sauna, Spa/Hot Tub, Tennis Court(s)
- Association Fee
- $1645.0
- Association Fee Frequency
- Quarterly
- Community Features
- Gated, Clubhouse, Fitness Center, Park, Pool, Restaurant, Sidewalks, Tennis Court(s)
- MLS Area
- 33598 - Wimauma
- Senior Community
- Yes
- Township
- 31
- Roads
- Paved
Location
5030 Stone Harbor Circle, Wimauma, FL 33598 · 33598 - Wimauma


Neighborhood & Commute
ZIP Code 33598
- Median household income
- $83,964
- Income per person
- $37,966
- Households
- 8,867
- Average household size
- 2.92
- Median age
- 34.7
Source: Walk Score.
Disclosure: Community information and market data powered by Constellation Data Labs. Information is deemed reliable but not guaranteed.
Price & Status History
- Listing updated with changes from the MLS®
- Status changed to Closed
Friends & Family
Similar Homes
For sale in Wimauma, single family residence, within 20% of this price.
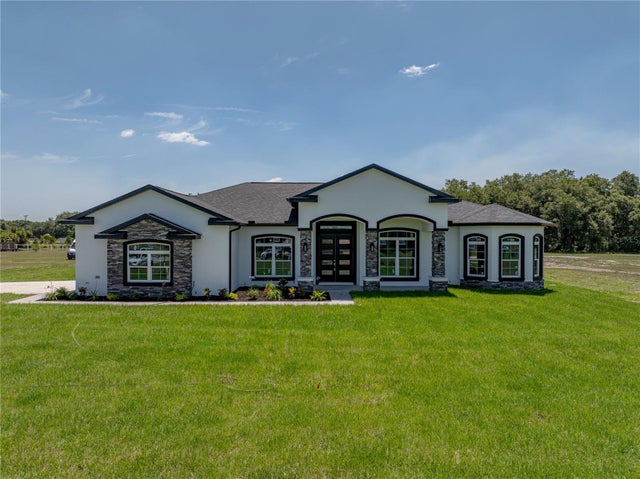 $750,000Single Family Residence SoldSold4Beds3Total Baths2,690Sqft5207 GREEN ESTATES LANEWIMAUMA, FL 33598SOUTH GREEN ESTATES Subdivision
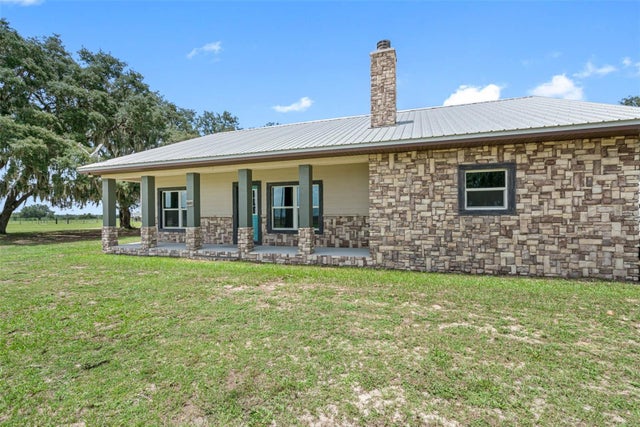 $735,000Single Family Residence SoldSold2Beds2Total Baths1,435Sqft8602 STATE ROAD 674WIMAUMA, FL 33598HARRELL ESTATES Subdivision
 $735,000Single Family Residence SoldSold4Beds3Total Baths3,045Sqft1018 LIGHTFOOT ROADWIMAUMA, FL 33598SUNDANCE UNIT 2 Subdivision
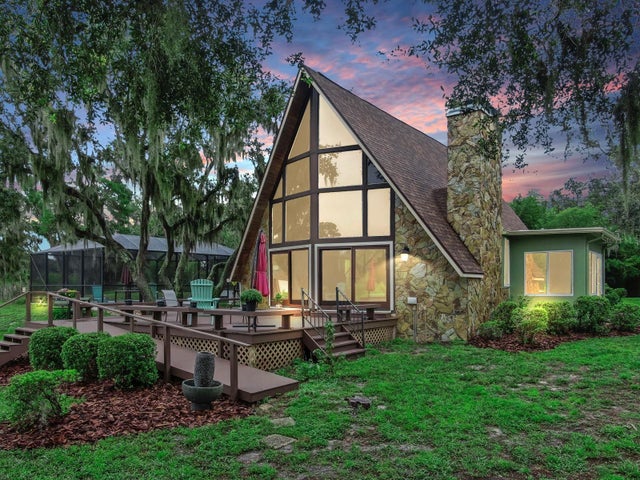 $770,000Single Family Residence SoldSold3Beds2Total Baths2,141Sqft15020 CARLTON LAKE ROADWIMAUMA, FL 33598UNPLATTED Subdivision