

SoldSingle Family ResidenceSold
5028 Emerald Isle Drive
Wimauma, FL 33598
$719,900
- 3Beds
- 4Baths3 full, 1 half
- 3,013Sq Ft
- $239Per Sq Ft
- 0.22Acres
- 2018Built
- Subdivision
- Valencia Lakes Tr P
- County
- Hillsborough
- MLS®
- TB8425740
Overview
Stunning Carlyle Floor Plan in Gated 55+ Valencia Lakes Community! This beautifully upgraded 3,013 sq ft home is located in the highly sought-after, golf cart-friendly Valencia Lakes by GL Homes. Enjoy resort-style living with a massive clubhouse, fitness center, lap and resistance pools, a relaxing pool, dedicated pickleball courts, tennis, ballroom events, pet park, softball field, garden area, game/card rooms, billiards, woodshop, art studios, RV parking (based on availability) and more!
This spacious home offers 3 bedrooms and 3.5 baths including a huge primary suite with dual walk-in closets featuring built-in organizers, plus a second ensuite guest bedroom—perfect for privacy in the split-bedroom layout. The third bedroom, along with a versatile Club Room, is ideal for a home office, den, or game room.
Upgrades include 4.5-inch plantation shutters throughout, gorgeous, Villa Bocelli Soronno engineered hardwood floors, high-end Karastan carpet in the secondary bedrooms, crown molding, custom built-ins, and a gourmet kitchen with upgraded cabinetry, glass door accents, slider drawers, bar seating, and a dinette overlooking peaceful conservation views.
Additional highlights: 3-car split garage with epoxy floors and overhead storage racks, tile roof, water softener, screened lanai with Sunbrella remote-controlled retractable sunshade with electric and lights, new Bosch dishwasher, whole house gutters and more. Experience the ultimate active adult lifestyle—schedule your private tour today!
Listing Snapshot
- Price
- $719,900
- Days On Site
- N/A
- Bedrooms
- 3
- Inside Area (SqFt)
- 3,013 sqft
- Total Baths
- 4
- Full Baths
- 3
- Partial Baths
- 1
- Lot Size
- 0.22 Acres
- Year Built
- 2018
- MLS® Number
- TB8425740
- Status
- Sold
- Property Tax
- $8,077 (2024)
- HOA/Condo/Coop Fees
- $580 monthly
- Sq Ft Source
- Public Records
Property Details
General Features
15 items
- Acres
- 0.22
- Attached Garage
- Yes
- Direction Faces
- South
- Foundation
- Slab
- Garage
- Yes
- Garage Spaces
- 3
- Levels
- One
- Parking
- Garage Door Opener, Garage, Attached
- Pets
- Breed Restrictions, Yes
- Property Sub Type
- Single Family Residence
- Sewer
- Public Sewer
- SqFt Total
- 4,034
- Style
- Contemporary
- Water Source
- Public
- Zoning
- PD
Interior Features
17 items
- Appliances
- Dishwasher, Disposal, Electric Water Heater, Microwave, Range, Refrigerator, Water Softener, Wine Refrigerator
- Cooling
- Central Air, Attic Fan
- Flooring
- Carpet, Ceramic Tile, Wood
- Furnished
- Unfurnished
- Heating
- Central, Electric
- Interior
- Built-in Features, Coffered Ceiling(s), Crown Molding, Eat-in Kitchen, High Ceilings, Open Floorplan, Stone Counters, Walk-In Closet(s), Wet Bar
- Laundry Features
- Inside, Laundry Room
- Window Features
- Shutters
Rooms
| Room | Dimensions | Level | Features |
|---|---|---|---|
| Balcony/Porch/Lanai | 21.8x11 | First | |
| Bedroom 2 | 13.1x12 | First | Ceiling Fan(s) |
| Bedroom 3 | 14x12 | First | Ceiling Fan(s), Granite Counters |
| Dinette | 14.6x10 | First | |
| Dining Room | 13.8x12.6 | First | |
| Game Room | 18.2x15 | First | Ceiling Fan(s) |
| Great Room | 19.6x24.8 | First | Ceiling Fan(s) |
| Kitchen | 14.6x15.4 | First | Breakfast Bar, Granite Counters |
| Master Bedroom | 16x18 | First | Ceiling Fan(s), Double Vanity, Granite Counters |
Exterior Features
7 items
- Construction Details
- Stucco
- Lot Features
- Landscaped, Level, Paved, Private
- Patio And Porch
- Rear Porch, Screened
- Roof
- Tile
- View
- Trees/Woods
- Waterview
- Trees/Woods
- Windows/Doors
- Shutters
Community Features
9 items
- Association Amenities
- Cable TV, Clubhouse, Fitness Center, Gated, Pool, Recreation Facilities, Spa/Hot Tub, Tennis Court(s)
- Association Fee
- $1740.0
- Association Fee Frequency
- Quarterly
- Community Features
- Gated, Clubhouse, Fitness Center, Pool, Sidewalks, Tennis Court(s)
- MLS Area
- 33598 - Wimauma
- Senior Community
- Yes
- Township
- 32
- Financing Terms Available
- Cash, Conventional, FHA, VA Loan
- Roads
- Asphalt
Location
5028 Emerald Isle Drive, Wimauma, FL 33598 · 33598 - Wimauma


Neighborhood & Commute
ZIP Code 33598
- Median household income
- $83,964
- Income per person
- $37,966
- Households
- 8,867
- Average household size
- 2.92
- Median age
- 34.7
Source: Walk Score.
Disclosure: Community information and market data powered by Constellation Data Labs. Information is deemed reliable but not guaranteed.
Price & Status History
- Listing updated with changes from the MLS®
- Status changed to Closed
Friends & Family
Similar Homes
For sale in Wimauma, single family residence, within 20% of this price.
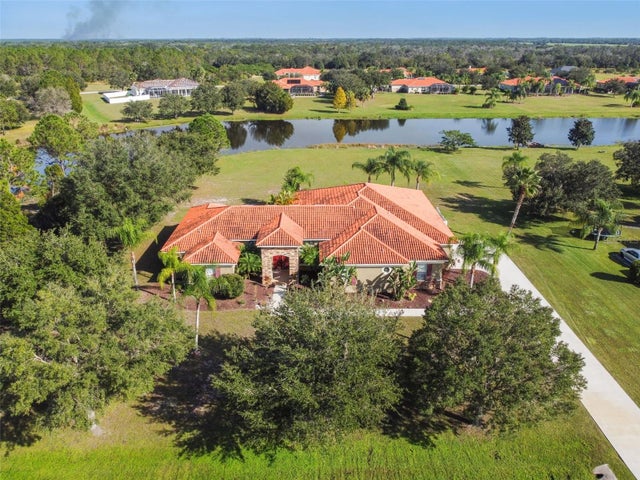 $725,000Single Family Residence SoldSold4Beds4Total Baths3,734Sqft5325 LAKE SIENA DRIVEWIMAUMA, FL 33598RIVERRANCH PRESERVE Subdivision
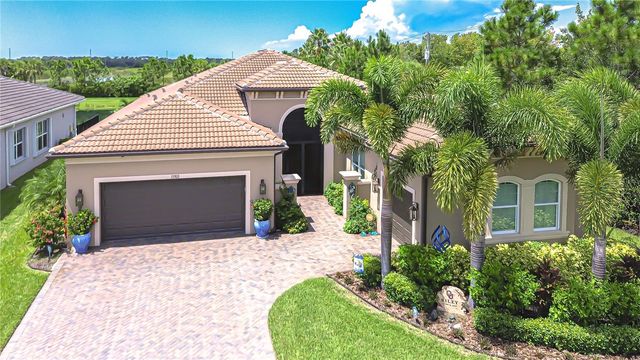 $725,000Single Family Residence SoldSold3Beds4Total Baths3,855Sqft15303 VALENCIA DEL SOL STREETWIMAUMA, FL 33598VALENCIA DEL SOL Subdivision
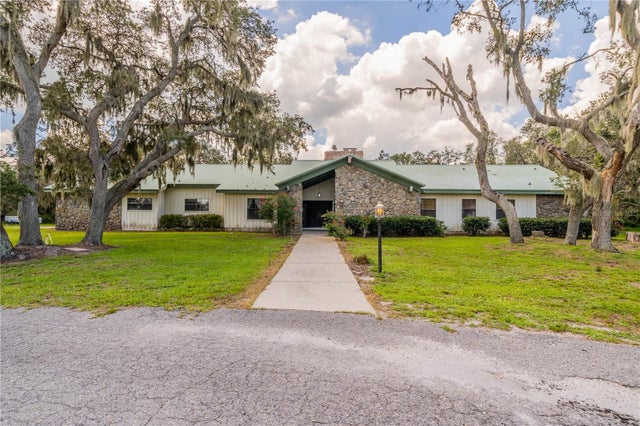 $710,000Single Family Residence SoldSold3Beds4Total Baths3,530Sqft5715 BRIGMAN AVENUEWIMAUMA, FL 33598DAVIS & DOWDELL ADD TO Subdivision
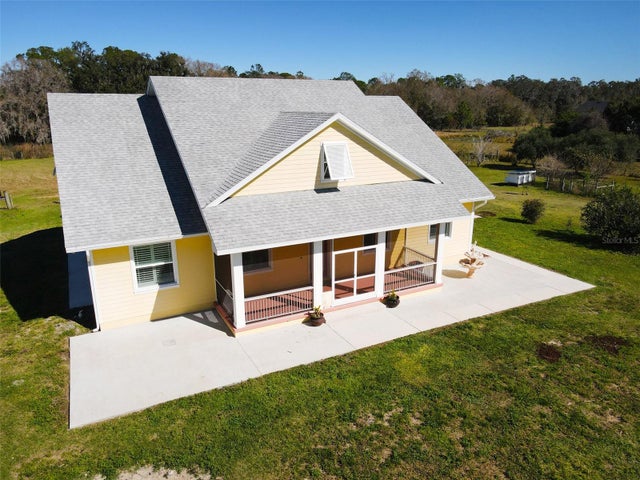 $730,000Single Family Residence SoldSold3Beds2Total Baths1,998Sqft14008 SWEAT LOOP ROADWIMAUMA, FL 33598TATOM ESTATES Subdivision