

SoldSingle Family ResidenceSold
5239 Lake Venice Drive
Wimauma, FL 33598
$758,250
- 3Beds
- 3Baths2 full, 1 half
- 3,030Sq Ft
- $250Per Sq Ft
- 0.6Acres
- 2022Built
- Subdivision
- Riverranch Preserve Ph 3
- County
- Hillsborough
- MLS®
- A4630882
Overview
RAVISHING RIVERRANCH PRESERVE! Let your exhausting home search end here as this UNPARALLELED CUSTOM HOME welcomes you warmly into its embrace! Standing resolute nestled in the highly coveted Tuscan-inspired gated community of Riverranch Preserve nestled amongst 126 of its peers, your painstakingly personalized home leads the pack in a sea of “cookie cutter, big box builder” rubbish. Do not allow the builder incentives and promises of other communities to dissuade you from that which you CANNOT change in the way of ½ - 1 acre. lakefront and conservation homesites afforded to you in this truly exclusive community. The Montalto floor plan, one of the community's most sought-after designs, has been meticulously upgraded to exceed the expectations of even the most discerning homeowners. Traverse the threshold and immediately find yourself bereft of air as you take in everything your new home has to offer from the upgraded tile flooring to the soaring ceilings throughout. At the heart of the home, the gourmet kitchen is a chef’s dream, featuring upgraded cabinetry with soft-close drawers, built-in spice racks, glass inlaid display cabinetry, an upgraded gas range, and a grand center island with added electrical outlets, drawers, and farmhouse sink. The custom wood-look tile flooring flows seamlessly throughout the main living areas, complemented by stunning beamed and tray ceilings in the great room. For entertainment, the home includes surround sound in the great room, bonus/game room, and pool area. The master suite is a sanctuary of luxury, complete with a colossal walk-in closet and a spa-like en suite bathroom featuring upgraded shower seats, a garden tub, and split dual sink vanities. Across the gracious split floorplan all who come to call this “house” a “home” will take solace in knowing that everyone will have their own slice of paradise as the two sizable guest bedrooms, sharing the home's second full bathroom, offer adequate space whether you’re just here for The Holidays, or the long haul… not to mention the immense bonus/game room could serve as a fourth bedroom should the need arise. Thoughtful details extend to the laundry room, equipped with upgraded cabinetry, countertops, and an adjacent custom built-in mudroom. Step outside to your personal oasis where a custom-designed saltwater pool with a sundeck and an expansive paver lanai overlooks the pristine waters of the community’s central lake. Sit whilst taking in the cool morning breeze and sipping on a cup of your favorite brew knowing that you made the right decision by putting down roots in this opulent home. We would be remiss if we failed to highlight other notable features of your new home as it’s enhanced with plantation shutters and custom blinds throughout, providing both style and privacy. Additionally, it includes security cameras, extended rain gutters, a screened-in front awning, and an extended driveway. The property is future-proofed with a 500-pound propane tank, ready for a pool heater or whole-home generator. Lastly, an array of community amenities awaits you, including a covered pavilion with a picnic area, playground, and walking trails through preserved conservation areas. Water enthusiasts will love canoeing, kayaking, paddle boating, or fishing on the lake or the bordering Little Manatee River. Boasting NO CDD, LOW HOA DUES, and a location that is just close enough… yet far enough away to afford you access to every amenity that one’s heart could desire!
Listing Snapshot
- Price
- $758,250
- Days On Site
- N/A
- Bedrooms
- 3
- Inside Area (SqFt)
- 3,030 sqft
- Total Baths
- 3
- Full Baths
- 2
- Partial Baths
- 1
- Lot Size
- 0.6 Acres
- Year Built
- 2022
- MLS® Number
- A4630882
- Status
- Sold
- Property Tax
- $569.84 (2023)
- HOA/Condo/Coop Fees
- $189 monthly
- Sq Ft Source
- Public Records
Property Details
General Features
18 items
- Acres
- 0.6
- Attached Garage
- Yes
- Direction Faces
- Northwest
- Foundation
- Slab
- Garage
- Yes
- Garage Spaces
- 3
- Levels
- One
- Number Of Stories
- 1
- Parking
- Covered, Driveway, Garage Faces Side, Golf Cart Garage, Oversized, Parking Pad, Workshop in Garage, Attached
- Pets
- Yes
- Property Sub Type
- Single Family Residence
- Security
- Gated Community, Secured Garage/Parking, Security System Leased, Smoke Detector(s)
- Sewer
- Septic Tank
- SqFt Total
- 4,191
- Style
- Florida, Ranch, Traditional
- Utilities
- Cable Available, Natural Gas Available, Cable Connected, Electricity Connected, Natural Gas Connected, Phone Available, Sewer Connected, Underground Utilities, Water Connected
- Water Source
- Private, Well
- Zoning
- AR
Interior Features
22 items
- Appliances
- Cooktop, Dishwasher, Disposal, Dryer, Gas Water Heater, Microwave, Range, Range Hood, Refrigerator, Washer
- Cooling
- Central Air
- Flooring
- Carpet, Ceramic Tile, Tile
- Furnished
- Unfurnished
- Heating
- Central, Electric
- Interior
- Dumbwaiter, Eat-in Kitchen, High Ceilings, Open Floorplan, Smart Home, Tray Ceiling(s), Walk-In Closet(s)
- Laundry Features
- Inside, Laundry Room
- Window Features
- Window Coverings, Blinds, Shutters, Window Treatments
Rooms
| Room | Dimensions | Level | Features |
|---|---|---|---|
| Balcony/Porch/Lanai | 30x60 | First | Ceiling Fan(s) |
| Bathroom 2 | 6x11 | First | Double Vanity, Granite Counters |
| Bathroom 3 | 5x5 | First | |
| Bedroom 2 | 11x12 | First | Ceiling Fan(s) |
| Bedroom 3 | 11x12 | First | Ceiling Fan(s) |
| Bonus Room | 14.5x15 | First | Ceiling Fan(s) |
| Foyer | 8x12 | First | |
| Great Room | 17x19 | First | Ceiling Fan(s) |
| Kitchen | 18x17 | First | Breakfast Bar, Granite Counters, Kitchen Island, Pantry |
| Laundry | 6.5x13 | First | Granite Counters, Pantry |
| Living Room | 12x16 | First | |
| Master Bathroom | 17x13 | First | Ceiling Fan(s), Double Vanity, Granite Counters |
| Master Bedroom | 17x12.5 | First | Ceiling Fan(s) |
| Office | 13x12 | First | Ceiling Fan(s) |
Exterior Features
13 items
- Construction Details
- Block, Stucco
- Exterior
- Awning(s), Lighting, Rain Gutters, Storage
- Lot Features
- Level, Paved, Waterfront
- Other Structures
- Storage
- Patio And Porch
- Covered, Patio, Porch, Rear Porch, Screened
- Pool Features
- Gunite, In Ground, Salt Water, Screen Enclosure, Private
- Private Pool
- Yes
- Roof
- Shingle
- View
- Lake, Water, Park/Greenbelt
- Waterfront
- Yes
- Waterfront Features
- Lake Privileges, Lake Front
- Waterview
- Lake, Water, Park/Greenbelt
- Windows/Doors
- Window Coverings, Blinds, Shutters, Window Treatments
Community Features
8 items
- Association Amenities
- Gated, Park, Playground, Recreation Facilities, Trail(s)
- Association Fee
- $189.0
- Association Fee Frequency
- Monthly
- Community Features
- Gated, Park, Playground
- MLS Area
- 33598 - Wimauma
- Township
- 32
- Financing Terms Available
- Cash, Conventional, VA Loan
- Roads
- Asphalt, Paved
Location
5239 Lake Venice Drive, Wimauma, FL 33598 · 33598 - Wimauma


Neighborhood & Commute
ZIP Code 33598
- Median household income
- $83,964
- Income per person
- $37,966
- Households
- 8,867
- Average household size
- 2.92
- Median age
- 34.7
Source: Walk Score.
Disclosure: Community information and market data powered by Constellation Data Labs. Information is deemed reliable but not guaranteed.
Schools
- Elementary School
- Wimauma-HB
- Middle School
- Shields-HB
- High School
- Sumner High School
Price & Status History
- Listing updated with changes from the MLS®
- Status changed to Closed
Friends & Family
Similar Homes
For sale in Wimauma, single family residence, within 20% of this price.
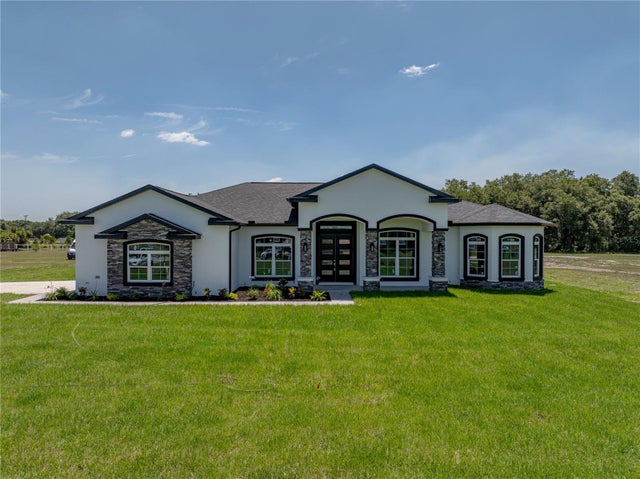 $750,000Single Family Residence SoldSold4Beds3Total Baths2,690Sqft5207 GREEN ESTATES LANEWIMAUMA, FL 33598SOUTH GREEN ESTATES Subdivision
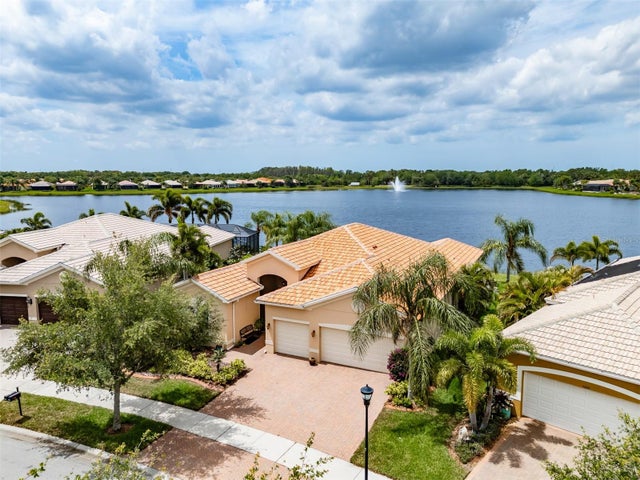 $750,000Single Family Residence SoldSold3Beds4Total Baths2,723Sqft5030 STONE HARBOR CIRCLEWIMAUMA, FL 33598VALENCIA LAKES Subdivision
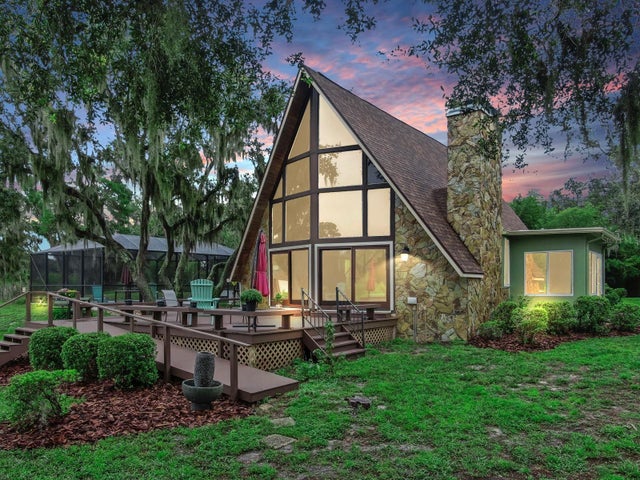 $770,000Single Family Residence SoldSold3Beds2Total Baths2,141Sqft15020 CARLTON LAKE ROADWIMAUMA, FL 33598UNPLATTED Subdivision
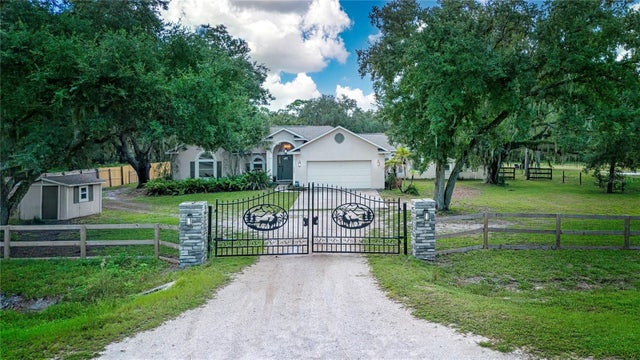 $780,000Single Family Residence SoldSold4Beds3Total Baths2,414Sqft1220 BUTCH CASSIDY TRAILWIMAUMA, FL 33598SUNDANCE UNIT 2 Subdivision