

SoldSingle Family ResidenceSold
5026 Stone Harbor Circle
Wimauma, FL 33598
$662,500
- 2Beds
- 3Baths2 full, 1 half
- 2,770Sq Ft
- $239Per Sq Ft
- 0.22Acres
- 2013Built
- Subdivision
- Valencia Lakes Tr C
- County
- Hillsborough
- MLS®
- T3472497
Overview
Enjoy the most SPECTACULAR SUNSETS from your own backyard oasis located on the "Peninsula" of the highly sought after 40 ACRE RECREATIONAL LAKE! One of the best home sites in Valencia Lakes, Tampa Bay's Premier 55 Plus community and only a 5 minute walk to the state-of-the art clubhouse and amenities. This Luxurious "move-in-ready" Tivoli model 2770 Sq. ft. 2 bedroom, PLUS spacious den, 2.5 Bath, 2 car garage home is one of kind, featuring an open-concept floorplan, high ceilings and transom windows giving this home an open and airy feeling. This Gem was recently updated with 'new interior paint" and refinished high quality "white" painted maple cabinets. The oversized Great Room boasts double glass 8 ft. sliders w/ transom windows that lead out to the large extended screened-in covered lanai, the perfect place to entertain or relax. There are many designer features are within this extraordinary home. Inside you will notice custom features such as gorgeous hardwood floors laid on a diagonal in all main living areas and bedrooms, double tray ceiling, and crown molding throughout the home. Notice the custom wood beams in the tray ceiling of the formal dining room. Designer light fixture's and ceiling fans throughout with high-end white plantation shutters on the windows. The gourmet kitchen is a chef's dream, showcasing 42" "White" raised panel painted maple cabinets with soft close drawers, under/over cabinet lighting, cabinet panel package, pot and pan drawers, built-in cabinet pantry with tons of storage, roll out drawers, granite counter tops w/ extended serving bar, tumble stone marble backsplash, double built-in stainless steel wall ovens, upgraded stainless steel appliances including a Samsung Refrigerator and a large breakfast-bay window. This is a true master-suite featuring a tray ceiling, large bay window that can used as sitting or desk area and 2 large walk-in closets featuring custom built-ins. The master suite has a single French door leading directly to your private extended lanai. The SPA LIKE double door entry Master Bath includes a large walk in shower, separate garden soaking tub, 36" separate vanities with granite countertops, "White" painted maple cabinets, and a separate linen closet. The 2nd bedroom could be used as a 2ND MASTER BEDROOM with an ensuite full bathroom with a walk-in shower. The 3rd bedroom is spacious enough to be used as a den, a bedroom or both. The laundry room includes upper and lower storage cabinets, large countertop for folding, utility sink and washer/dryer. This home is loaded with extras like the upgraded variable speed air handler with humidity control, 5"14 inch base boards, whole house water softener system, crown molding throughout, remote control sun shades on the lanai and much more. The HOA fee includes: Cable TV, High Speed Internet, 24 hour alarm system monitoring, lawn care and landscape maintenance, and 24 hour gated community. Enjoy the state of the art amenities such as the 40,000 sq. ft. clubhouse, 24 hour fitness center, pools, clubs, tennis, pickleball, dogs park, softball, basketball, veteran's celebration park, bistro, art center, spa, social hall, demonstration cooking kitchen, full time lifestyle director and much more. Paradise awaits in Valencia Lakes resort style, active adult community!
Listing Snapshot
- Price
- $662,500
- Days On Site
- N/A
- Bedrooms
- 2
- Inside Area (SqFt)
- 2,770 sqft
- Total Baths
- 3
- Full Baths
- 2
- Partial Baths
- 1
- Lot Size
- 0.22 Acres
- Year Built
- 2013
- MLS® Number
- T3472497
- Status
- Sold
- Property Tax
- $9,776 (2022)
- HOA/Condo/Coop Fees
- $516.67 monthly
- Sq Ft Source
- Builder
Property Details
General Features
16 items
- Acres
- 0.22
- Attached Garage
- Yes
- Direction Faces
- East
- Foundation
- Slab
- Garage
- Yes
- Garage Spaces
- 2
- Levels
- One
- Parking
- Driveway, Garage Door Opener, Attached
- Pets
- Breed Restrictions
- Property Sub Type
- Single Family Residence
- Security
- Gated Community, Security System, Security System Owned, Smoke Detector(s)
- Sewer
- Public Sewer
- SqFt Total
- 3,577
- Utilities
- Cable Available, Cable Connected, Electricity Connected, Phone Available, Sewer Connected, Water Connected
- Water Source
- Public
- Zoning
- PD
Interior Features
13 items
- Appliances
- Cooktop, Dishwasher, Disposal, Dryer, Microwave, Refrigerator, Washer, Water Softener
- Cooling
- Central Air
- Flooring
- Hardwood, Tile
- Heating
- Electric, Heat Pump
- Interior
- Coffered Ceiling(s), Eat-in Kitchen, Open Floorplan, Stone Counters, Walk-In Closet(s)
- Laundry Features
- Inside, Laundry Room
- Window Features
- Window Coverings, Double Pane Windows, Low Emissivity Windows, Window Treatments
Rooms
| Room | Dimensions | Level | Features |
|---|---|---|---|
| Bedroom 2 | 13x13 | First | |
| Den | 13x13 | First | |
| Dining Room | 12x13 | First | |
| Great Room | 22x25 | First | |
| Kitchen | 12x22 | First | |
| Master Bedroom | 17x19 | First |
Exterior Features
10 items
- Construction Details
- Block, Stucco
- Exterior
- Lighting, Rain Gutters
- Lot Features
- Private
- Patio And Porch
- Covered, Rear Porch, Screened
- Pool Features
- Heated
- Roof
- Tile
- View
- Lake, Water
- Waterfront Features
- Lake Privileges
- Waterview
- Lake, Water
- Windows/Doors
- Window Coverings, Double Pane Windows, Low Emissivity Windows, Window Treatments
Community Features
9 items
- Association Amenities
- Clubhouse, Fitness Center, Pool, Recreation Facilities, Sauna, Shuffleboard Court, Spa/Hot Tub, Storage, Tennis Court(s)
- Association Fee
- $1550.0
- Association Fee Frequency
- Quarterly
- Community Features
- Gated, Clubhouse, Fitness Center, Pool, Restaurant, Sidewalks, Tennis Court(s)
- MLS Area
- 33598 - Wimauma
- Senior Community
- Yes
- Township
- 32
- Financing Terms Available
- Cash, Conventional, VA Loan
- Roads
- Paved
Location
5026 Stone Harbor Circle, Wimauma, FL 33598 · 33598 - Wimauma


Neighborhood & Commute
ZIP Code 33598
- Median household income
- $83,964
- Income per person
- $37,966
- Households
- 8,867
- Average household size
- 2.92
- Median age
- 34.7
Source: Walk Score.
Disclosure: Community information and market data powered by Constellation Data Labs. Information is deemed reliable but not guaranteed.
Price & Status History
- Listing updated with changes from the MLS®
- Status changed to Closed
- Price changed to $699,000
Friends & Family
Similar Homes
For sale in Wimauma, single family residence, within 20% of this price.
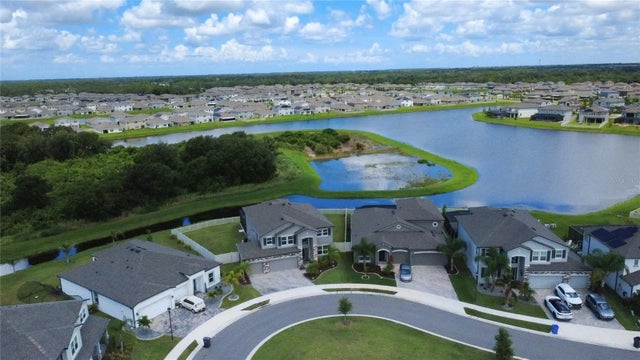 $671,000Single Family Residence SoldSold5Beds4Total Baths3,800Sqft3195 KING FERN DRIVEWIMAUMA, FL 33598C88 1 BERRY BAY SUBDIVISION VILLAGE K Subdivision
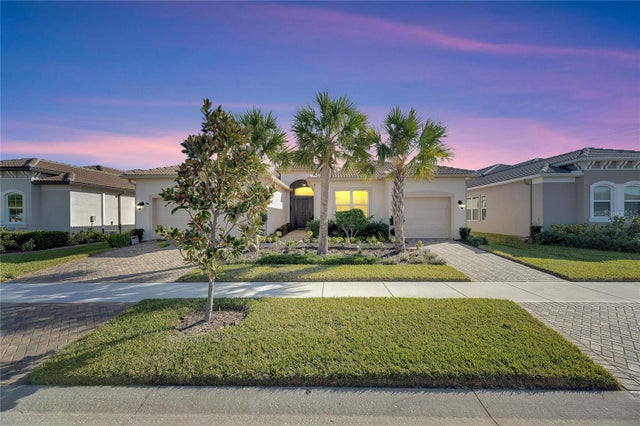 $675,000Single Family Residence SoldSold3Beds3Total Baths2,609Sqft15314 VALENCIA DEL SOL STREETWIMAUMA, FL 33598VALENCIA DEL SOL PHASE 1 Subdivision
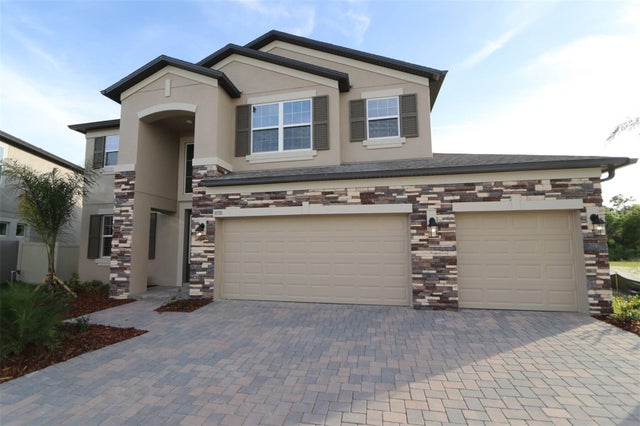 $699,990Single Family Residence SoldSold5Beds4Total Baths3,761Sqft3150 MARINE GRASS DRIVEWIMAUMA, FL 33598BERRY BAY Subdivision
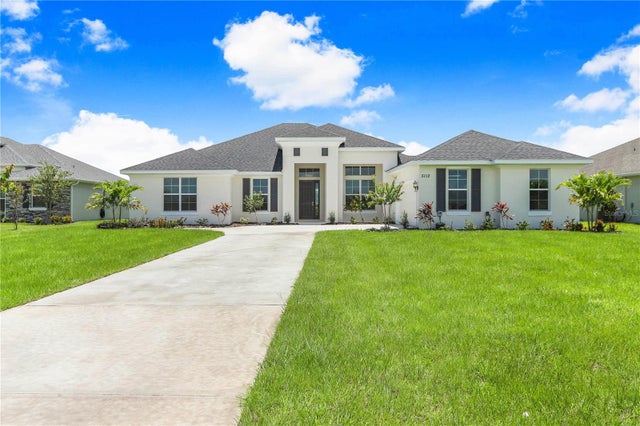 $699,990Single Family Residence SoldSold3Beds3Total Baths2,601Sqft5112 LAKE TOSCANA DRIVEWIMAUMA, FL 33598RIVERRANCH PRESERVE Subdivision