

SoldSingle Family ResidenceSold
16107 Diamond Bay Drive
Wimauma, FL 33598
$647,500
- 3Beds
- 3Baths2 full, 1 half
- 2,437Sq Ft
- $266Per Sq Ft
- 0.22Acres
- 2012Built
- Subdivision
- Valencia Lakes
- County
- Hillsborough
- MLS®
- T3459779
Overview
WOW!! This home comes with a Choice Home Warranty 13 month ULTIMATE Policy for the Buyer's Peace of Mind! This 2,437SF GL Homes built RIALTO model with 3 Bedrooms, Office, Family Room, Living Room, 3-car, and a gorgeous pool with ultimate privacy is now available to become your oasis in Valencia Lakes, Tampa Bay's premier 55+ Active Adult Community. Ideally situated less than 500 yards from the luxurious Valencia Lakes Clubhouse facilities, this house will have you smiling as you enjoin community activities or retreat in your private sanctuary. As you approach, you will be greeted by a 3-car garage and a well-manicured garden leading to the covered entrance. The stained-glass front door is indicative of what lies ahead. Upon entering the Foyer, you will be greeted by cavernous Living room with an inspiring Library Wall. Engineered hardwood floors grace the room and its soaring 16’-17’4” tray-ceiling is adorned with custom 9” crown molding. To the rear are 9’ sliding glass doors leading to the expansive Lanai and gorgeous oasis, but let’s wander inside first. Beyond the Living Room is an open floorplan grounded by porcelain tile on the diagonal. The Dining Room will comfortably host 8 persons and is draped in abundant natural light by 8’ sliding doors and an 8’ window. Adjoining the Dining Room is a sprawling 20’x18’ Family Room. Completing the open floorplan is the Gourmet Kitchen that features solid maple cabinetry in cherry color with licorice piping and has a Lazy Susan and an upper-cabinet two-tiered turntable, Level 4 granite counters with bullnose edging, stone backsplash, a bar-height counter with three vibrant pendant lights, a double sink with a touchless faucet, LG range & fridge and an uber-quiet Bosch dishwasher. The Office also featured porcelain tile floors and will be the perfect space to use as you choose. The north wing hosts Bedrooms 2 and 3, both with Berber carpet, and a 3-piece Bathroom with tub to ceiling wall tile. The South Wing is a superior Owner’s retreat. The capacious Master Bedroom is 14’x17 and has 10’-11’ tray-ceiling and a door to the Lanai and oasis. It also features two walk-in closets with impeccable custom cabinetry, and an Ensuite Bathroom befitting for Caesar. Two vanities on opposite sides feature tall granite counters capped by 6’ mirrors and between the vanities is a spectacular Roman Shower. And there is a W/C for the commode. Now about that Oasis, … it truly is something to behold. Tropical plantings and the Preserve to the rear provide the ultimate in backyard privacy. The Lanai is 26’x10’ and the kidney-shaped pool is 27’x20’, surrounded by a classical travertine tile deck. The 3-car garage has a Gorilla epoxy floor, overhead storage, and a water softener system. This sought-after community has an amazing 40,000 sq ft clubhouse offering entertainment shows, dances, myriad clubs, a 24/7 State-of-the Heart Fitness Center, resort-style pool, 5 lane lap-pool, resistance pool and spa, exercise classes, card rooms, 7 Pickleball courts, 6 USTA Har-Tru Clay tennis courts, an outstanding softball field, and a large 40 vehicle RV & Boat Storage Facility, and so much more. Conveniently located near hospitals, Downtown Tampa, TIA, and a short drive to Cruise Ports, Sarasota, and Orlando and some of the best beaches in the country! Are you ready to start living your idyllic life in this awe-inspiring home?
Listing Snapshot
- Price
- $647,500
- Days On Site
- N/A
- Bedrooms
- 3
- Inside Area (SqFt)
- 2,437 sqft
- Total Baths
- 3
- Full Baths
- 2
- Partial Baths
- 1
- Lot Size
- 0.22 Acres
- Year Built
- 2012
- MLS® Number
- T3459779
- Status
- Sold
- Property Tax
- $5,707.48 (2022)
- HOA/Condo/Coop Fees
- $516.67 monthly
- Sq Ft Source
- Builder
Property Details
General Features
19 items
- Acres
- 0.22
- Attached Garage
- Yes
- Direction Faces
- Northeast
- Foundation
- Slab
- Garage
- Yes
- Garage Spaces
- 3
- Home Warranty
- Yes
- Levels
- One
- Number Of Stories
- 1
- Parking
- Attached
- Pets
- Breed Restrictions
- Property Sub Type
- Single Family Residence
- Security
- Closed Circuit Camera(s), Fire Alarm, Gated Community, Security Lights, Security System, Security System Owned, Smoke Detector(s)
- Sewer
- Public Sewer
- SqFt Total
- 3,380
- Style
- Florida
- Utilities
- Cable Available, Cable Connected, Electricity Connected, Phone Available, Sewer Connected, Underground Utilities, Water Connected
- Water Source
- Public
- Zoning
- PD
Interior Features
19 items
- Appliances
- Dishwasher, Disposal, Dryer, Electric Water Heater, Microwave, Range, Refrigerator, Washer, Water Softener
- Cooling
- Central Air
- Flooring
- Carpet, Hardwood, Tile
- Furnished
- Unfurnished
- Heating
- Electric, Heat Pump
- Interior
- Built-in Features, Crown Molding, High Ceilings, Open Floorplan, Stone Counters, Tray Ceiling(s), Walk-In Closet(s)
- Laundry Features
- Inside, Laundry Room
- Window Features
- Window Coverings, Aluminum Frames, Double Pane Windows, Window Treatments, Wood Frames
Rooms
| Room | Dimensions | Level | Features |
|---|---|---|---|
| Balcony/Porch/Lanai | 27x20 | First | Ceiling Fan(s) |
| Bedroom 2 | 11.8x11 | First | Ceiling Fan(s) |
| Bedroom 3 | 11.8x12.6 | First | Ceiling Fan(s) |
| Dining Room | 9.7x9 | First | |
| Family Room | 20x18 | First | Ceiling Fan(s) |
| Foyer | 4x6.6 | First | |
| Kitchen | 15.6x12 | First | Granite Counters, Pantry |
| Living Room | 16x18 | First | Ceiling Fan(s) |
| Master Bathroom | 13.7x9 | First | Granite Counters |
| Master Bedroom | 13.8x17 | First | Ceiling Fan(s) |
| Office | 12.9x12 | First | Ceiling Fan(s) |
Exterior Features
10 items
- Construction Details
- Block, Stucco
- Exterior
- Lighting, Rain Gutters
- Lot Features
- Wooded, Private, Paved
- Patio And Porch
- Covered, Rear Porch, Screened
- Pool Features
- Gunite, In Ground, Pool Sweep, Salt Water, Screen Enclosure, Tile, Private
- Private Pool
- Yes
- Roof
- Tile
- View
- Pool, Trees/Woods
- Waterview
- Pool, Trees/Woods
- Windows/Doors
- Window Coverings, Aluminum Frames, Double Pane Windows, Window Treatments, Wood Frames
Community Features
9 items
- Association Amenities
- Basketball Court, Cable TV, Clubhouse, Fitness Center, Gated, Pool, Recreation Facilities, Sauna, Security, Shuffleboard Court, Spa/Hot Tub, Storage, Tennis Court(s)
- Association Fee
- $1550.0
- Association Fee Frequency
- Quarterly
- Community Features
- Gated, Clubhouse, Fitness Center, Pool, Restaurant, Sidewalks, Tennis Court(s)
- MLS Area
- 33598 - Wimauma
- Senior Community
- Yes
- Township
- 32
- Financing Terms Available
- Cash, Conventional, VA Loan
- Roads
- Paved
Location
16107 Diamond Bay Drive, Wimauma, FL 33598 · 33598 - Wimauma


Neighborhood & Commute
ZIP Code 33598
- Median household income
- $83,964
- Income per person
- $37,966
- Households
- 8,867
- Average household size
- 2.92
- Median age
- 34.7
Source: Walk Score.
Disclosure: Community information and market data powered by Constellation Data Labs. Information is deemed reliable but not guaranteed.
Price & Status History
- Listing updated with changes from the MLS®
- Status changed to Closed
- Price changed to $670,000
Friends & Family
Similar Homes
For sale in Wimauma, single family residence, within 20% of this price.
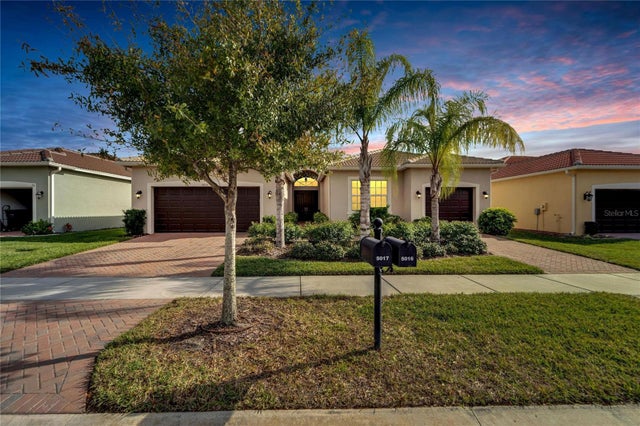 $670,000Single Family Residence SoldSold3Beds3Total Baths2,623Sqft5017 EMERALD ISLE DRIVEWIMAUMA, FL 33598VALENCIA LAKES TR P Subdivision
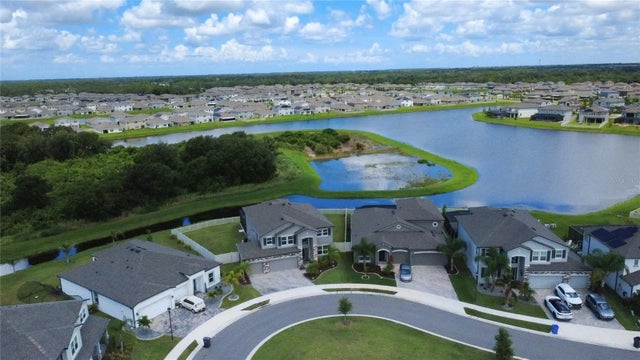 $671,000Single Family Residence SoldSold5Beds4Total Baths3,800Sqft3195 KING FERN DRIVEWIMAUMA, FL 33598C88 1 BERRY BAY SUBDIVISION VILLAGE K Subdivision
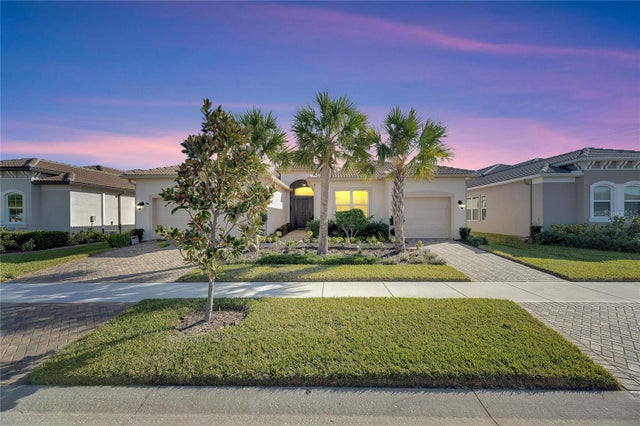 $675,000Single Family Residence SoldSold3Beds3Total Baths2,609Sqft15314 VALENCIA DEL SOL STREETWIMAUMA, FL 33598VALENCIA DEL SOL PHASE 1 Subdivision
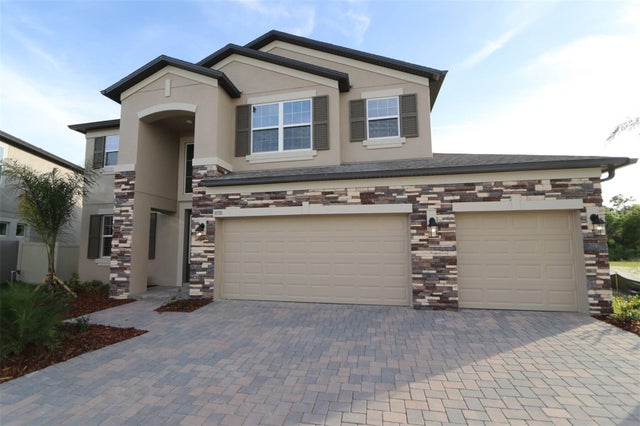 $699,990Single Family Residence SoldSold5Beds4Total Baths3,761Sqft3150 MARINE GRASS DRIVEWIMAUMA, FL 33598BERRY BAY Subdivision