

SoldSingle Family ResidenceSold
5017 Emerald Isle Drive
Wimauma, FL 33598
$670,000
- 3Beds
- 3Baths3 full
- 2,623Sq Ft
- $255Per Sq Ft
- 0.21Acres
- 2017Built
- Subdivision
- Valencia Lakes Tr P
- County
- Hillsborough
- MLS®
- T3493471
Overview
Exquisite Home with Thoughtful Upgrades and Stunning Views!
Step into luxury living with this meticulously maintained gem offering unparalleled comfort and style. This 3-bedroom, 3-bathroom plus den/office home is a testament to quality, featuring an array of impressive details.
Interior Features:
Eight Ceiling Fans: Enjoy the gentle breeze in every room – 3 in bedrooms, den, dining room, living room, breakfast nook, and the lanai.
New GE Ultra-Fresh Vent Washer & Dryer with Sanitizer (6/2023).
Surprising Kitchen Island: A massive kitchen island spanning over 41 square feet (41.7), perfect for culinary adventures and entertaining guests.
Flooring Delight: No carpeting here! Revel in the beauty of ceramic tile throughout the home, with newly-installed (12/2023) warm laminate flooring in the bedrooms.
Garage Upgrade: The epoxy garage floor adds a touch of sophistication to the functional space. In addition, there are separate garages; the two-car garage is 20 X 22 and the one-car garage is 18.5 X 11.
Hurricane Ready: Be prepared with new accordion hurricane shutters installed February 2024.
Storage Haven: Discover an abundance of storage space, ensuring a clutter-free environment.
Termite Bond: Peace of mind with termite protection secured through 2024.
Tray Ceilings: Elegant tray ceilings grace the master bedroom and living room, adding a touch of sophistication.
Exterior Features:
Rear gutters and downspouts added (5/2022).
Nature Preserve Views: Enjoy breathtaking sunrise views as your home faces a serene nature preserve. Additional Highlights:
Impeccably maintained, this home is a true testament to pride of ownership. Embrace a lifestyle of luxury and functionality in this stunning residence. Whether you're relaxing on the lanai, enjoying the sunrise, or cooking in the expansive kitchen, this home is designed for living. Schedule your showing now and experience the epitome of modern comfort! Bedroom Closet Type: Walk-in Closet (Primary Bedroom).
Listing Snapshot
- Price
- $670,000
- Days On Site
- N/A
- Bedrooms
- 3
- Inside Area (SqFt)
- 2,623 sqft
- Total Baths
- 3
- Full Baths
- 3
- Partial Baths
- 0
- Lot Size
- 0.21 Acres
- Year Built
- 2017
- MLS® Number
- T3493471
- Status
- Sold
- Property Tax
- $8,658.83 (2023)
- HOA/Condo/Coop Fees
- $548.33 monthly
- Sq Ft Source
- Builder
Property Details
General Features
17 items
- Acres
- 0.21
- Attached Garage
- Yes
- Direction Faces
- Northeast
- Foundation
- Slab
- Garage
- Yes
- Garage Spaces
- 3
- Levels
- One
- Number Of Stories
- 1
- Parking
- Garage Door Opener, Attached
- Pets
- Breed Restrictions
- Property Sub Type
- Single Family Residence
- Sewer
- Public Sewer
- SqFt Total
- 3,564
- Style
- Contemporary
- Utilities
- Cable Available, Cable Connected, Electricity Connected
- Water Source
- Public
- Zoning
- PD
Interior Features
17 items
- Appliances
- Dishwasher, Disposal, Dryer, Electric Water Heater, Microwave, Range, Refrigerator, Washer, Water Softener
- Cooling
- Central Air
- Flooring
- Ceramic Tile, Laminate
- Furnished
- Unfurnished
- Heating
- Central, Electric
- Interior
- Eat-in Kitchen, High Ceilings, Open Floorplan, Stone Counters, Walk-In Closet(s)
- Laundry Features
- Laundry Room
- Window Features
- Blinds
Rooms
| Room | Dimensions | Level | Features |
|---|---|---|---|
| Balcony/Porch/Lanai | 23x10 | First | Ceiling Fan(s) |
| Bedroom 2 | 12x13 | First | Ceiling Fan(s) |
| Bedroom 3 | 12x12 | First | Ceiling Fan(s) |
| Den | 14x12 | First | Ceiling Fan(s) |
| Dinette | 14x8 | First | |
| Great Room | 21x21 | First | Ceiling Fan(s) |
| Kitchen | 14x22 | First | Pantry |
| Laundry | 8x8 | First | |
| Master Bedroom | 19x14 | First | Granite Counters |
Exterior Features
8 items
- Construction Details
- Stucco
- Exterior
- Rain Gutters
- Lot Features
- Landscaped, Level, Paved, Private
- Patio And Porch
- Patio, Screened
- Roof
- Tile
- View
- Trees/Woods
- Waterview
- Trees/Woods
- Windows/Doors
- Blinds
Community Features
9 items
- Association Amenities
- Cable TV, Clubhouse, Fitness Center, Gated, Pool, Recreation Facilities, Shuffleboard Court, Spa/Hot Tub, Tennis Court(s)
- Association Fee
- $1645.0
- Association Fee Frequency
- Quarterly
- Community Features
- Gated, Clubhouse, Fitness Center, Pool, Sidewalks, Tennis Court(s)
- MLS Area
- 33598 - Wimauma
- Senior Community
- Yes
- Township
- 32
- Financing Terms Available
- Cash, Conventional, FHA, VA Loan
- Roads
- Paved
Location
5017 Emerald Isle Drive, Wimauma, FL 33598 · 33598 - Wimauma


Neighborhood & Commute
ZIP Code 33598
- Median household income
- $83,964
- Income per person
- $37,966
- Households
- 8,867
- Average household size
- 2.92
- Median age
- 34.7
Source: Walk Score.
Disclosure: Community information and market data powered by Constellation Data Labs. Information is deemed reliable but not guaranteed.
Price & Status History
- Listing updated with changes from the MLS®
- Status changed to Closed
- Price changed to $699,000
Friends & Family
Similar Homes
For sale in Wimauma, single family residence, within 20% of this price.
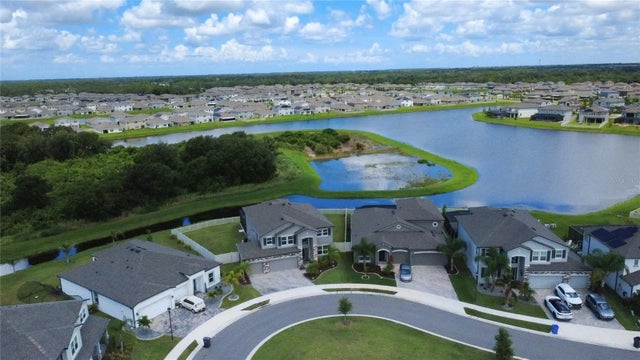 $671,000Single Family Residence SoldSold5Beds4Total Baths3,800Sqft3195 KING FERN DRIVEWIMAUMA, FL 33598C88 1 BERRY BAY SUBDIVISION VILLAGE K Subdivision
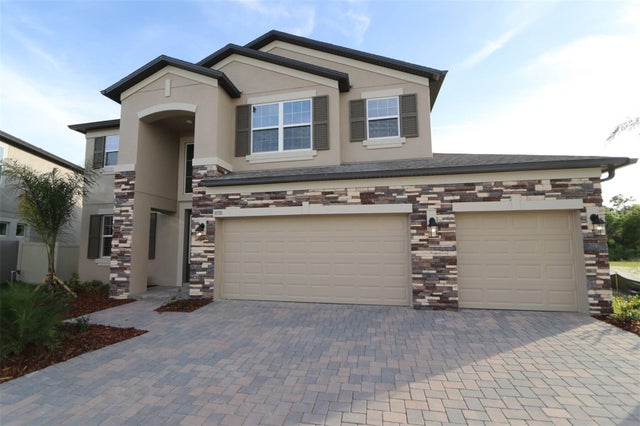 $699,990Single Family Residence SoldSold5Beds4Total Baths3,761Sqft3150 MARINE GRASS DRIVEWIMAUMA, FL 33598BERRY BAY Subdivision
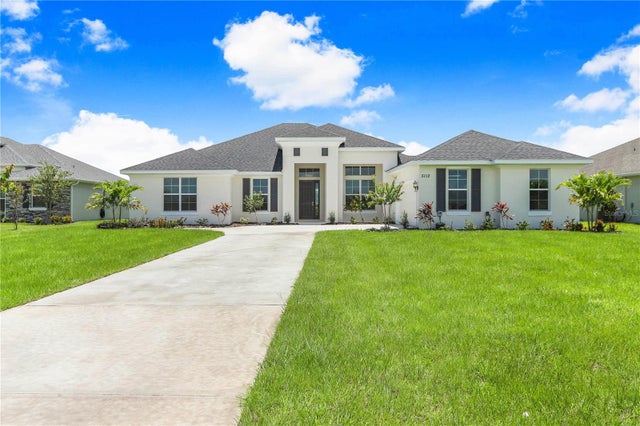 $699,990Single Family Residence SoldSold3Beds3Total Baths2,601Sqft5112 LAKE TOSCANA DRIVEWIMAUMA, FL 33598RIVERRANCH PRESERVE Subdivision
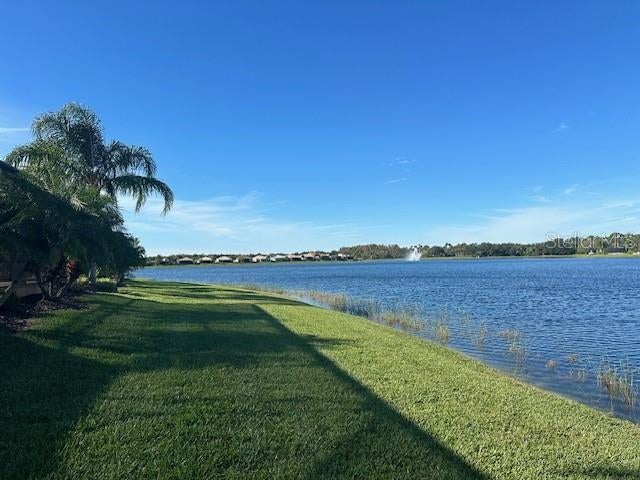 $700,000Single Family Residence SoldSold4Beds4Total Baths2,720Sqft5034 STONE HARBOR CIRCLEWIMAUMA, FL 33598VALENCIA LAKES Subdivision