

SoldSingle Family ResidenceSold
15940 Cape Coral Drive
Wimauma, FL 33598
$622,500
- 4Beds
- 3Baths3 full
- 2,546Sq Ft
- $245Per Sq Ft
- 0.25Acres
- 2016Built
- Subdivision
- Valencia Lakes Tr I
- County
- Hillsborough
- MLS®
- TB8320300
Overview
Ideal for comfortable living and entertaining, the Bellagio/700 model is one of the most desirable floor plans in Valencia Lakes. Built in 2016, this lovely well-maintained home features three spacious bedrooms, a den/office or a fourth bedroom and three full baths. With 10–11-foot ceilings, this open-concept layout seamlessly connects the great room to the modern kitchen with 42-inch cabinets, soft close rollout drawer’s extensive pantry space and under-cabinet lighting. Enjoy cooking with a double oven, stainless steel appliances, a large granite topped center island and casual dining space overlooking the pond. Off the kitchen and great room is the main dining room providing plenty of seating for gatherings this holiday season. Enjoy beautiful sunsets from the screened-in patio overlooking the pond, extended pavers and fenced-in backyard ideal for your pets. The Bellagio floor plan offers plenty of privacy with a split bedroom floor plan. The large primary bedroom has two walk-in closets, a coffered ceiling and three bay windows overlooking the pond. The en-suite primary bath has two separate vanities, extensive mirrors, a huge walk-in shower with floor-to-ceiling tile and a separate water closet for the commode. The remaining bedrooms are spacious and ample closet space. Should you need a home office or den it is large enough to accommodate two functional workspaces or a private space away from the main living space. The laundry room features a utility sink, upper cabinets above the washer and dryer provides storage. In the oversized two-car garage is the water softener system. The opportunity to have a separate single-car garage for a golf cart, workshop or extra storage completes this well-planned home. Easy to close hurricane shutters offer ease of use and comfort when needed. Valencia Lakes is a gate-guard entry, maintenance-free lawn and irrigation. Fantastic clubhouse, currently renovating the bistro for enhanced dining options. 3 pools- resort, lap and resistance pools and hot tub. Locker rooms, steam, sauna and 24-hour fitness and numerous classes. Social hall offers event, activities, billiards, ping pong, art classes and cards. Fantastic outdoor sports include tennis, pickleball, shuffleboard, bocce ball and basketball. RB/boat storage, community garden, dog park completes the amenities. You will not be disappointed with this community!
Listing Snapshot
- Price
- $622,500
- Days On Site
- N/A
- Bedrooms
- 4
- Inside Area (SqFt)
- 2,546 sqft
- Total Baths
- 3
- Full Baths
- 3
- Partial Baths
- 0
- Lot Size
- 0.25 Acres
- Year Built
- 2016
- MLS® Number
- TB8320300
- Status
- Sold
- Property Tax
- $5,914.69 (2023)
- HOA/Condo/Coop Fees
- $580 monthly
- Sq Ft Source
- Public Records
Property Details
General Features
18 items
- Acres
- 0.25
- Attached Garage
- Yes
- Direction Faces
- East
- Foundation
- Slab
- Garage
- Yes
- Garage Spaces
- 3
- Levels
- One
- Number Of Stories
- 1
- Parking
- Garage Door Opener, Oversized, Attached
- Pets
- Breed Restrictions
- Property Sub Type
- Single Family Residence
- Security
- Gated Community, Security System
- Sewer
- Public Sewer
- SqFt Total
- 3,549
- Style
- Mediterranean
- Utilities
- Cable Available, Cable Connected, Electricity Available, Electricity Connected, Phone Available, Sewer Available, Sewer Connected, Water Available, Water Connected
- Water Source
- Public
- Zoning
- PD
Interior Features
13 items
- Appliances
- Cooktop, Dishwasher, Disposal, Dryer, Electric Water Heater, Exhaust Fan, Ice Maker, Microwave, Range, Range Hood, Refrigerator, Washer, Water Softener
- Cooling
- Central Air
- Flooring
- Ceramic Tile
- Heating
- Electric
- Interior
- Built-in Features, Coffered Ceiling(s), Eat-in Kitchen, High Ceilings, Open Floorplan, Stone Counters, Vaulted Ceiling(s), Walk-In Closet(s)
- Laundry Features
- Electric Dryer Hookup, Inside, Laundry Room, Washer Hookup
- Window Features
- Window Coverings, Blinds, Double Pane Windows, Window Treatments
Rooms
| Room | Dimensions | Level | Features |
|---|---|---|---|
| Bedroom 2 | 13x12.4 | First | |
| Bedroom 3 | 12x12 | First | |
| Bedroom 4 | 12x12 | First | |
| Great Room | 21.6x21 | First | |
| Kitchen | 13.5x23 | First | Breakfast Bar |
| Master Bedroom | 14x19 | First |
Exterior Features
11 items
- Construction Details
- Block, Stucco
- Exterior
- Lighting, Rain Gutters
- Fencing
- Fenced, Other
- Lot Features
- Paved, Waterfront
- Patio And Porch
- Covered, Porch, Rear Porch, Screened
- Roof
- Tile
- View
- Water
- Waterfront
- Yes
- Waterfront Features
- Pond
- Waterview
- Water
- Windows/Doors
- Window Coverings, Blinds, Double Pane Windows, Window Treatments
Community Features
8 items
- Association Fee
- $1740.0
- Association Fee Frequency
- Quarterly
- Community Features
- Gated, Clubhouse, Fitness Center, Pool, Sidewalks, Street Lights
- MLS Area
- 33598 - Wimauma
- Senior Community
- Yes
- Township
- 32
- Financing Terms Available
- Cash, Conventional, FHA, VA Loan
- Roads
- Paved
Location
15940 Cape Coral Drive, Wimauma, FL 33598 · 33598 - Wimauma


Neighborhood & Commute
ZIP Code 33598
- Median household income
- $83,964
- Income per person
- $37,966
- Households
- 8,867
- Average household size
- 2.92
- Median age
- 34.7
Source: Walk Score.
Disclosure: Community information and market data powered by Constellation Data Labs. Information is deemed reliable but not guaranteed.
Price & Status History
- Listing updated with changes from the MLS®
- Status changed to Closed
Friends & Family
Similar Homes
For sale in Wimauma, single family residence, within 20% of this price.
 $662,500Single Family Residence SoldSold2Beds3Total Baths2,770Sqft5026 STONE HARBOR CIRCLEWIMAUMA, FL 33598VALENCIA LAKES TR C Subdivision
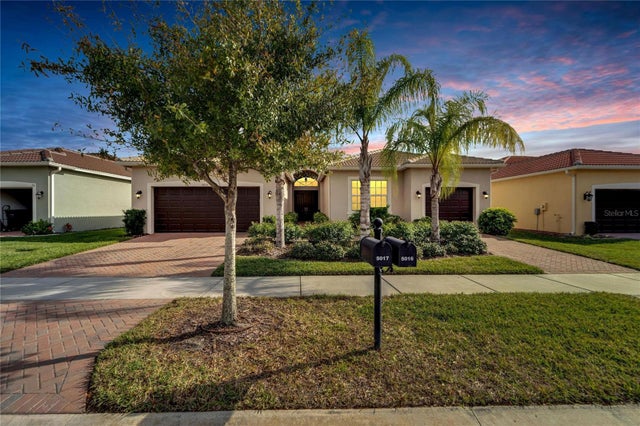 $670,000Single Family Residence SoldSold3Beds3Total Baths2,623Sqft5017 EMERALD ISLE DRIVEWIMAUMA, FL 33598VALENCIA LAKES TR P Subdivision
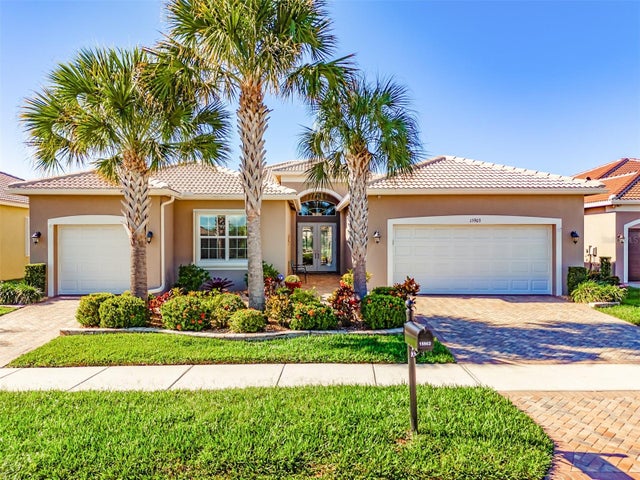 $670,000Single Family Residence SoldSold3Beds3Total Baths2,623Sqft15903 CAPE CORAL DRIVEWIMAUMA, FL 33598VALENCIA LAKES Subdivision
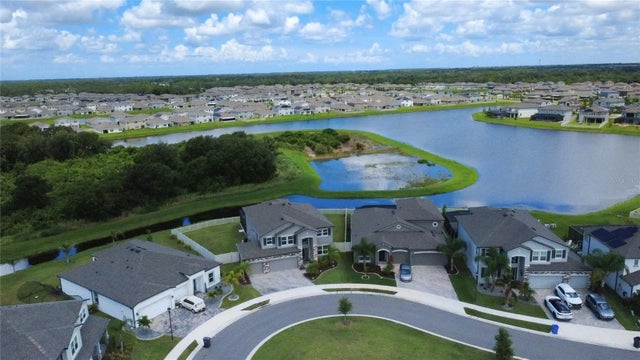 $671,000Single Family Residence SoldSold5Beds4Total Baths3,800Sqft3195 KING FERN DRIVEWIMAUMA, FL 33598C88 1 BERRY BAY SUBDIVISION VILLAGE K Subdivision