

SoldSingle Family ResidenceSold
5007 Pearl Crest Court
Wimauma, FL 33598
$678,000
- 3Beds
- 3Baths2 full, 1 half
- 2,402Sq Ft
- $282Per Sq Ft
- 0.24Acres
- 2010Built
- Subdivision
- Valencia Lakes Tr K
- County
- Hillsborough
- MLS®
- T3510030
Overview
Welcome to your WATER VIEW dream oasis on an oversized pie-shape corner lot off a CUL-DE-SAC in the heart of the resort-style 55+ gated community of Valencia Lakes! With 3-bedrooms, 2.5-bathrooms, a 3-car garage with space for the golf cart, and a gorgeous POOL & SPA, finding solace in this incredible home is sure to occur with ease. Regularly maintained TILE ROOF and a NEW HVAC (2023) with a transferable warranty including parts and labor! This luxury home, formerly a model and builder office, boasts an array of unique details and post-builder upgrades that elevate living to new heights. Step into the elegance of this Rialto floorplan as you enter through the SCREENED FRONT ENTRYWAY, greeted by the warmth of HANDCRAFTED WOODWORK in the form of a recessed trellis-type design in the foyer, formal living room, and formal dining room. Marvel at the thoughtful touches throughout, including recessed panels in the Family Room for showcasing artwork and other treasures. Find TRAY CEILINGS in the primary bedroom and formal living room, complemented by a masonry build-out with an ELECTRIC FIREPLACE. CROWN MOLDING adorns every corner, while ENGINEERED HARDWOOD FLOORING installed diagonally adds a touch of sophistication to every room it's in. The heart of the home lies in the gourmet kitchen, where DOUBLE WALL OVENS, separate cooktop, SOLID WOOD cabinetry, GRANITE countertops, and STAINLESS STEEL appliances invite culinary creativity. Gather around the BREAKFAST BAR with pendant lights, or the breakfast dinette area for casual meals. Retreat to the OVERSIZED HEATED POOL & SPA, enclosed in a full-screen cage for year-round enjoyment. Accordion HURRICANE SHUTTERS have been permanently installed on the sides and back of the house, ready to protect against the elements when needed. Luxurious living extends outdoors, where MATURE LANDSCAPING surrounds the home and frames a picturesque water view behind the pool and PAVER DECK. Unwind in the tranquility of your surroundings, knowing that every detail has been meticulously crafted for your comfort and enjoyment. Additional features include designer CALIFORNIA CLOSETS in both Primary Bedroom WALK-IN CLOSETS, BUILT-IN CABINETS in select hallways and one bedroom, a WATER TREATMENT SYSTEM, WATER SOFTENER, intercom system, and a special storage room in the 3-car garage. Indulge in the ultimate lifestyle experience in this meticulously upgraded home, where every detail reflects luxury and sophistication. Spectacular location only a brief golf cart ride or walk away from the community's amenities. Pools, clubhouse, events, fitness center and classes - Valencia Lakes has it all. Your resort-style paradise awaits! Bedroom Closet Type: Walk-in Closet (Primary Bedroom).
Listing Snapshot
- Price
- $678,000
- Days On Site
- N/A
- Bedrooms
- 3
- Inside Area (SqFt)
- 2,402 sqft
- Total Baths
- 3
- Full Baths
- 2
- Partial Baths
- 1
- Lot Size
- 0.24 Acres
- Year Built
- 2010
- MLS® Number
- T3510030
- Status
- Sold
- Property Tax
- $6,817.6 (2023)
- HOA/Condo/Coop Fees
- $548.33 monthly
- Sq Ft Source
- Public Records
Property Details
General Features
17 items
- Acres
- 0.24
- Attached Garage
- Yes
- Direction Faces
- Northwest
- Foundation
- Slab
- Garage
- Yes
- Garage Spaces
- 3
- Levels
- One
- Number Of Stories
- 1
- Parking
- Driveway, Garage Door Opener, Attached
- Pets
- Breed Restrictions
- Property Sub Type
- Single Family Residence
- Security
- Gated Community
- Sewer
- Public Sewer
- SqFt Total
- 3,359
- Utilities
- Electricity Connected
- Water Source
- Public
- Zoning
- PD
Interior Features
24 items
- Appliances
- Convection Oven, Cooktop, Dishwasher, Disposal, Dryer, Electric Water Heater, Microwave, Washer, Water Softener, Wine Refrigerator
- Cooling
- Central Air
- Fireplace
- Yes
- Fireplace Features
- Electric, Living Room, Masonry
- Flooring
- Carpet, Hardwood, Tile
- Furnished
- Negotiable
- Heating
- Central
- Interior
- Built-in Features, Crown Molding, Eat-in Kitchen, High Ceilings, Stone Counters, Tray Ceiling(s), Vaulted Ceiling(s), Walk-In Closet(s)
- Laundry Features
- Inside, Laundry Room
- Spa
- Yes
- Window Features
- Window Coverings, Shutters, Window Treatments
Rooms
| Room | Dimensions | Level | Features |
|---|---|---|---|
| Bathroom 2 | 5x5 | First | |
| Bathroom 3 | 5x8 | First | |
| Bedroom 2 | 11x12 | First | Ceiling Fan(s) |
| Bedroom 3 | 8x12.5 | First | Ceiling Fan(s) |
| Dinette | 9x13 | First | |
| Dining Room | 11.5x13 | First | |
| Family Room | 18x20 | First | Ceiling Fan(s) |
| Foyer | 6x6.5 | First | |
| Kitchen | 13x15.5 | First | Breakfast Bar, Granite Counters |
| Laundry | 6x10 | First | |
| Living Room | 15x15.5 | First | |
| Master Bathroom | 13x13 | First | Stone Counters |
| Master Bedroom | 13x17 | First | Ceiling Fan(s) |
Exterior Features
14 items
- Construction Details
- Block, Stucco
- Exterior
- Garden, Rain Gutters, Storage
- Lot Features
- Corner Lot, Cul-De-Sac, Landscaped, Paved, Private, Waterfront
- Patio And Porch
- Covered, Front Porch, Rear Porch, Screened
- Pool Features
- Heated, In Ground, Screen Enclosure, Private
- Private Pool
- Yes
- Roof
- Tile
- Spa
- Yes
- Spa Features
- Heated, In Ground
- View
- Pond, Water, Garden
- Waterfront
- Yes
- Waterfront Features
- Pond
- Waterview
- Pond, Water, Garden
- Windows/Doors
- Window Coverings, Shutters, Window Treatments
Community Features
8 items
- Association Fee
- $1645.0
- Association Fee Frequency
- Quarterly
- Community Features
- Gated, Clubhouse, Fitness Center, Park, Pool, Sidewalks, Tennis Court(s)
- MLS Area
- 33598 - Wimauma
- Senior Community
- Yes
- Township
- 32
- Financing Terms Available
- Cash, Conventional, VA Loan
- Roads
- Paved
Location
5007 Pearl Crest Court, Wimauma, FL 33598 · 33598 - Wimauma


Neighborhood & Commute
ZIP Code 33598
- Median household income
- $83,964
- Income per person
- $37,966
- Households
- 8,867
- Average household size
- 2.92
- Median age
- 34.7
Source: Walk Score.
Disclosure: Community information and market data powered by Constellation Data Labs. Information is deemed reliable but not guaranteed.
Price & Status History
- Listing updated with changes from the MLS®
- Status changed to Closed
Friends & Family
Similar Homes
For sale in Wimauma, single family residence, within 20% of this price.
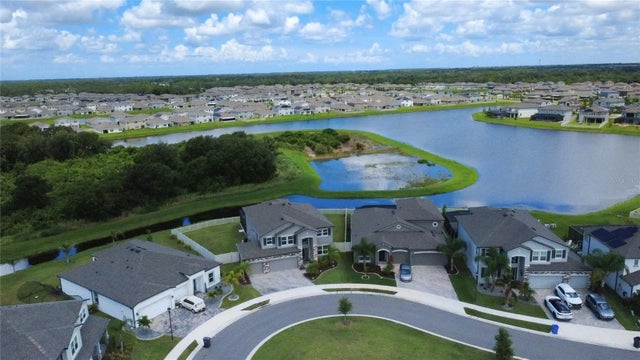 $671,000Single Family Residence SoldSold5Beds4Total Baths3,800Sqft3195 KING FERN DRIVEWIMAUMA, FL 33598C88 1 BERRY BAY SUBDIVISION VILLAGE K Subdivision
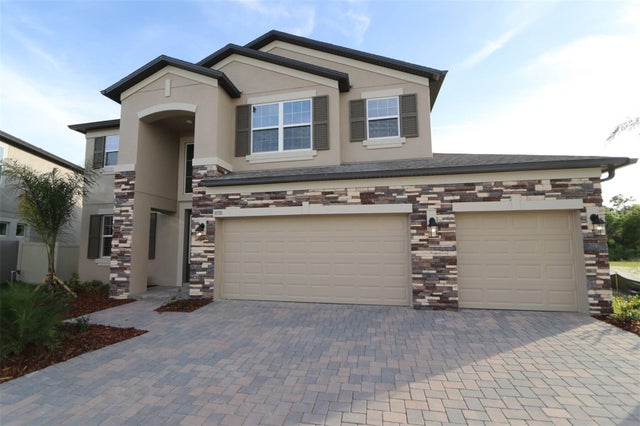 $699,990Single Family Residence SoldSold5Beds4Total Baths3,761Sqft3150 MARINE GRASS DRIVEWIMAUMA, FL 33598BERRY BAY Subdivision
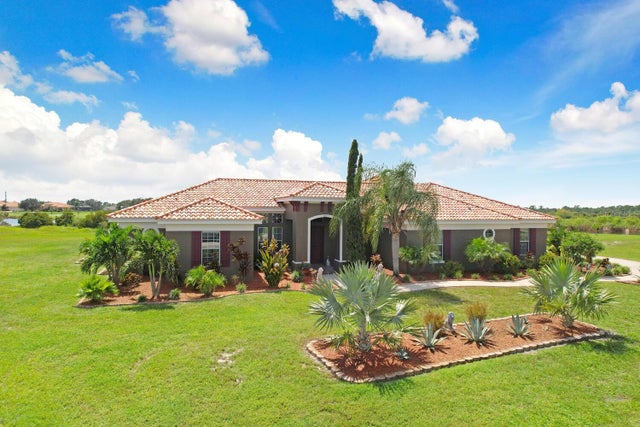 $702,500Single Family Residence SoldSold4Beds4Total Baths3,632Sqft5217 LAKE SIENA DRIVEWIMAUMA, FL 33598RIVERRANCH PRESERVE Subdivision
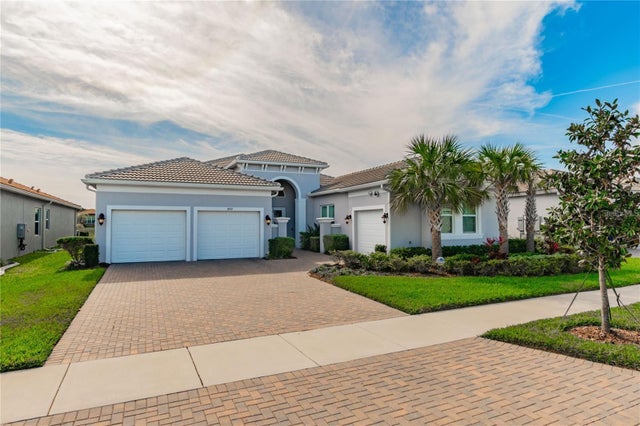 $705,000Single Family Residence SoldSold3Beds4Total Baths3,072Sqft4919 PAMPLONA COURTWIMAUMA, FL 33598VALENCIA DEL SOL Subdivision