

SoldSingle Family ResidenceSold
15921 Cape Coral Drive
Wimauma, FL 33598
$655,000
- 3Beds
- 3Baths3 full
- 2,490Sq Ft
- $263Per Sq Ft
- 0.2Acres
- 2016Built
- Subdivision
- Valencia Lakes
- County
- Hillsborough
- MLS®
- TB8308119
Overview
Luxury at it's finest, this move-in-ready home features southern facing "Stunning Water Views" with a spacious extended lanai and a 3-car garage. This San Marino model is one of the most popular great room plans located within Valencia Lakes, the Greater Tampa Bay's premier 55 plus resort lifestyle community. As you approach this home you'll notice the lush landscaping, decorative plant bed curbing, screened front entry and accordion storm shutters. This home does not require lender flood insurance and is designated as a flood zone X due to the higher elevation. The San Marino plan is a wide open floorplan with 3 bedrooms plus a den/ 4th bedroom, 3 full bathrooms, and a 3 car garage. As you enter this home through the double 8ft. decorative glass entry doors, notice the 14 foot high ceiling in the foyer and the highly upgraded large porcelain floor tile laid on a offset waterfall pattern throughout the entire home. The expansive great room features a coffered ceiling and floating wall shelving that convey with this home. The triple 8 foot high sliding glass doors in the great room bring in plenty of natural light and lead out to the spacious covered/screened extended lanai featuring upgraded large pavers and a custom built-in stainless steel outdoor kitchen with electric and water connected, showcasing one of the most serene water views within the community. The indoor/outdoor living space is what most people dream about, making it the perfect place to relax or entertain from your own back yard oasis. The gourmet kitchen is top of the line with 42" white painted maple cabinets, dovetailed/soft-close drawers, triple cabinet pantry for plenty of storage, roll out drawers, under/over cabinet lighting with crown molding and valance, pot/pan drawers, glass doors with downlighting, quartz counter tops, center island with extended bar top for additional seating and storage, designer backsplash, upgraded stainless steel appliances including double built in wall ovens, induction cooktop, and vented range hood. The formal dining room is adjacent to the kitchen for maximum for convenience. The primary suite features a coffered ceiling and 2 walk-in closets w/ custom built-ins and an incredible water view. The spa like primary bathroom has separate vanities with white painted maple cabinets, built-in linen cabinet, quartz counter tops, a large walk in shower w/ a built in seat and niche. Bedroom #2 and #3 are away from the primary suite and share a Jack and Jill bathroom including a tub/shower with tile surround, quartz banjo top and white maple cabinets. There is a 3rd full bath located next to the den/4th bedroom for convenience. The laundry room includes a front load LG washer/dryer and a utility sink w/ cabinet. These owners spared no expense when it comes to adding custom features such as: W/H water softener system, R/O water system in kitchen, designer window treatments, accordion storm shutters, upgraded light fixtures and ceiling fans, garage storage rack, rain gutters, and more. Start enjoying the active lifestyle and the amazing amenities that Valencia Lakes has to offer. Feel like you are on vacation every day while experiencing resort style living featuring a 40,000 square foot clubhouse, pools, clubs, live entertainment, art/crafts center, fitness classes, lifestyle director, 24 hour fitness center, pickleball, tennis, saltwater pools and more. Start living the dream today!
Listing Snapshot
- Price
- $655,000
- Days On Site
- N/A
- Bedrooms
- 3
- Inside Area (SqFt)
- 2,490 sqft
- Total Baths
- 3
- Full Baths
- 3
- Partial Baths
- 0
- Lot Size
- 0.2 Acres
- Year Built
- 2016
- MLS® Number
- TB8308119
- Status
- Sold
- Property Tax
- $6,769 (2023)
- HOA/Condo/Coop Fees
- $550 monthly
- Sq Ft Source
- Builder
Property Details
General Features
16 items
- Acres
- 0.2
- Attached Garage
- Yes
- Direction Faces
- North
- Foundation
- Slab
- Garage
- Yes
- Garage Spaces
- 3
- Levels
- One
- Parking
- Driveway, Garage Door Opener, Attached
- Pets
- Breed Restrictions
- Property Sub Type
- Single Family Residence
- Security
- Gated Community, Security System, Security System Owned, Smoke Detector(s)
- Sewer
- Public Sewer
- SqFt Total
- 3,335
- Utilities
- Cable Available, Cable Connected, Electricity Connected, Phone Available, Sewer Connected, Underground Utilities, Water Connected
- Water Source
- Public
- Zoning
- PD
Interior Features
14 items
- Appliances
- Cooktop, Dishwasher, Disposal, Dryer, Electric Water Heater, Range Hood, Refrigerator, Washer, Water Softener
- Cooling
- Central Air
- Flooring
- Tile
- Heating
- Electric, Heat Pump
- Interior
- Coffered Ceiling(s), Eat-in Kitchen, High Ceilings, Open Floorplan, Smart Home, Walk-In Closet(s)
- Laundry Features
- Inside, Laundry Room
- Window Features
- Blinds, Double Pane Windows, Insulated Windows
Rooms
| Room | Dimensions | Level | Features |
|---|---|---|---|
| Bedroom 2 | First | ||
| Bedroom 3 | First | ||
| Den | First | ||
| Dining Room | First | ||
| Great Room | First | ||
| Kitchen | First | ||
| Master Bedroom | First |
Exterior Features
9 items
- Construction Details
- Block, Stucco
- Exterior
- Lighting, Outdoor Kitchen, Rain Gutters
- Lot Features
- Private
- Patio And Porch
- Covered, Rear Porch, Screened
- Pool Features
- Heated, Salt Water
- Roof
- Tile
- View
- Pond, Water
- Waterview
- Pond, Water
- Windows/Doors
- Blinds, Double Pane Windows, Insulated Windows
Community Features
9 items
- Association Amenities
- Clubhouse, Fitness Center, Pool, Recreation Facilities, Sauna, Shuffleboard Court, Spa/Hot Tub, Tennis Court(s)
- Association Fee
- $1650.0
- Association Fee Frequency
- Quarterly
- Community Features
- Gated, Clubhouse, Fitness Center, Pool, Sidewalks, Tennis Court(s), Street Lights
- MLS Area
- 33598 - Wimauma
- Senior Community
- Yes
- Township
- 32
- Financing Terms Available
- Cash, Conventional, VA Loan
- Roads
- Paved
Location
15921 Cape Coral Drive, Wimauma, FL 33598 · 33598 - Wimauma


Neighborhood & Commute
ZIP Code 33598
- Median household income
- $83,964
- Income per person
- $37,966
- Households
- 8,867
- Average household size
- 2.92
- Median age
- 34.7
Source: Walk Score.
Disclosure: Community information and market data powered by Constellation Data Labs. Information is deemed reliable but not guaranteed.
Price & Status History
- Listing updated with changes from the MLS®
- Status changed to Closed
Friends & Family
Similar Homes
For sale in Wimauma, single family residence, within 20% of this price.
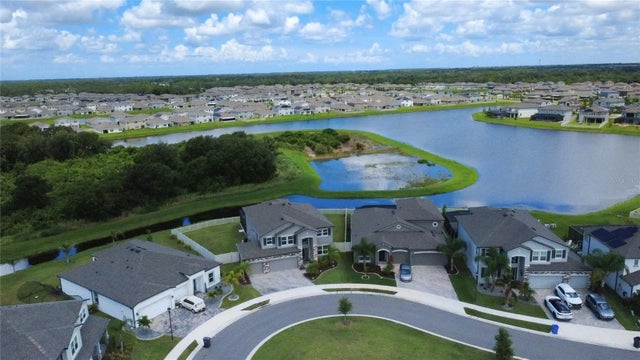 $671,000Single Family Residence SoldSold5Beds4Total Baths3,800Sqft3195 KING FERN DRIVEWIMAUMA, FL 33598C88 1 BERRY BAY SUBDIVISION VILLAGE K Subdivision
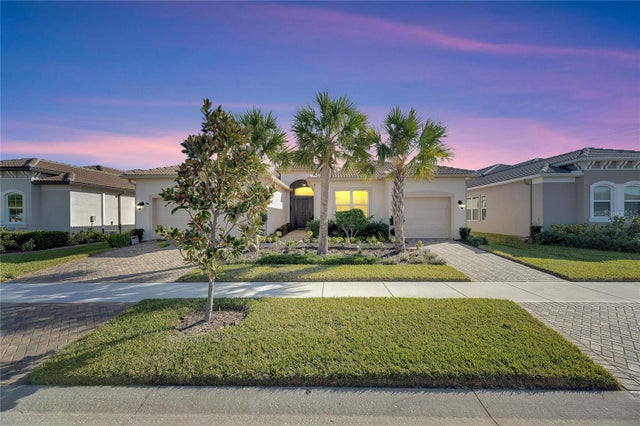 $675,000Single Family Residence SoldSold3Beds3Total Baths2,609Sqft15314 VALENCIA DEL SOL STREETWIMAUMA, FL 33598VALENCIA DEL SOL PHASE 1 Subdivision
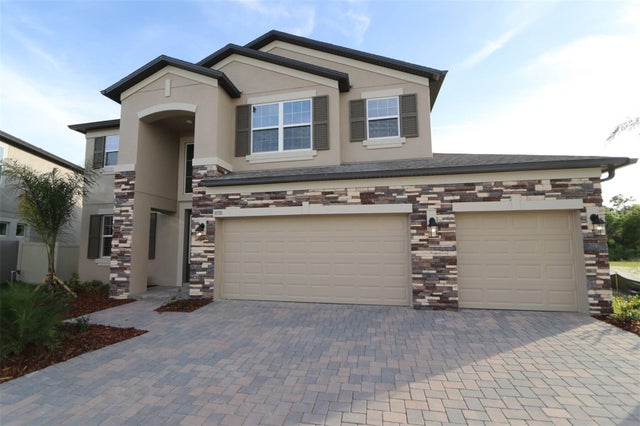 $699,990Single Family Residence SoldSold5Beds4Total Baths3,761Sqft3150 MARINE GRASS DRIVEWIMAUMA, FL 33598BERRY BAY Subdivision
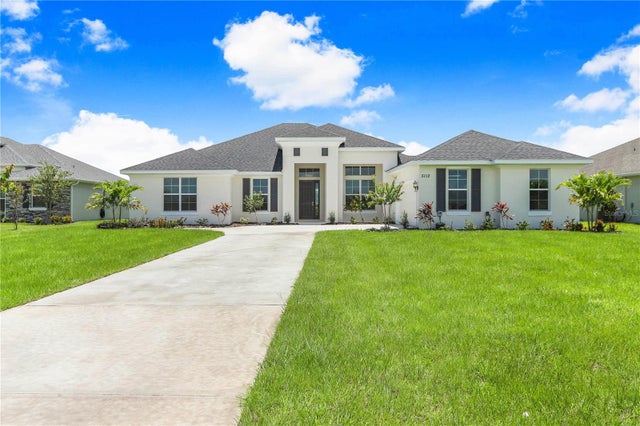 $699,990Single Family Residence SoldSold3Beds3Total Baths2,601Sqft5112 LAKE TOSCANA DRIVEWIMAUMA, FL 33598RIVERRANCH PRESERVE Subdivision