

SoldSingle Family ResidenceSold
5670 Summit View Drive
Brooksville, FL 34601
$790,000
- 3Beds
- 3Baths3 full
- 3,036Sq Ft
- $260Per Sq Ft
- 0.3Acres
- 2023Built
- Subdivision
- Southern Hills Plantation Ph 1
- County
- Hernando
- MLS®
- TB8318489
Overview
Asking price $50,000 under appraised value!! Appraisal completed 2/1/2025. Move in ready and meticulously upgraded, offering more than new construction. Virtual Walkthrough Available. Welcome to Country Club living at Southern Hills. This stunning home combines luxury, comfort and scenic views. This property offers an outstanding pond view with a distant view of the 3rd hole providing a serene backdrop to daily life. Step into your outdoor paradise complete with a saltwater pool and spa, heated with natural gas and fully automated for ultimate convenance. The pool and spa are eclosed within a screen room, offering year-round enjoyment and low maintenance. A beautifully sealed paver driveway, complemented by meticulous landscaping and full reclaim irrigation system enhances the home's curb appeal. A whole-home Generac generator provides peace of mind and gutters ensure excellent water management. Inside, this home showcases crown molding throughout, custom cabinetry, and quartz and granite countertops. Plantation shutters throughout adds style and privacy, while the alarm system offers enhanced security. The beautifully designed kitchen combines functionality with elegance. Custom cabinets provide ample storage and a refined tailored look. The kitchen is well appointed with plenty of counter space, ideal for entertaining and hosting gatherings. Adding to its functionality is a spacious walk-in pantry and a convenient butler's pantry offering abundant room to organize and keep the kitchen clutter free. The large primary bedroom is a true retreat, boasting generous space. Its adjoining en-suite bathroom features double vanities, a huge walk-in shower and a stand-alone soaker tub for ultimate relaxation. On the opposite side of the home, two additional bedrooms provide comfort and convenience sharing a well-appointed Jack and Jill bathroom. This bathroom offers each bedroom private access, with shared double sinks. The 3-car split garage, finished with epoxy floors and a storage room, provides ample parking and storage. With the CDD fees fully paid off, you can enjoy this home without the added cost! HOA fees include Spectrum cable and internet. This truly is a one-of-a-kind property that seamlessly blends luxurious details, modern amenities, and a tranquil setting. Don't miss your opportunity to own this exceptional home- schedule your private tour today! Please see 3D virtual tour (matterport) and Southern Hills Community/amenities video. The home was originally a shell when purchased, and the sellers have since made all the upgrades and improvements, transforming it into a stunning, move-in-ready space.
Listing Snapshot
- Price
- $790,000
- Days On Site
- N/A
- Bedrooms
- 3
- Inside Area (SqFt)
- 3,036 sqft
- Total Baths
- 3
- Full Baths
- 3
- Partial Baths
- 0
- Lot Size
- 0.3 Acres
- Year Built
- 2023
- MLS® Number
- TB8318489
- Status
- Sold
- Property Tax
- $11,491.18 (2023)
- HOA/Condo/Coop Fees
- $164.75 monthly
- Sq Ft Source
- Public Records
Property Details
General Features
15 items
- Acres
- 0.3
- Attached Garage
- Yes
- Direction Faces
- West
- Foundation
- Slab
- Garage
- Yes
- Garage Spaces
- 3
- Levels
- One
- Parking
- Attached
- Pets
- Yes
- Property Sub Type
- Single Family Residence
- Sewer
- Public Sewer
- SqFt Total
- 4,260
- Utilities
- Cable Available, Natural Gas Available, Cable Connected, Electricity Connected, Natural Gas Connected, Sewer Connected, Underground Utilities, Water Connected
- Water Source
- Public
- Zoning
- RESI
Interior Features
11 items
- Appliances
- Convection Oven, Cooktop, Dishwasher, Disposal, Dryer, Gas Water Heater, Refrigerator, Tankless Water Heater, Washer, Water Softener
- Cooling
- Central Air
- Flooring
- Carpet, Ceramic Tile
- Heating
- Natural Gas
- Interior
- Crown Molding, Eat-in Kitchen, High Ceilings, Open Floorplan, Tray Ceiling(s), Walk-In Closet(s)
- Laundry Features
- Electric Dryer Hookup, Gas Dryer Hookup, Inside, Laundry Room
- Spa
- Yes
Rooms
| Room | Dimensions | Level | Features |
|---|---|---|---|
| Bonus Room | 17x13 | First | |
| Great Room | 26x16 | First | |
| Kitchen | 13x12 | First | |
| Master Bedroom | 20x15 | First |
Exterior Features
13 items
- Construction Details
- Block, HardiPlank Type, Stucco
- Exterior
- Outdoor Grill, Rain Gutters
- Lot Features
- Waterfront
- Patio And Porch
- Front Porch, Screened
- Pool Features
- Gunite, Heated, In Ground, Salt Water, Screen Enclosure, Private
- Private Pool
- Yes
- Roof
- Shingle
- Spa
- Yes
- Spa Features
- Heated, In Ground
- View
- Pond, Water, Golf Course
- Waterfront
- Yes
- Waterfront Features
- Pond
- Waterview
- Pond, Water, Golf Course
Community Features
8 items
- Association Amenities
- Cable TV, Clubhouse, Fitness Center, Gated, Golf Course, Pool, Recreation Facilities, Security, Spa/Hot Tub, Tennis Court(s)
- Association Fee
- $494.24
- Association Fee Frequency
- Quarterly
- Community Features
- Gated, Clubhouse, Fitness Center, Golf, Pool, Restaurant, Sidewalks, Tennis Court(s), Street Lights
- MLS Area
- 34601 - Brooksville
- Township
- 23
- Financing Terms Available
- Cash, Conventional, FHA, VA Loan
- Roads
- Paved
Location
5670 Summit View Drive, Brooksville, FL 34601 · 34601 - Brooksville


Neighborhood & Commute
ZIP Code 34601
- Median household income
- $51,082
- Income per person
- $31,235
- Households
- 11,082
- Average household size
- 2.22
- Median age
- 50.0
Source: Walk Score.
Disclosure: Community information and market data powered by Constellation Data Labs. Information is deemed reliable but not guaranteed.
Schools
- Elementary School
- Brooksville Elementary
- Middle School
- D.S. Parrot Middle
- High School
- Hernando High
Price & Status History
- Listing updated with changes from the MLS®
- Status changed to Closed
- Price changed to $899,900
Friends & Family
Similar Homes
For sale in Brooksville, single family residence, within 20% of this price.
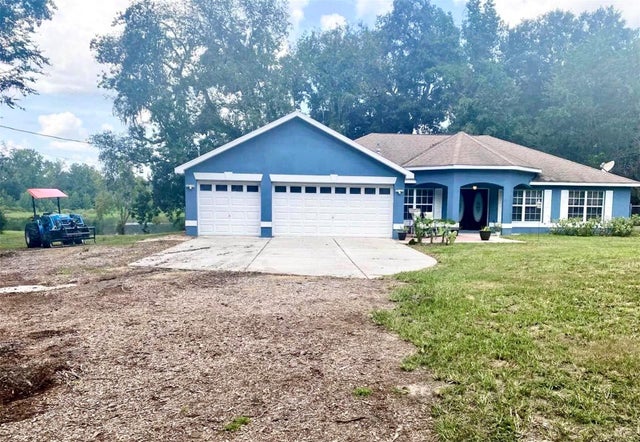 $800,000Single Family Residence SoldSold3Beds2Total Baths1,936Sqft6079 SPRING LAKE HIGHWAYBROOKSVILLE, FL 34601UNPLATTED Subdivision
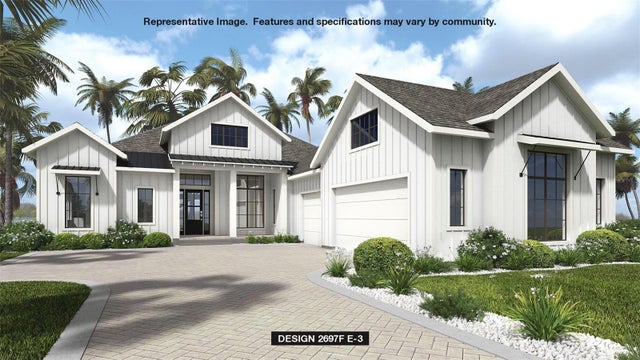 $830,000Single Family Residence SoldSold3Beds3Total Baths2,697Sqft4815 HICKORY OAK DRIVEBROOKSVILLE, FL 34601SOUTHERN HILLS PLANTATION PH2 Subdivision
 $850,000Single Family Residence SoldSold3Beds2Total Baths1,973Sqft15043 HIDDEN DEER TRAILBROOKSVILLE, FL 34614COUNTRY HAVEN ESTATES Subdivision
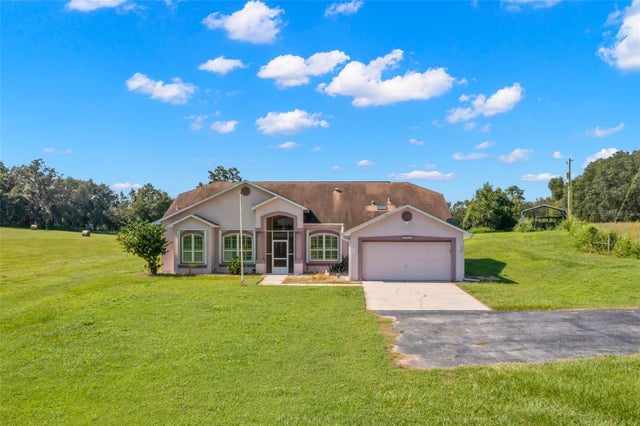 $860,000Single Family Residence SoldSold3Beds2Total Baths2,120Sqft27431 OLD SPRING LAKE ROADBROOKSVILLE, FL 34602SPRING LAKE AREA Subdivision