

SoldSingle Family ResidenceSold
5206 Five Acre Rd
Plant City, FL 33565
$675,000
- 5Beds
- 4Baths4 full
- 3,597Sq Ft
- $188Per Sq Ft
- 2.84Acres
- 1971Built
- Subdivision
- Unplatted
- County
- Hillsborough
- MLS®
- T3549056
Overview
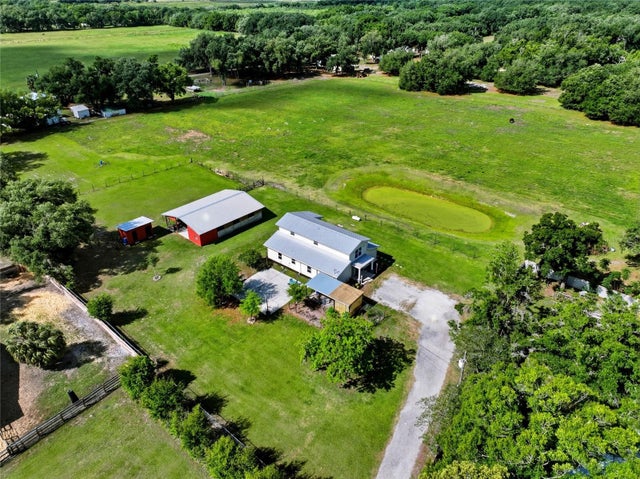
Welcome horse enthusiasts to your own slice of country living on this expansive 2.84-acre block home with guest quarters! Nestled in the serene countryside of North Plant City, this beautifully remodeled home is ready to embrace its new owners. Recent updates include a brand-new architectural shingled roof, three central AC/Heat systems, and a stunning kitchen remodel complete with white shaker cabinets, granite countertops, and sleek stainless steel appliances. You'll also appreciate the fresh interior and exterior Sherwin Williams paint, along with the elegant wood-burning fireplace that adds warmth and charm. Additional bedrooms could easily be converted making the home perfect for an Airbnb.
Step inside to discover waterproof vinyl plank flooring, new interior doors and hardware, and renovated bathrooms that exude modern sophistication. The luxurious master suite is a standout feature, offering his and her sinks, a large tiled shower, a separate tub, and a spacious walk-in closet. Natural light streams through the insulated vinyl windows and French doors with built-in blinds, creating a welcoming atmosphere throughout.
With a vast front and rear yard, complete with fencing and a gated entry, you'll enjoy privacy and peace of mind. The property is equipped with a well and septic system, putting you in control of utility costs. The main home boasts a spacious open floor plan, featuring a kitchen island that serves as the heart of the home. Find respite in the breezeway or enjoy the enclosed sunroom, perfect for relaxation and taking in the scenic views. As an added bonus, the separate guest quarters provide versatile living options, with direct access from both the interior and exterior of the home. Step outside onto the guest quarters' private wood deck and indulge in its full kitchen and bath amenities. Rest easy knowing this home is not located in a flood zone and carries no HOA or deed restrictions. The agricultural zoning allows for horses and other animals, making this property ideal for embracing an equestrian lifestyle. Don’t miss your chance to own this remarkable country retreat—schedule your tour today!
Listing Snapshot
- Price
- $675,000
- Days On Site
- N/A
- Bedrooms
- 5
- Inside Area (SqFt)
- 3,597 sqft
- Total Baths
- 4
- Full Baths
- 4
- Partial Baths
- 0
- Lot Size
- 2.84 Acres
- Year Built
- 1971
- MLS® Number
- T3549056
- Status
- Sold
- Property Tax
- $3,354 (2023)
- HOA/Condo/Coop Fees
- N/A
- Sq Ft Source
- Estimated
Property Details
General Features
17 items
- Acres
- 2.84
- Attached Garage
- Yes
- Direction Faces
- West
- Foundation
- Slab
- Garage
- Yes
- Garage Spaces
- 1
- Levels
- Two
- Parking
- Driveway, Garage Door Opener, Off Street, Attached
- Pets
- Yes
- Property Sub Type
- Single Family Residence
- Security
- Smoke Detector(s)
- Sewer
- Septic Tank
- SqFt Total
- 5,202
- Style
- Bungalow
- Utilities
- Cable Available
- Water Source
- Private, Well
- Zoning
- AS-1
Interior Features
21 items
- Appliances
- Dishwasher, Electric Water Heater, Microwave, Range, Refrigerator
- Cooling
- Central Air, Zoned, Attic Fan
- Fireplace
- Yes
- Fireplace Features
- Living Room, Stone, Wood Burning
- Flooring
- Carpet
- Furnished
- Unfurnished
- Heating
- Central, Electric, Zoned
- Interior
- Open Floorplan, Stone Counters, Walk-In Closet(s)
- Laundry Features
- Inside, Laundry Room, Washer Hookup
- Window Features
- Insulated Windows
Rooms
| Room | Dimensions | Level | Features |
|---|---|---|---|
| Bedroom 2 | 13x11 | First | Description - Room5 |
| Bedroom 3 | 13x13 | First | Description - Room6 |
| Bedroom 4 | 10x9 | First | Description - Room9 |
| Breezeway | 18x12 | First | Description - Room7 |
| Dining Room | 16x13 | First | Description - Room1 |
| Garage Apartment | 30x30 | Second | Description - Room10 |
| Kitchen | 16x17 | Second | Description - Room11 |
| Laundry | 12x9 | First | Description - Room8 |
| Living Room | 48x17 | First | Description - Room3 |
| Master Bedroom | 15x13 | First | Description - Room4 |
| Primary Bedroom 2 | 14x9 | Second |
Exterior Features
8 items
- Construction Details
- Block, Stucco
- Fencing
- Chain Link, Vinyl
- Lot Features
- Wooded, Level, Paved
- Patio And Porch
- Deck, Enclosed, Rear Porch
- Roof
- Shingle
- View
- Trees/Woods
- Waterview
- Trees/Woods
- Windows/Doors
- Insulated Windows
Community Features
4 items
- MLS Area
- 33565 - Plant City
- Township
- 28
- Financing Terms Available
- Cash, Conventional, FHA, VA Loan
- Roads
- Asphalt, Paved
Location
5206 Five Acre Rd, Plant City, FL 33565 · 33565 - Plant City


Neighborhood & Commute
ZIP Code 33565
- Median household income
- $72,176
- Income per person
- $33,820
- Households
- 7,406
- Average household size
- 2.58
- Median age
- 43.6
Source: Walk Score.
Disclosure: Community information and market data powered by Constellation Data Labs. Information is deemed reliable but not guaranteed.
Schools
- Elementary School
- Bailey Elementary-HB
- Middle School
- Marshall-HB
- High School
- Strawberry Crest High School
Price & Status History
- Listing updated with changes from the MLS®
- Status changed to Closed
- Price changed to $699,000
Friends & Family
Similar Homes
For sale in Plant City, single family residence, within 20% of this price.
 $675,000Single Family Residence SoldSold5Beds4Total Baths4,025Sqft3501 E TRAPNELL ROADPLANT CITY, FL 33566UNPLATTED Subdivision
 $700,000Single Family Residence SoldSold4Beds3Total Baths2,576Sqft123 S WIGGINS ROADPLANT CITY, FL 33566UNPLATTED Subdivision
 $725,000Single Family Residence SoldSold2Beds1Total Baths1,084Sqft3605 COOPER ROADPLANT CITY, FL 33565UNPLATTED Subdivision
 $750,000Single Family Residence SoldSold4Beds4Total Baths2,726Sqft4306 THONOTOSASSA ROADPLANT CITY, FL 33565UNPLATTED Subdivision