

SoldSingle Family ResidenceSold
3021 Leila Estelle Drive
Plant City, FL 33565
$768,000
- 3Beds
- 3Baths2 full, 1 half
- 2,582Sq Ft
- $297Per Sq Ft
- 1.05Acres
- 1991Built
- Subdivision
- Unplatted
- County
- Hillsborough
- MLS®
- A4651203
Overview
Welcome to your serene retreat on Leila Estelle Drive—where timeless elegance meets country charm in a residence designed to bring generations together. Nestled in the heart of Plant City, this exceptional estate offers a harmonious blend of refined living and everyday comfort.
The main residence has been thoughtfully updated and showcases sophisticated formal living and dining spaces, a dedicated home office or den, a warm and inviting family room anchored by a fireplace, and a luxurious owner’s suite featuring its own fireplace and private access to the screened pool. Recent enhancements include premium flooring, quartz countertops, designer lighting, modern kitchen appliances, upgraded bathrooms, a newer HVAC system, and an improved water heater—every detail carefully considered.
The separate guest house offers incredible versatility with a generous 40x30 great room, a fully equipped kitchen with new flooring, two spacious bedrooms, an updated bath, and climate-controlled interiors—ideal for hosting, multigenerational living, or creative pursuits.
Step outside to enjoy Florida living at its finest with a screened and covered lanai, a partial outdoor kitchen, and expansive outdoor space. The property also includes a well, irrigation system, newer septic systems, a large custom chicken coop, and plenty of room to roam—all set against a backdrop of rural peace just minutes from town.
With easy access to I-4, you're perfectly positioned near local favorites like Keel Farms and Dinosaur World, and only a short drive from world-class attractions including Disney World, the Seminole Hard Rock Hotel & Casino, the Florida State Fairgrounds, and MacDill Air Force Base.
This four-bedroom, three-bathroom home with an attached two-car garage—featuring a new garage door—offers the rare opportunity to enjoy spacious, stylish living with room to grow. Come experience the quiet charm and refined beauty of this remarkable property Buyer and Buyer's agent should verify their own measurements of each units.
Listing Snapshot
- Price
- $768,000
- Days On Site
- N/A
- Bedrooms
- 3
- Inside Area (SqFt)
- 2,582 sqft
- Total Baths
- 3
- Full Baths
- 2
- Partial Baths
- 1
- Lot Size
- 1.05 Acres
- Year Built
- 1991
- MLS® Number
- A4651203
- Status
- Sold
- Property Tax
- $9,292.95 (2024)
- HOA/Condo/Coop Fees
- N/A
- Sq Ft Source
- Public Records
Property Details
General Features
16 items
- Acres
- 1.05
- Attached Garage
- Yes
- Direction Faces
- North
- Foundation
- Slab
- Garage
- Yes
- Garage Spaces
- 2
- Levels
- One
- Number Of Stories
- 1
- Parking
- Attached
- Property Sub Type
- Single Family Residence
- Sewer
- Septic Tank
- SqFt Total
- 3,814
- Style
- Ranch
- Utilities
- Cable Available, Cable Connected, Electricity Connected, Other
- Water Source
- Private, Well
- Zoning
- AS-1
Interior Features
15 items
- Appliances
- Convection Oven, Dishwasher, Disposal, Dryer, Electric Water Heater, Microwave, Range, Range Hood, Refrigerator, Washer, Water Purifier, Water Softener
- Cooling
- Central Air
- Fireplace
- Yes
- Fireplace Features
- Living Room, Wood Burning
- Flooring
- Ceramic Tile, Marble, Other
- Heating
- Central, Electric
- Interior
- Eat-in Kitchen, High Ceilings, Other
- Laundry Features
- Laundry Room, Other, Washer Hookup
- Spa
- Yes
Rooms
| Room | Dimensions | Level | Features |
|---|---|---|---|
| Bathroom 4 | 10x12 | First | |
| Bedroom 2 | 10x12 | First | |
| Bedroom 3 | 10x12 | First | |
| Kitchen | 22x10 | First | |
| Living Room | 11x13 | First | |
| Master Bedroom | 20x13 | First |
Exterior Features
13 items
- Construction Details
- Block, Brick
- Exterior
- Lighting, Outdoor Kitchen, Rain Gutters
- Fencing
- Fenced, Wood
- Lot Features
- Cul-De-Sac, Level
- Other Structures
- Guest House, Outdoor Kitchen, Shed(s)
- Patio And Porch
- Deck, Enclosed, Rear Porch, Screened
- Pool Features
- Gunite, In Ground, Screen Enclosure, Private
- Private Pool
- Yes
- Roof
- Shingle
- Spa
- Yes
- Spa Features
- Heated, In Ground
- View
- Pool
- Waterview
- Pool
Community Features
5 items
- MLS Area
- 33565 - Plant City
- Township
- 28
- Horse Property
- None
- Financing Terms Available
- Cash, Conventional, FHA, VA Loan
- Roads
- Asphalt
Location
3021 Leila Estelle Drive, Plant City, FL 33565 · 33565 - Plant City


Neighborhood & Commute
ZIP Code 33565
- Median household income
- $72,176
- Income per person
- $33,820
- Households
- 7,406
- Average household size
- 2.58
- Median age
- 43.6
Source: Walk Score.
Disclosure: Community information and market data powered by Constellation Data Labs. Information is deemed reliable but not guaranteed.
Schools
- Elementary School
- Cork-HB
- Middle School
- Tomlin-HB
- High School
- Strawberry Crest High School
Price & Status History
- Listing updated with changes from the MLS®
- Status changed to Closed
- Price changed to $785,000
Friends & Family
Similar Homes
For sale in Plant City, single family residence, within 20% of this price.
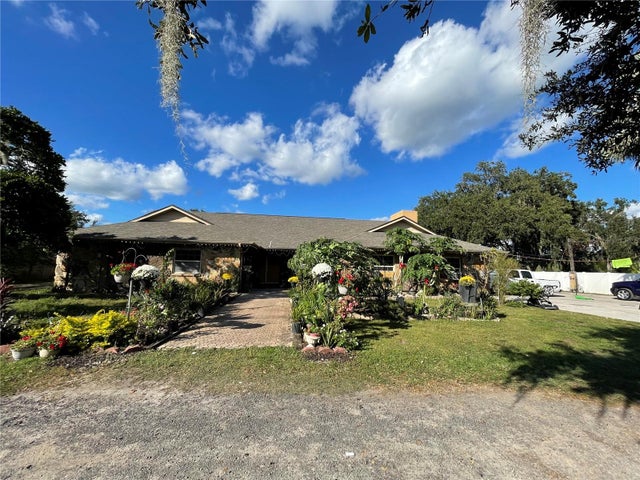 $780,000Single Family Residence SoldSold4Beds3Total Baths3,467Sqft5006 W SAM ALLEN ROADPLANT CITY, FL 33565UNPLATTED Subdivision
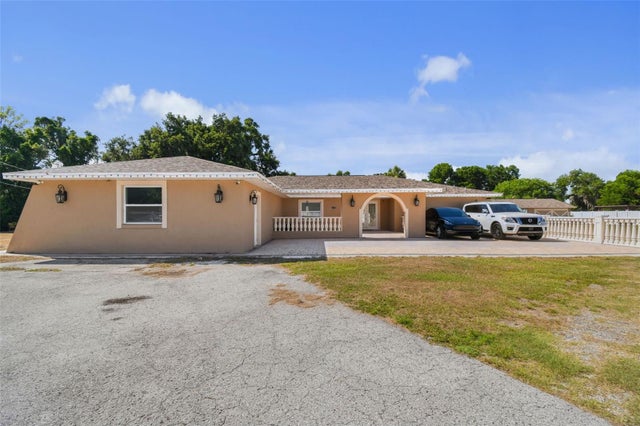 $750,000Single Family Residence SoldSold4Beds4Total Baths2,726Sqft4306 THONOTOSASSA ROADPLANT CITY, FL 33565UNPLATTED Subdivision
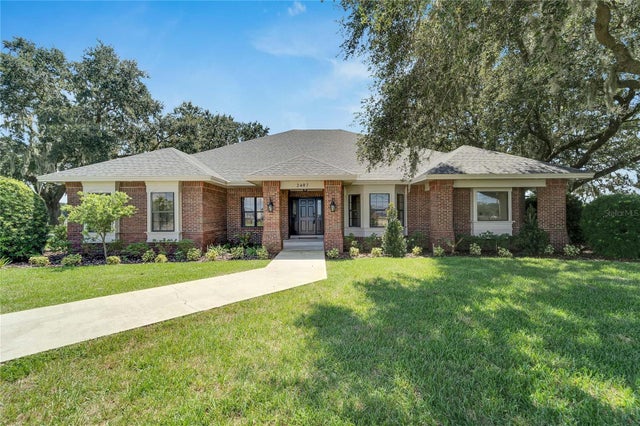 $750,000Single Family Residence SoldSold3Beds2Total Baths2,724Sqft2407 E TRAPNELL ROADPLANT CITY, FL 33566UNPLATTED Subdivision
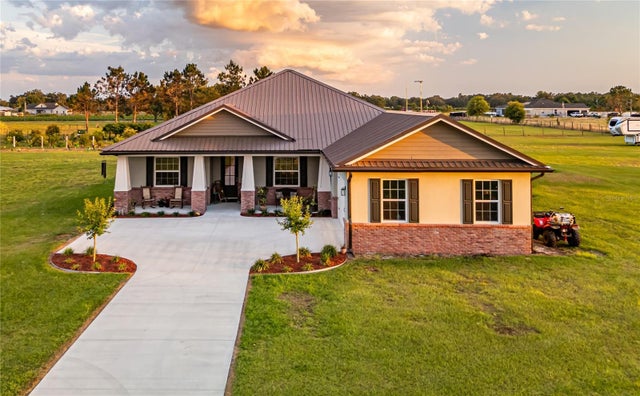 $790,000Single Family Residence SoldSold4Beds3Total Baths2,376Sqft3713 OLD MULBERRY ROADPLANT CITY, FL 33567UNPLATTED Subdivision