

SoldSingle Family ResidenceSold
5604 Miley Road
Plant City, FL 33565
$775,000
- 4Beds
- 3Baths3 full
- 2,478Sq Ft
- $313Per Sq Ft
- 2.27Acres
- 1988Built
- Subdivision
- Unplatted
- County
- Hillsborough
- MLS®
- TB8342891
Overview
WOW!! Opportunities like this do not come on the market everyday!! This home has a wonderful history as being "THE" Miley Home, built by the Miley's. Welcome to this stunning country estate, perfectly nestled on over 2.27 acres of meticulously maintained land. This home is not lacking curb appeal, with the beautiful front porch and the serene setting of GORGEOUS MAJESTIC OAK TREES in front. The layout is great in this 4-bedroom, 3-bathroom home with LOTS of WINDOWS offering comfort and convenience. The heart of the home is the cozy great room, where you can relax by the wood-burning fireplace on chilly nights. Follow through the FRENCH DOORS, you’ll find a true oasis with a 6-foot-deep pool, a newly resurfaced heated spillover spa, upgraded fresh brickwork surrounding it and a completely new upgraded lanai/screen!! HEAT BOTH POOL AND SPA OR HEAT THEM INDIVIDUALLY!! Pool bath is accessible from inside the home or the lanai!! Perfect for entertaining or simply enjoying the peaceful country air!!! The kitchen features granite countertops, stainless steel appliances, and has a special breakfast nook with double windows, to enjoy your morning coffee or just sit and watch the little ones play. The primary suite, with an en-suite bathroom with double sinks and a large closet, includes FRENCH DOORS TO THE POOL AREA, has a converted room to the coolest SAFE ROOM with keypad entrance, the BEST NEWS is that the PRIMARY BEDROOM is located on the MAIN FLOOR, separate from the three upstairs bedrooms, ensuring plenty of privacy for everyone in the family. The upstairs bathroom and bedrooms have plenty of space for the family and/or guests. NEED SPACE FOR ALL OF YOUR TOYS? This property has you covered with a 32x72 detached garage that features convenient doors on both sides and an RV hookup, making it easy to store and access everything from cars to boats and RVs. The extended driveway only adds to the convenience and appeal, making this estate ideal for anyone with hobbies, vehicles, or outdoor equipment. The sellers have lovingly cared for this home, and it shows with a detailed upgrade sheet that will be provided, including but not limited to, a complete water softener system for the entire home, Leaf reverse osmosis drinking system, finished 2 car garage for your everyday vehicles, sellers removed all close trees, installed fencing done around the perimeter with extended doors for the large driveway, a gorgeous and reliable METAL ROOF INSTALLED in 2022, AND MORE!! NEVER HAVE TO WORRY ABOUT THE COST OF EGGS, as the sellers did an installation of an automatic-feeder chicken coop, and an IRRIGATION SYSTEM so you can enjoy the country life to its fullest without any hassle!! One mile from the famous Keel Farms, to go and enjoy a wonderful meal or a glass of wine, this home isn’t just a place to live – it’s a lifestyle. Whether you’re hosting family gatherings by the pool, enjoying a quiet evening by the fire, or tending to your chickens, this estate has everything you need to embrace the ultimate country living experience, while still being JUST A FEW MILES to I-4!!! Live in Serene home away from the business while still enjoying being close to groceries/shopping/restaurants. If this Peaceful Country lifestyle is the life for you, don’t miss your chance to make it yours!!
Listing Snapshot
- Price
- $775,000
- Days On Site
- N/A
- Bedrooms
- 4
- Inside Area (SqFt)
- 2,478 sqft
- Total Baths
- 3
- Full Baths
- 3
- Partial Baths
- 0
- Lot Size
- 2.27 Acres
- Year Built
- 1988
- MLS® Number
- TB8342891
- Status
- Sold
- Property Tax
- $9,641.82 (2024)
- HOA/Condo/Coop Fees
- N/A
- Sq Ft Source
- Public Records
Property Details
General Features
16 items
- Acres
- 2.27
- Attached Garage
- Yes
- Direction Faces
- South
- Foundation
- Slab
- Garage
- Yes
- Garage Spaces
- 2
- Levels
- Two
- Number Of Stories
- 2
- Parking
- Boat, Garage Door Opener, Garage Faces Side, Attached
- Pets
- Yes
- Property Sub Type
- Single Family Residence
- Sewer
- Septic Tank
- SqFt Total
- 3,610
- Utilities
- Cable Available, Cable Connected, Electricity Connected
- Water Source
- Private, Well
- Zoning
- AS-1
Interior Features
21 items
- Appliances
- Dishwasher, Microwave, Range, Refrigerator
- Cooling
- Central Air
- Fireplace
- Yes
- Fireplace Features
- Living Room, Wood Burning
- Flooring
- Laminate, Tile
- Heating
- Central, Electric
- Laundry Features
- In Garage
- Spa
- Yes
Rooms
| Room | Dimensions | Level | Features |
|---|---|---|---|
| Bathroom 2 | 12x8 | Second | |
| Bathroom 3 | 8x6 | First | |
| Bedroom 2 | 13x15 | Second | |
| Bedroom 3 | 11x17 | Second | |
| Bedroom 4 | 11x13 | Second | |
| Dinette | 11x12 | First | |
| Dining Room | 12x14 | First | |
| Foyer | 7x8 | First | |
| Kitchen | 13x8 | First | |
| Laundry | 6x14 | First | |
| Living Room | 16x30 | First | |
| Master Bathroom | 12x8 | First | |
| Master Bedroom | 14x16 | First |
Exterior Features
10 items
- Construction Details
- Vinyl Siding, Frame
- Exterior
- Rain Gutters
- Fencing
- Chain Link, Fenced, Wire
- Lot Features
- Paved
- Other Structures
- Storage, Workshop
- Pool Features
- In Ground, Private
- Private Pool
- Yes
- Roof
- Shingle
- Spa
- Yes
- Spa Features
- Heated, In Ground
Community Features
4 items
- MLS Area
- 33565 - Plant City
- Township
- 28
- Financing Terms Available
- Cash, Conventional, VA Loan
- Roads
- Asphalt
Location
5604 Miley Road, Plant City, FL 33565 · 33565 - Plant City


Neighborhood & Commute
ZIP Code 33565
- Median household income
- $72,176
- Income per person
- $33,820
- Households
- 7,406
- Average household size
- 2.58
- Median age
- 43.6
Source: Walk Score.
Disclosure: Community information and market data powered by Constellation Data Labs. Information is deemed reliable but not guaranteed.
Schools
- Elementary School
- Cork-HB
- Middle School
- Tomlin-HB
- High School
- Strawberry Crest High School
Price & Status History
- Listing updated with changes from the MLS®
- Status changed to Closed
- Price changed to $795,000
Friends & Family
Similar Homes
For sale in Plant City, single family residence, within 20% of this price.
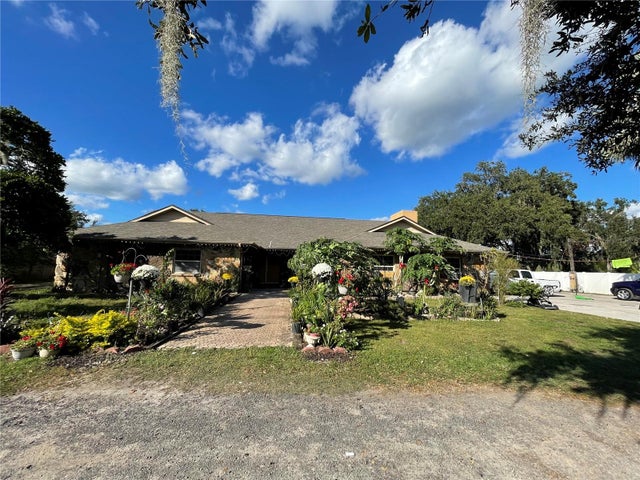 $780,000Single Family Residence SoldSold4Beds3Total Baths3,467Sqft5006 W SAM ALLEN ROADPLANT CITY, FL 33565UNPLATTED Subdivision
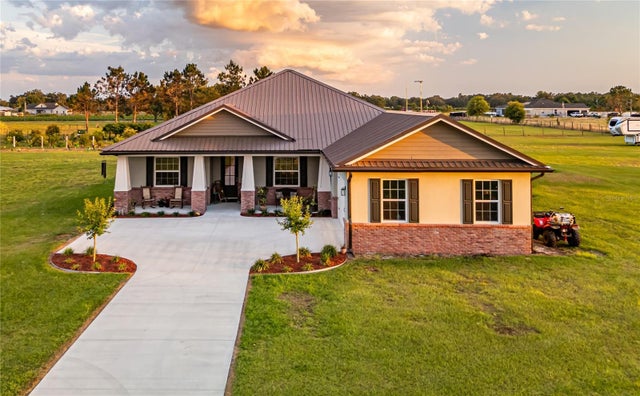 $790,000Single Family Residence SoldSold4Beds3Total Baths2,376Sqft3713 OLD MULBERRY ROADPLANT CITY, FL 33567UNPLATTED Subdivision
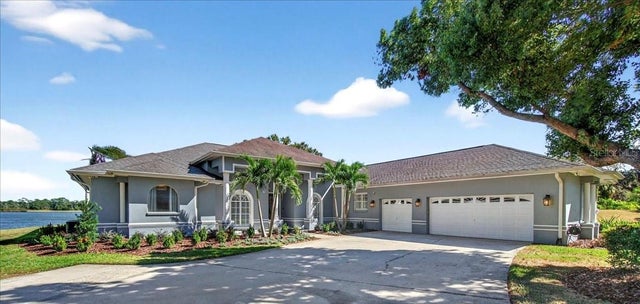 $796,000Single Family Residence SoldSold4Beds4Total Baths3,460Sqft2800 CYPRESS COURTPLANT CITY, FL 33566WALDEN LAKE UNIT 20 Subdivision
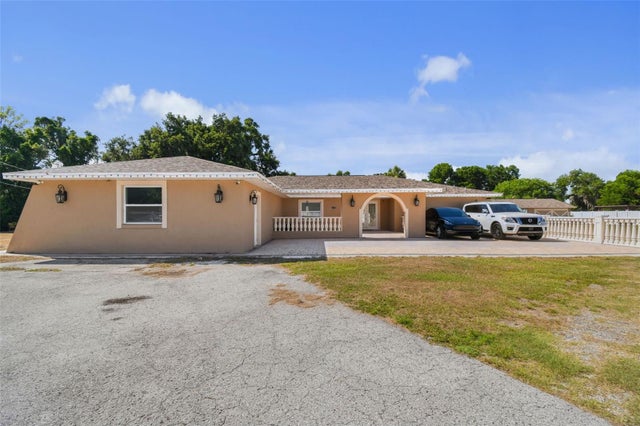 $750,000Single Family Residence SoldSold4Beds4Total Baths2,726Sqft4306 THONOTOSASSA ROADPLANT CITY, FL 33565UNPLATTED Subdivision