

SoldSingle Family ResidenceSold
2245 Lauren Lane
Clearwater, FL 33759
$1,225,000
- 4Beds
- 3Baths3 full
- 2,821Sq Ft
- $434Per Sq Ft
- 0.29Acres
- 2010Built
- Subdivision
- Renaissance Oaks
- County
- Pinellas
- MLS®
- T3519311
Overview
UNDER CONTRACT. Rare opportunity to move into a custom home in the sought after, exclusive Renaissance Oaks gated community in Clearwater. Home is centrally located off of McMullen Booth Rd with quick access to Tampa Bay to the East and Clearwater Beach to the West. The luxury home features a tile roof, paver driveway, high ceilings, remote control blinds, solar heated pool, outdoor kitchen, oversized 3 car garage, and much more. Enter the secluded master bedroom through double doors to view the amazing high tray ceiling adorned with crown molding. Then you can admire the large master bath featuring large soaking tub and walk in shower with bench, his/her walk-in closet with high-end custom shelving, and even watch your favorite show while bathing. You can also step out of the master directly to the large covered & screened patio with a stunning, custom outdoor kitchen featuring a large, gas-supplied grill and big green egg; outdoor shower; beautiful heated, saltwater pool featuring a beach entry and water feature; and large, 6-person jacuzzi. Don't miss anything and just take a look at the virtual tour to admire all the upgrades and features this beautiful home has to offer.
Listing Snapshot
- Price
- $1,225,000
- Days On Site
- N/A
- Bedrooms
- 4
- Inside Area (SqFt)
- 2,821 sqft
- Total Baths
- 3
- Full Baths
- 3
- Partial Baths
- 0
- Lot Size
- 0.29 Acres
- Year Built
- 2010
- MLS® Number
- T3519311
- Status
- Sold
- Property Tax
- $8,449.19 (2023)
- HOA/Condo/Coop Fees
- $260 monthly
- Sq Ft Source
- Public Records
Property Details
General Features
18 items
- Acres
- 0.29
- Attached Garage
- Yes
- Direction Faces
- East
- Foundation
- Slab
- Garage
- Yes
- Garage Spaces
- 3
- Green Energy Efficient
- Appliances
- Levels
- One
- Number Of Stories
- 1
- Parking
- Driveway, Garage Door Opener, Oversized, Attached
- Pets
- Breed Restrictions, Cats OK, Dogs OK, Number Limit, Size Limit
- Property Sub Type
- Single Family Residence
- Security
- Closed Circuit Camera(s), Gated Community, Security System, Smoke Detector(s)
- Sewer
- Public Sewer
- SqFt Total
- 4,105
- Utilities
- Cable Available, Natural Gas Available, Cable Connected, Electricity Connected, Natural Gas Connected, Phone Available, Sewer Connected, Water Connected
- Water Source
- Public
- Zoning
- LDR
Interior Features
19 items
- Appliances
- Convection Oven, Dishwasher, Disposal, Gas Water Heater, Microwave, Range, Range Hood, Refrigerator, Tankless Water Heater, Water Softener
- Cooling
- Central Air
- Fireplace
- Yes
- Fireplace Features
- Gas, Living Room
- Flooring
- Carpet, Hardwood, Tile
- Furnished
- Unfurnished
- Heating
- Central
- Interior
- Crown Molding, High Ceilings, Open Floorplan, Walk-In Closet(s)
- Laundry Features
- Electric Dryer Hookup, Gas Dryer Hookup, Laundry Room, Washer Hookup
- Spa
- Yes
- Window Features
- Double Pane Windows
Rooms
| Room | Dimensions | Level | Features |
|---|---|---|---|
| Bedroom 2 | 13x14 | First | Ceiling Fan(s) |
| Bedroom 3 | 13x14 | First | Ceiling Fan(s) |
| Bedroom 4 | 13.5x13.5 | First | Ceiling Fan(s) |
| Dining Room | 11x14 | First | |
| Great Room | 23x19 | First | Ceiling Fan(s) |
| Kitchen | 16x13 | First | Granite Counters |
| Master Bedroom | 19x16 | First | Ceiling Fan(s) |
| Office | 8x10 | First | Ceiling Fan(s) |
Exterior Features
12 items
- Construction Details
- Stucco
- Exterior
- Outdoor Grill, Outdoor Kitchen, Outdoor Shower, Rain Gutters
- Fencing
- Vinyl
- Lot Features
- Landscaped
- Other Structures
- Outdoor Kitchen
- Patio And Porch
- Covered, Screened
- Pool Features
- In Ground, Salt Water, Screen Enclosure, Solar Heat, Private
- Private Pool
- Yes
- Roof
- Tile
- Spa
- Yes
- Spa Features
- Above Ground, Heated
- Windows/Doors
- Double Pane Windows
Community Features
7 items
- Association Fee
- $260.0
- Association Fee Frequency
- Monthly
- Community Features
- Gated, Sidewalks
- MLS Area
- 33759 - Clearwater
- Township
- 28
- Financing Terms Available
- Cash, Conventional, FHA, VA Loan
- Roads
- Asphalt
Location
2245 Lauren Lane, Clearwater, FL 33759 · 33759 - Clearwater


Neighborhood & Commute
ZIP Code 33759
- Median household income
- $65,168
- Income per person
- $38,348
- Households
- 7,252
- Average household size
- 2.24
- Median age
- 45.1
Source: Walk Score.
Disclosure: Community information and market data powered by Constellation Data Labs. Information is deemed reliable but not guaranteed.
Schools
- Elementary School
- Leila G Davis Elementary-PN
- Middle School
- Safety Harbor Middle-PN
- High School
- Countryside High-PN
Price & Status History
- Listing updated with changes from the MLS®
- Status changed to Closed
Friends & Family
Similar Homes
For sale in Clearwater, single family residence, within 20% of this price.
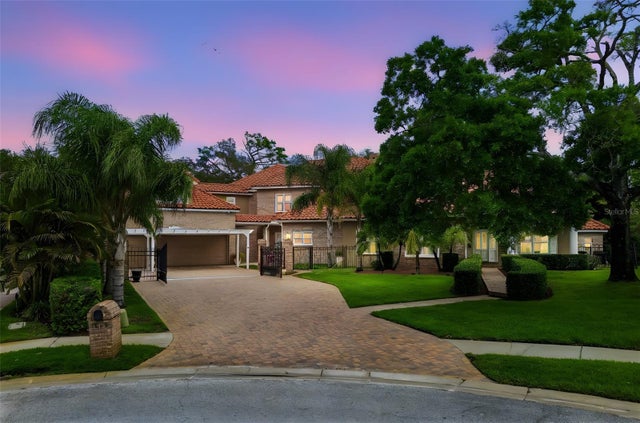 $1,248,000Single Family Residence SoldSold4Beds6Total Baths5,459Sqft3040 TURTLE BROOKECLEARWATER, FL 33761TURTLE BROOKE Subdivision
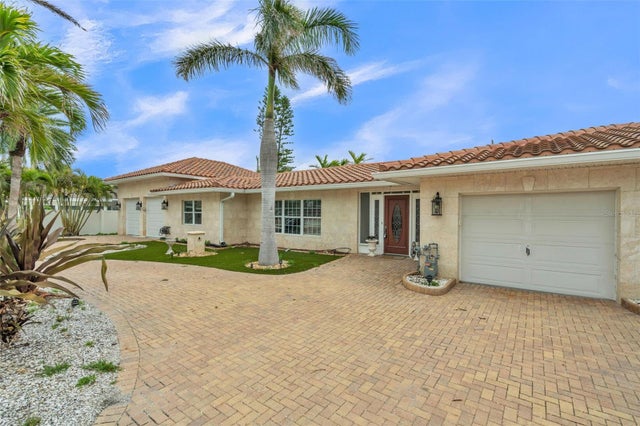 $1,200,000Single Family Residence SoldSold4Beds3Total Baths2,084Sqft1031 MANDALAY AVENUECLEARWATER, FL 33767CARLOUEL SUB Subdivision
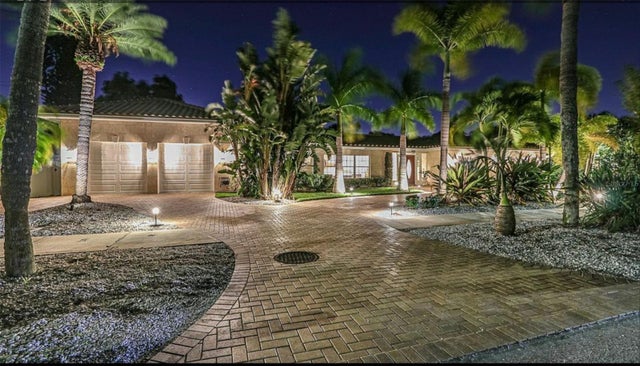 $1,175,000Single Family Residence SoldSold4Beds3Total Baths2,084Sqft1031 MANDALAY AVENUECLEARWATER, FL 33767CARLOUEL SUB Subdivision
 $1,300,000Single Family Residence SoldSold6Beds5Total Baths4,284Sqft302 DRUID ROAD WCLEARWATER, FL 33756HARBOR OAKS Subdivision