

SoldSingle Family ResidenceSold
302 Druid Road W
Clearwater, FL 33756
$1,300,000
- 6Beds
- 5Baths4 full, 1 half
- 4,284Sq Ft
- $303Per Sq Ft
- 0.21Acres
- 1925Built
- Subdivision
- Harbor Oaks
- County
- Pinellas
- MLS®
- U8213319
Overview
HISTORIC HARBOR OAKS DREAM HOME! Welcome to the timeless allure of the Historic Harbor Oaks community, a living masterpiece steeped in rich heritage. Built in 1925, this architectural gem effortlessly marries the grandeur of yesteryear with modern comfort, situated on a historic street, lined with a canopy of century old live oaks. This lovely home boasts a main house with 4 bedrooms/3.5 baths, and a detached 2 car garage with a 2 bedroom/1 bathroom/2 story guest house. As you step inside, you are met with a feeling of being home! You are greeted by stunning hardwood floors that exude warmth and character, graceful archways and high ceilings. The abundance of large windows and many French doors throughout the home allow for natural light to fill the space, creating a bright and inviting atmosphere. The living room boasts a cozy fireplace, hardwood floors, and 3 sets of French doors. The family room features yet another fireplace, hardwood floors, and French doors that open to a lovely, enclosed sunroom. The living spaces are ideal for entertaining, seamlessly blending the living areas, kitchen and dining areas, and large covered screened porch in the back. The updated kitchen features bamboo flooring, granite countertops and tiered island, brick walls, recessed LED lighting, and SS appliances. Just off the kitchen is an adorable powder room, typical of the 1920’s. The dining room has huge windows, hardwood floors, and a built-in hutch original to the home. Make your way up the gleaming hardwood stairs to the 2nd level, with hardwood floors throughout. The master bedroom, with WATER VIEWS, is lovely, featuring a walk-in closet, a spacious sitting/dressing room with 3 walls of windows, and a gorgeous, completely updated ensuite bathroom with wood cabinetry, walk in shower with rain head, dual sinks and granite. The 2nd bedroom has an updated ensuite bath, and the 2 other bedrooms are spacious and lovely as well, sharing an updated full hall bath. There is a 3rd level to the home, which can be utilized as an office or a large closet/dressing room. The entire home has beautiful high baseboards, and crown molding throughout. Outside, you’ll find a true oasis in the lush, tropical, mature landscape that surrounds the property. The spacious backyard is a serene and private retreat to enjoy with a screened in covered porch, and an outdoor kitchen, wonderful for family gatherings and entertaining. The 2-car detached garage, also boasts a separate guest house, featuring two bedrooms, one bath, fully modern kitchen and laundry, and living area. Enjoy easy access the famous Harbor Oaks Magnolia Dock where you may fish, relax, and take in the sunsets and beautiful views of Clearwater Harbor. This home is also near the Pinellas Trail, restaurants, shopping, Morton Plant Hospital, golf courses, Belleair Country Club, marinas, downtown Clearwater, Capitol Theater, the new Sound stage. Beautiful Clearwater Beach and the Gulf of Mexico are only minutes away, (walking or biking distance) and airports are in close proximity. Indulge in the allure of the past while embracing the comforts of the present, don’t miss the opportunity to own this stunning piece of history.
Listing Snapshot
- Price
- $1,300,000
- Days On Site
- N/A
- Bedrooms
- 6
- Inside Area (SqFt)
- 4,284 sqft
- Total Baths
- 5
- Full Baths
- 4
- Partial Baths
- 1
- Lot Size
- 0.21 Acres
- Year Built
- 1925
- MLS® Number
- U8213319
- Status
- Sold
- Property Tax
- $9,850.63 (2022)
- HOA/Condo/Coop Fees
- N/A
- Sq Ft Source
- Public Records
Property Details
General Features
16 items
- Acres
- 0.21
- Direction Faces
- South
- Garage
- Yes
- Garage Spaces
- 2
- Levels
- Three Or More
- Number Of Stories
- 3
- Parking
- Driveway, Garage Door Opener, Tandem, Workshop in Garage
- Pets
- Yes
- Property Sub Type
- Single Family Residence
- Security
- Smoke Detector(s)
- Sewer
- Public Sewer
- SqFt Total
- 5,500
- Style
- Colonial, Historic
- Utilities
- Cable Available, Electricity Connected, Sewer Connected, Water Connected
- Water Source
- Public
- Zoning
- RES
Interior Features
18 items
- Appliances
- Dishwasher, Disposal, Electric Water Heater, Ice Maker, Microwave, Range, Range Hood, Refrigerator
- Basement
- Unfinished
- Cooling
- Central Air
- Fireplace
- Yes
- Fireplace Features
- Electric, Wood Burning
- Flooring
- Wood, Bamboo, Ceramic Tile, Vinyl
- Furnished
- Unfurnished
- Heating
- Central, Electric
- Interior
- Built-in Features, Crown Molding, High Ceilings, Stone Counters, Walk-In Closet(s)
- Laundry Features
- Inside
Rooms
| Room | Dimensions | Level | Features |
|---|---|---|---|
| Bedroom 2 | 14x10 | Second | |
| Bedroom 3 | 12x14 | Second | |
| Bedroom 4 | 14x9 | Second | |
| Dining Room | 14x10 | First | |
| Great Room | 14x20 | First | |
| Kitchen | 14x15 | First | |
| Living Room | 14x21 | First | |
| Master Bedroom | 14x15 | Second |
Exterior Features
6 items
- Construction Details
- Brick
- Exterior
- Rain Gutters
- Fencing
- Wood
- Other Structures
- Guest House
- Patio And Porch
- Front Porch, Rear Porch, Screened
- Roof
- Shingle
Community Features
5 items
- Community Features
- Sidewalks
- MLS Area
- 33756 - Clearwater/Belleair
- Township
- 29
- Financing Terms Available
- Cash, Conventional
- Roads
- Asphalt
Location
302 Druid Road W, Clearwater, FL 33756 · 33756 - Clearwater/Belleair


Neighborhood & Commute
ZIP Code 33756
- Median household income
- $62,376
- Income per person
- $40,229
- Households
- 14,259
- Average household size
- 2.21
- Median age
- 45.6
Source: Walk Score.
Disclosure: Community information and market data powered by Constellation Data Labs. Information is deemed reliable but not guaranteed.
Schools
- Elementary School
- Belleair Elementary-PN
- Middle School
- Largo Middle-PN
- High School
- Clearwater High-PN
Price & Status History
- Listing updated with changes from the MLS®
- Status changed to Closed
- Price changed to $1,600,000
Friends & Family
Similar Homes
For sale in Clearwater, single family residence, within 20% of this price.
 $1,388,000Single Family Residence SoldSold3Beds5Total Baths3,552Sqft3333 SAN JOSE STREETCLEARWATER, FL 33759DEL ORO GROVES Subdivision
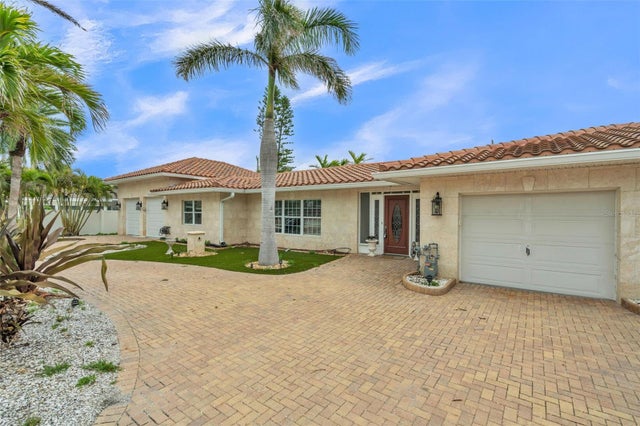 $1,200,000Single Family Residence SoldSold4Beds3Total Baths2,084Sqft1031 MANDALAY AVENUECLEARWATER, FL 33767CARLOUEL SUB Subdivision
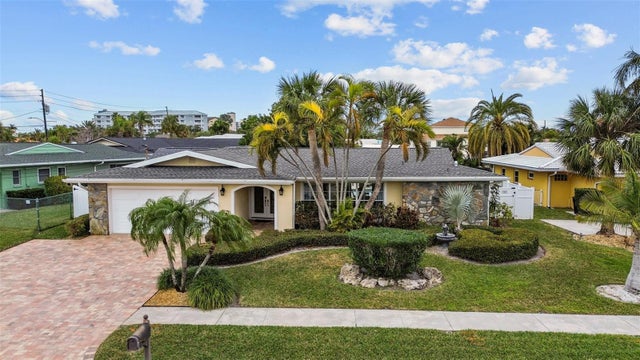 $1,400,000Single Family Residence SoldSold4Beds3Total Baths2,081Sqft310 PALM ISLAND SECLEARWATER, FL 33767ISLAND ESTATES OF CLEARWATER UNIT 6-A Subdivision
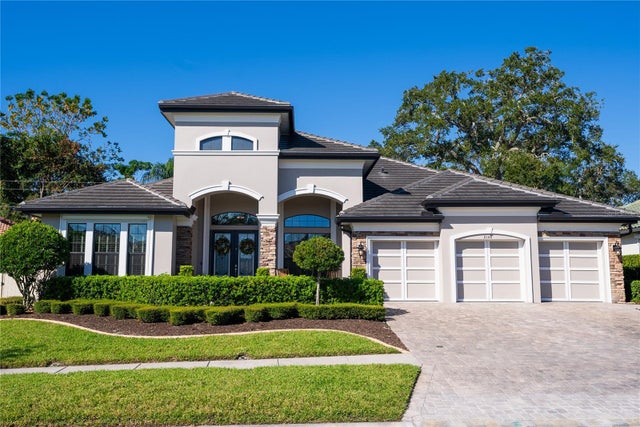 $1,400,000Single Family Residence SoldSold4Beds3Total Baths2,894Sqft2148 SCARLET OAKS STREETCLEARWATER, FL 33759MAJESTIC OAKS REP Subdivision