

SoldSingle Family ResidenceSold
1560 Belleair Ridge
Clearwater, FL 33764
$1,450,000
- 4Beds
- 3Baths3 full
- 3,412Sq Ft
- $425Per Sq Ft
- 0.31Acres
- 2017Built
- Subdivision
- Belleair Grande
- County
- Pinellas
- MLS®
- U8230095
Overview
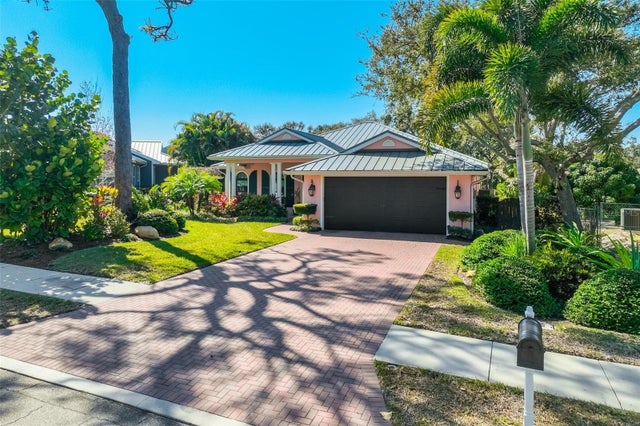
If you’re looking for a magnificent, upscale, custom pool home that’s part of an exclusive, private neighborhood in an excellent location of Clearwater, you’ve found it! This luxurious home sits on a little over 1/3rd of an acre on a street lined with giant royal palms in the exclusive (13 homes) gated community of Belleair Grande. This recently built (2017) 4 bedroom, 3 baths, office and bonus room home will impress you at every turn. Though the front elevation presents an appearance of a towering 2 story home, it is only one level. You can’t say enough about the stunning architecture. Your first impression of this home is when you open the heavy solid mahogany (wenge stained) custom double doors with 10 Aquaview casting glass windows. Upon entering the home you’ll feel awed by the gorgeous 13 foot, crown-molding-lined tray ceilings and coffered ceilings with stunning chandeliers in the entry, dining room, and study. The arched foyer, accented by faux marble 24X24 floor tiles will lead you to the master bedroom suite with his and hers closets & a luxurious bathroom. No amount of money was spared on the elegant features of this home. This open and spacious home features rich dark wood flooring in the main areas of the home; Granite counters, stainless steel appliances with gas cooktop, soft-close hardwood cabinets in the baths and the kitchen (w/pullout drawers); Black Granite Fireplace w/gas logs, built-in Closet systems throughout home, pantry and garage; PGT Hurricane windows & roll-down shutters to protect you from storms and a whole home 22kw Generac natural gas generator as well. The home provides a very modern elegant look with white plantation shutters in the main home, custom block-out shades in the master bedroom with beautifully designed side-panels as accents, custom side panels in the living room and full length drapes in the bonus room. Whether you’re BBQ-ing on the grill in the covered outdoor kitchen or sitting on the lanai overlooking the pool, you’ll feel a sense of peace as you look out at the soaring fishtail palms and the professionally landscaped & fenced backyard. You'll feel like you’re at the park. Excellent location! Only 20 minutes to the Tampa Bay Airport, the beaches or St. Petersburg. Restaurants everywhere! You truly need to see it! (Please click on Matterport "Tour 1" above to walk inside this beautiful home) Bedroom Closet Type: Walk-in Closet (Primary Bedroom).
Listing Snapshot
- Price
- $1,450,000
- Days On Site
- N/A
- Bedrooms
- 4
- Inside Area (SqFt)
- 3,412 sqft
- Total Baths
- 3
- Full Baths
- 3
- Partial Baths
- 0
- Lot Size
- 0.31 Acres
- Year Built
- 2017
- MLS® Number
- U8230095
- Status
- Sold
- Property Tax
- $10,708 (2023)
- HOA/Condo/Coop Fees
- $325 monthly
- Sq Ft Source
- Public Records
Property Details
General Features
17 items
- Acres
- 0.31
- Attached Garage
- Yes
- Direction Faces
- West
- Foundation
- Slab
- Garage
- Yes
- Garage Spaces
- 3
- Levels
- One
- Parking
- Driveway, Garage Door Opener, Guest, Attached
- Pets
- Breed Restrictions, Cats OK, Dogs OK
- Property Sub Type
- Single Family Residence
- Security
- Closed Circuit Camera(s), Gated Community, Security System Owned, Smoke Detector(s)
- Sewer
- Public Sewer
- SqFt Total
- 4,723
- Style
- Contemporary
- Utilities
- Natural Gas Available, Cable Available, Electricity Connected, Natural Gas Connected, Sewer Connected, Water Connected
- Water Source
- Public
- Zoning
- RESI
Interior Features
17 items
- Appliances
- Convection Oven, Cooktop, Dishwasher, Disposal, Dryer, Exhaust Fan, Gas Water Heater, Microwave, Range, Range Hood, Refrigerator, Washer, Water Softener, Wine Refrigerator
- Cooling
- Central Air
- Fireplace
- Yes
- Fireplace Features
- Gas, Living Room
- Flooring
- Carpet, Hardwood, Tile
- Furnished
- Unfurnished
- Heating
- Central, Electric, Exhaust Fan, Heat Pump, Natural Gas
- Interior
- Coffered Ceiling(s), Crown Molding, Eat-in Kitchen, High Ceilings, Open Floorplan, Stone Counters, Tray Ceiling(s), Walk-In Closet(s)
- Laundry Features
- Gas Dryer Hookup, Inside, Laundry Room
- Window Features
- Window Coverings, Aluminum Frames, Shutters, Window Treatments
Rooms
| Room | Dimensions | Level | Features |
|---|---|---|---|
| Bedroom 2 | 11x12 | First | Ceiling Fan(s) |
| Bedroom 3 | 12x12 | First | Ceiling Fan(s) |
| Bedroom 4 | 12x12 | First | Ceiling Fan(s) |
| Dining Room | 11x15 | First | |
| Great Room | 20x21 | First | Ceiling Fan(s) |
| Kitchen | 14x16 | First | Ceiling Fan(s), Granite Counters |
| Master Bedroom | 14x21 | First | Ceiling Fan(s), Granite Counters |
Exterior Features
12 items
- Construction Details
- Block, Stucco
- Exterior
- Garden, Lighting, Outdoor Grill, Outdoor Kitchen, Rain Gutters
- Fencing
- Vinyl
- Lot Features
- Landscaped, Level, Paved, Private
- Other Structures
- Outdoor Kitchen
- Patio And Porch
- Covered, Front Porch, Screened
- Pool Features
- Gunite, In Ground, Screen Enclosure, Private
- Private Pool
- Yes
- Roof
- Tile
- View
- Garden, Pool
- Waterview
- Garden, Pool
- Windows/Doors
- Window Coverings, Aluminum Frames, Shutters, Window Treatments
Community Features
8 items
- Association Amenities
- Gated
- Association Fee
- $325.0
- Association Fee Frequency
- Monthly
- Community Features
- Gated, Sidewalks
- MLS Area
- 33764 - Clearwater
- Township
- 29
- Financing Terms Available
- Cash, Conventional
- Roads
- Asphalt
Location
1560 Belleair Ridge, Clearwater, FL 33764 · 33764 - Clearwater


Neighborhood & Commute
ZIP Code 33764
- Median household income
- $67,313
- Income per person
- $44,164
- Households
- 13,625
- Average household size
- 2.11
- Median age
- 48.7
Source: Walk Score.
Disclosure: Community information and market data powered by Constellation Data Labs. Information is deemed reliable but not guaranteed.
Schools
- Elementary School
- Plumb Elementary-PN
- Middle School
- Oak Grove Middle-PN
- High School
- Clearwater High-PN
Price & Status History
- Listing updated with changes from the MLS®
- Status changed to Closed
Friends & Family
Similar Homes
For sale in Clearwater, single family residence, within 20% of this price.
 $1,450,000Single Family Residence SoldSold3Beds2Total Baths2,314Sqft1792 OVERBROOK AVENUECLEARWATER, FL 33755SUNSET POINT 1ST ADD Subdivision
 $1,425,000Single Family Residence SoldSold4Beds3Total Baths2,631Sqft723 BAY ESPLANADECLEARWATER, FL 33767MANDALAY SUB Subdivision
 $1,480,000Single Family Residence SoldSold3Beds3Total Baths2,374Sqft1840 VENETIAN POINT DRIVECLEARWATER, FL 33755VENETIAN POINT Subdivision
 $1,500,000Single Family Residence SoldSold4Beds5Total Baths4,274Sqft1135 CANDLER ROADCLEARWATER, FL 33765COACHMAN HILL ESTATES Subdivision