

SoldSingle Family ResidenceSold
2160 Laurence Drive
Clearwater, FL 33764
$1,415,000
- 6Beds
- 5Baths5 full
- 6,198Sq Ft
- $228Per Sq Ft
- 0.84Acres
- 1982Built
- Subdivision
- Wedgewood Estates
- County
- Pinellas
- MLS®
- TB8519918
Overview
Tucked away on a sprawling, oak-canopied lot of nearly an acre, this stately residence in Clearwater's highly sought-after Wedgewood Estates offers an unparalleled blend of architectural character, generous scale, and resort-style outdoor living. Boasting over 6,100 square feet of heated living space, this remarkable home is designed for both grand-scale entertaining and comfortable everyday living, surrounded by the tranquility of mature landscaping and beautiful grounds. A sweeping circular paver driveway leads to a striking Tudor-inspired facade, framed by magnificent shade trees and dramatic landscape lighting that creates an unforgettable evening presence. A covered drive-through breezeway connects the residence to the garage wing, creating a striking architectural feature while providing sheltered access and additional covered parking. Complementing the estate's functionality is a substantial pavered motor court behind the garage, offering abundant space for RV and boat parking, collector vehicles, and large-scale guest accommodations. Upgrades include a Full House Generator (2019), Two Tankless Hot Water Heaters (2019), New Flat Roof (2025), a Beautifully Remodeled Kitchen, Deep Well for Irrigation, and much more! Step through the double glass entry doors into a grand foyer that sets the tone for the home's impressive interiors. This home features 6 Bedrooms, 5 Bathrooms, an Executive Office with Private Entrance, a 1-Bedroom Apartment, a Large Bonus Room with Pool Bath, an open gym/rec area, an Open Loft, Storage Rooms, and much more! The flowing floor plan effortlessly connects formal and casual spaces, featuring a chandelier-lit dining room and an expansive family room anchored by a dramatic stone fireplace wall and highlighted by rich wood-beamed ceilings that add warmth and architectural character. Wide-format tile flooring, rich wood accents, and custom stained-glass details add warmth and timeless elegance throughout. The heart of the home is a spacious, open-concept kitchen featuring granite countertops, custom wood cabinetry, a tile backsplash, and an inviting layout that overlooks the main living areas. This home offers tremendous flexibility for a buyer to enjoy its classic charm or further customize and modernize the spaces to their exact vision. What truly sets this property apart is the combination of two extraordinary bonus spaces that most homes of any size simply cannot offer. A large, dedicated home office features its own private entrance and a full bathroom, making it ideal for a home-based professional, a creative studio, or a private guest suite entirely separate from the main living areas. In addition, a fully detached in-law suite offers complete independence with a private one-bedroom layout, a full kitchen, and a full bathroom. Whether accommodating extended family, hosting long-term guests, or generating rental income, the possibilities are endless. Step outside to discover a private, resort-inspired oasis. The massive screen-enclosed pool area is a true showstopper, complete with a custom rock waterfall and slide feature that promises endless entertainment. Broad paver decking provides abundant space for entertaining, all while overlooking the expansive, lushly landscaped backyard. Located in a premier Clearwater neighborhood with no flood insurance required (Zone X), this estate delivers the ultimate combination of privacy, space, and lifestyle versatility.
Listing Snapshot
- Price
- $1,415,000
- Days On Site
- N/A
- Bedrooms
- 6
- Inside Area (SqFt)
- 6,198 sqft
- Total Baths
- 5
- Full Baths
- 5
- Partial Baths
- 0
- Lot Size
- 0.84 Acres
- Year Built
- 1982
- MLS® Number
- TB8519918
- Status
- Sold
- Property Tax
- $10,305 (2025)
- HOA/Condo/Coop Fees
- N/A
- Sq Ft Source
- Appraiser
Property Details
General Features
16 items
- Acres
- 0.84
- Attached Garage
- Yes
- Direction Faces
- South
- Foundation
- Slab
- Garage
- Yes
- Garage Spaces
- 2
- Levels
- Two
- Number Of Stories
- 2
- Parking
- Circular Driveway, Driveway, Garage Door Opener, Garage Faces Side, Attached
- Pets
- Yes
- Property Sub Type
- Single Family Residence
- Security
- Closed Circuit Camera(s), Security Lights, Security System, Security System Owned
- Sewer
- Public Sewer
- SqFt Total
- 8,176
- Utilities
- Cable Available, Electricity Connected, Other, Sewer Connected, Water Connected
- Water Source
- Private, Public, Well
Interior Features
25 items
- Appliances
- Dishwasher, Dryer, Electric Water Heater, Microwave, Range, Refrigerator, Washer
- Cooling
- Central Air
- Fireplace
- Yes
- Fireplace Features
- Family Room, Other, Wood Burning
- Flooring
- Carpet, Tile
- Furnished
- Unfurnished
- Heating
- Central, Electric
- Interior
- Cathedral Ceiling(s), Eat-in Kitchen, Sauna, Stone Counters, Vaulted Ceiling(s), Walk-In Closet(s), In-Law Floorplan
- Laundry Features
- Inside, Laundry Room
- Window Features
- Blinds
Rooms
| Room | Dimensions | Level | Features |
|---|---|---|---|
| Bathroom 2 | First | ||
| Bathroom 3 | First | ||
| Bathroom 4 | First | ||
| Bathroom 5 | Second | ||
| Bedroom 2 | First | ||
| Bedroom 3 | First | ||
| Bedroom 4 | Second | ||
| Bonus Room | First | ||
| Dining Room | First | ||
| Family Room | First | ||
| Kitchen | First | ||
| Living Room | First | ||
| Master Bathroom | First | ||
| Master Bedroom | First | ||
| Office | First |
Exterior Features
9 items
- Construction Details
- Block, Stucco
- Exterior
- Private Entrance
- Lot Features
- Paved
- Other Structures
- Guest House
- Patio And Porch
- Covered, Enclosed, Patio, Screened
- Pool Features
- Gunite, In Ground, Screen Enclosure, Private
- Private Pool
- Yes
- Roof
- Shingle
- Windows/Doors
- Blinds
Community Features
4 items
- MLS Area
- 33764 - Clearwater
- Township
- 29
- Financing Terms Available
- Cash, Conventional
- Roads
- Paved
Location
2160 Laurence Drive, Clearwater, FL 33764 · 33764 - Clearwater


Neighborhood & Commute
ZIP Code 33764
- Median household income
- $67,313
- Income per person
- $44,164
- Households
- 13,625
- Average household size
- 2.11
- Median age
- 48.7
Source: Walk Score.
Disclosure: Community information and market data powered by Constellation Data Labs. Information is deemed reliable but not guaranteed.
Schools
- Elementary School
- Belcher Elementary-PN
- Middle School
- Oak Grove Middle-PN
- High School
- Largo High-PN
Price & Status History
- Listing updated with changes from the MLS®
- Status changed to Closed
Friends & Family
Similar Homes
For sale in Clearwater, single family residence, within 20% of this price.
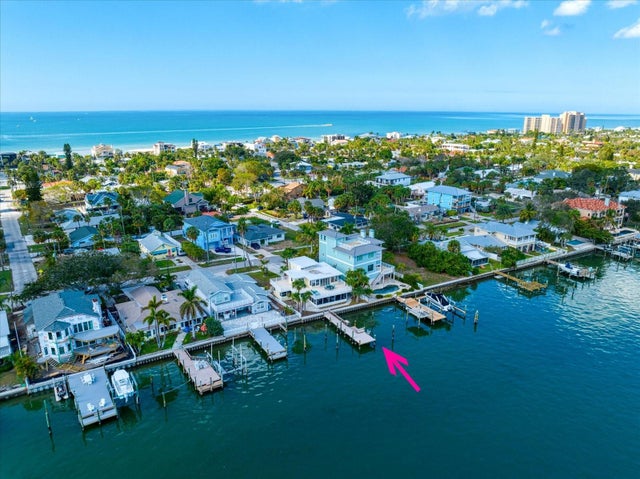 $1,425,000Single Family Residence SoldSold4Beds3Total Baths2,631Sqft723 BAY ESPLANADECLEARWATER, FL 33767MANDALAY SUB Subdivision
 $1,388,000Single Family Residence SoldSold3Beds5Total Baths3,552Sqft3333 SAN JOSE STREETCLEARWATER, FL 33759DEL ORO GROVES Subdivision
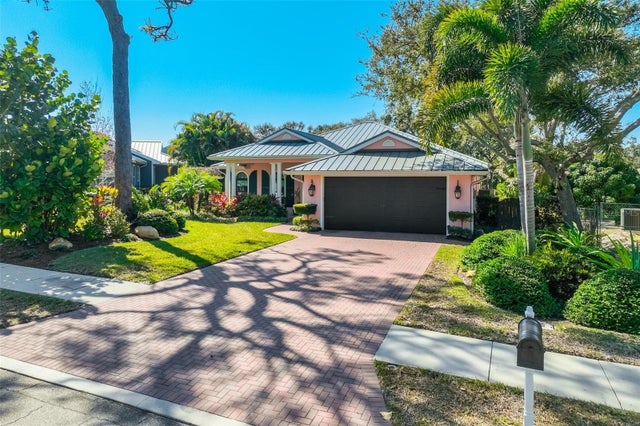 $1,450,000Single Family Residence SoldSold3Beds2Total Baths2,314Sqft1792 OVERBROOK AVENUECLEARWATER, FL 33755SUNSET POINT 1ST ADD Subdivision
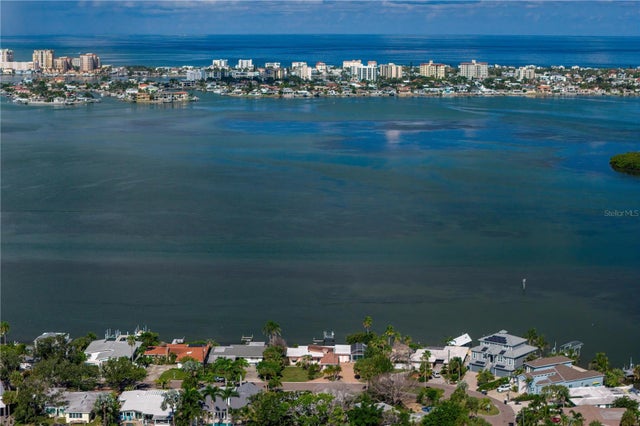 $1,480,000Single Family Residence SoldSold3Beds3Total Baths2,374Sqft1840 VENETIAN POINT DRIVECLEARWATER, FL 33755VENETIAN POINT Subdivision