

SoldSingle Family ResidenceSold
1835 S Keene Road
Clearwater, FL 33756
$1,495,000
- 3Beds
- 3Baths3 full
- 3,604Sq Ft
- $415Per Sq Ft
- 2.34Acres
- 1963Built
- County
- Pinellas
- MLS®
- TB8320900
Overview
Spectacular private estate situated on 2.35 Acres of High and Dry land in Clearwater. Park like setting with manicured grounds and towering oaks offering peace and tranquility. Meticulously maintained and updated throughout the years, this home offers three bedrooms, three full baths, 3,604sf. of living area, formal living and dining rooms, Florida room and a beautiful Sunroom with exceptional views. To the rear of the property is a barn with a carport, garage, and air conditioned office space. Large updated kitchen with stainless steel Kitchenaid appliances, stone counters, custom cabinetry, and a large walk in pantry. The over 950sq. ft. primary ensuite features a gorgeous master bath with walk in shower, spa tub, two walk in closets, and a gas burning fireplace. Other features include: New Roofs, Two new A/C's, Natural Gas, Wood burning fireplace in family room, inside laundry room with washer and dryer, two car garage, two new gas tankless water heaters, freshly painted interior and exterior, Full RV hook up, well for irrigation, front gated entry, and so much more. Fabulous overall location, across the street from the 163 Acre Eagle Lake Park, close to the Gulf Beaches, Airports, Interstate, Schools, Restaurants, and shopping. This beautiful setting is like living in the Country with all the convenient aspects of City life right around the corner. Be sure to view the virtual tour and interactive floor plan.
Listing Snapshot
- Price
- $1,495,000
- Days On Site
- N/A
- Bedrooms
- 3
- Inside Area (SqFt)
- 3,604 sqft
- Total Baths
- 3
- Full Baths
- 3
- Partial Baths
- 0
- Lot Size
- 2.34 Acres
- Year Built
- 1963
- MLS® Number
- TB8320900
- Status
- Sold
- Property Tax
- $16,558 (2023)
- HOA/Condo/Coop Fees
- N/A
- Sq Ft Source
- Public Records
Property Details
General Features
15 items
- Acres
- 2.34
- Attached Garage
- Yes
- Direction Faces
- West
- Foundation
- Slab
- Garage
- Yes
- Garage Spaces
- 2
- Levels
- One
- Number Of Stories
- 1
- Parking
- Attached
- Property Sub Type
- Single Family Residence
- Sewer
- Septic Tank
- SqFt Total
- 4,600
- Style
- Ranch
- Utilities
- Cable Available, Natural Gas Available, Cable Connected, Electricity Connected, Natural Gas Connected, Water Connected
- Water Source
- Public
Interior Features
18 items
- Appliances
- Cooktop, Dishwasher, Disposal, Dryer, Exhaust Fan, Ice Maker, Microwave, Range Hood, Refrigerator, Tankless Water Heater, Washer
- Cooling
- Central Air, Ductless
- Fireplace
- Yes
- Fireplace Features
- Family Room
- Flooring
- Ceramic Tile, Marble, Wood
- Furnished
- Unfurnished
- Heating
- Central
- Interior
- Built-in Features, Open Floorplan, Stone Counters, Walk-In Closet(s)
- Laundry Features
- Inside
- Window Features
- Window Coverings, Blinds, Window Treatments
Rooms
| Room | Dimensions | Level | Features |
|---|---|---|---|
| Bedroom 2 | 12x17 | First | |
| Bedroom 3 | 10x21 | First | |
| Dining Room | 11x14 | First | |
| Family Room | 14x19 | First | |
| Florida Room | 11x32 | First | |
| Kitchen | 13x16 | First | |
| Living Room | 16x21 | First | |
| Master Bedroom | 25x26 | First |
Exterior Features
6 items
- Construction Details
- Block
- Exterior
- Storage
- Fencing
- Vinyl
- Other Structures
- Barn(s), Storage
- Roof
- Shingle
- Windows/Doors
- Window Coverings, Blinds, Window Treatments
Community Features
4 items
- MLS Area
- 33756 - Clearwater/Belleair
- Township
- 29
- Financing Terms Available
- Cash, Conventional
- Roads
- Other
Location
1835 S Keene Road, Clearwater, FL 33756 · 33756 - Clearwater/Belleair


Neighborhood & Commute
ZIP Code 33756
- Median household income
- $62,376
- Income per person
- $40,229
- Households
- 14,259
- Average household size
- 2.21
- Median age
- 45.6
Source: Walk Score.
Disclosure: Community information and market data powered by Constellation Data Labs. Information is deemed reliable but not guaranteed.
Price & Status History
- Listing updated with changes from the MLS®
- Status changed to Closed
Friends & Family
Similar Homes
For sale in Clearwater, single family residence, within 20% of this price.
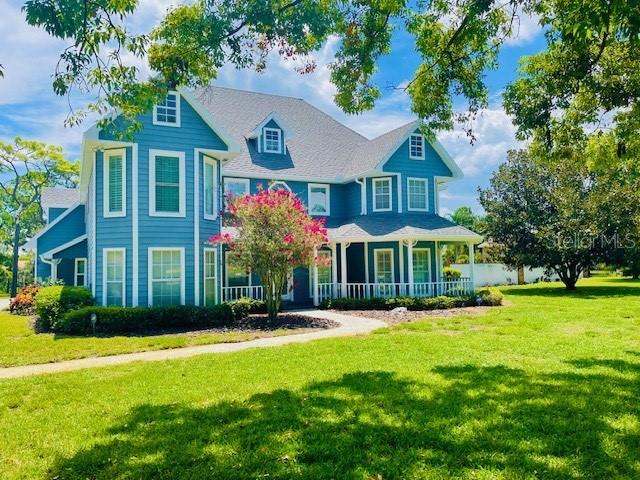 $1,500,000Single Family Residence SoldSold4Beds5Total Baths4,274Sqft1135 CANDLER ROADCLEARWATER, FL 33765COACHMAN HILL ESTATES Subdivision
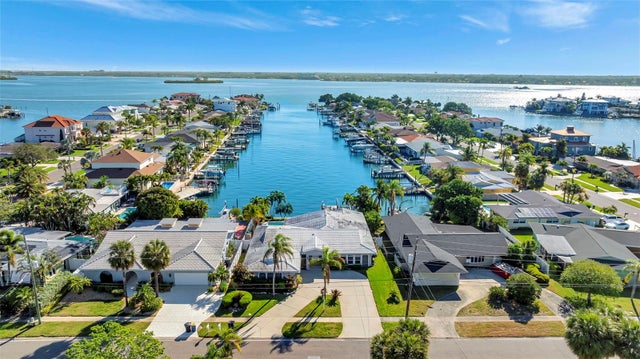 $1,510,000Single Family Residence SoldSold4Beds3Total Baths3,080Sqft481 ISLAND WAYCLEARWATER, FL 33767ISLAND ESTATES OF CLEARWATER UNIT 6-B Subdivision
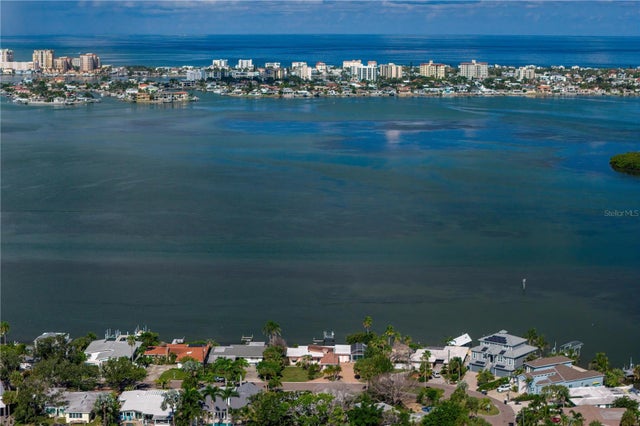 $1,480,000Single Family Residence SoldSold3Beds3Total Baths2,374Sqft1840 VENETIAN POINT DRIVECLEARWATER, FL 33755VENETIAN POINT Subdivision
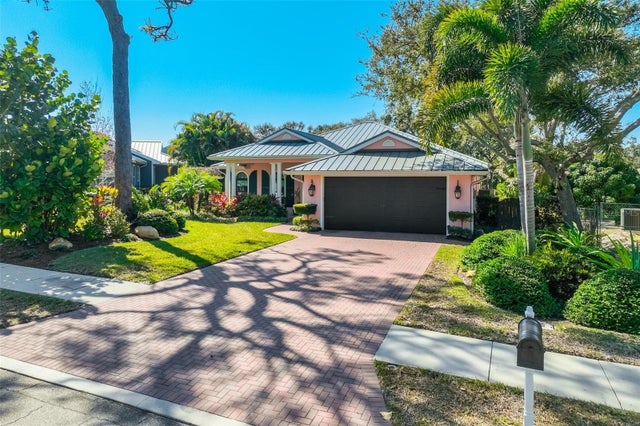 $1,450,000Single Family Residence SoldSold3Beds2Total Baths2,314Sqft1792 OVERBROOK AVENUECLEARWATER, FL 33755SUNSET POINT 1ST ADD Subdivision